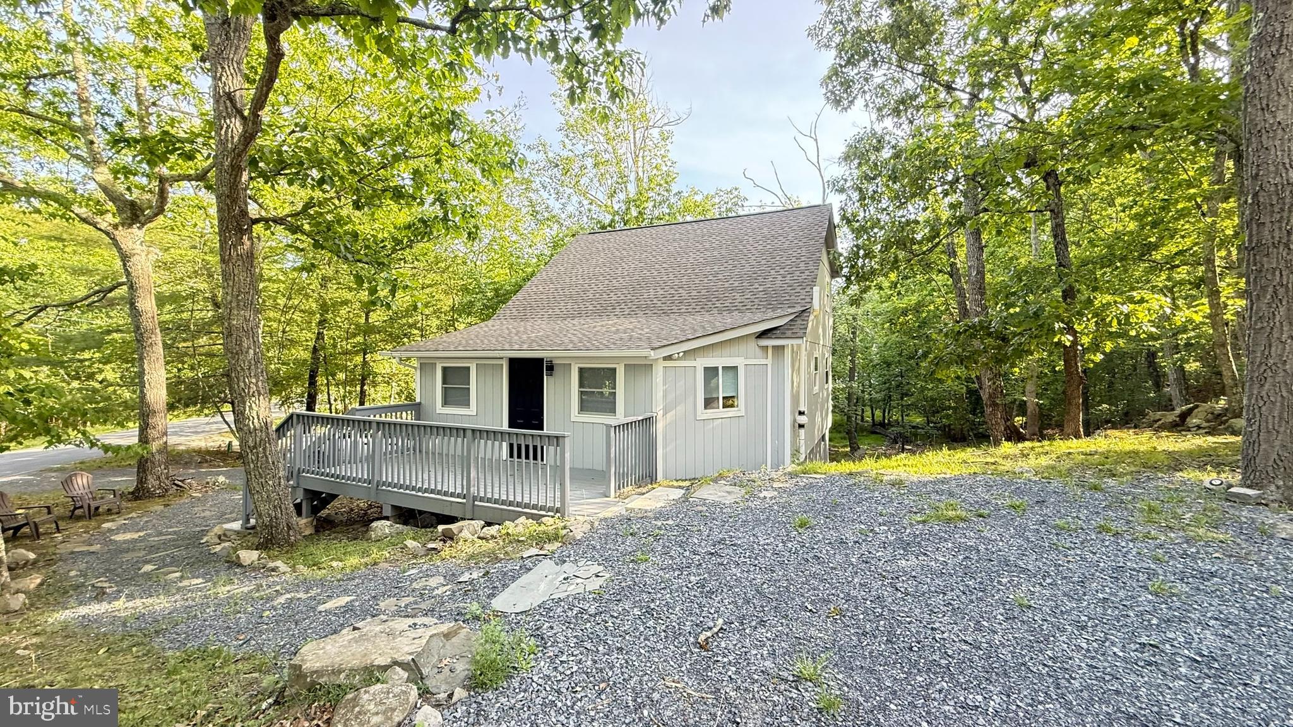
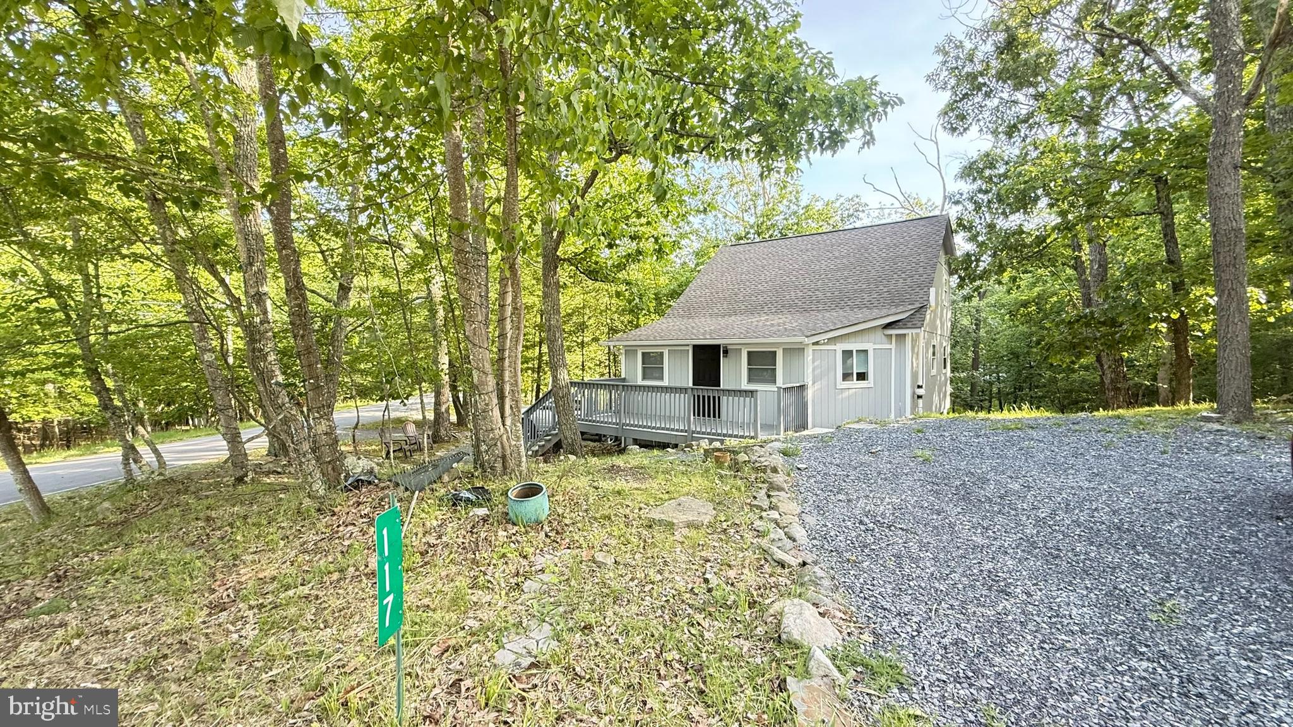
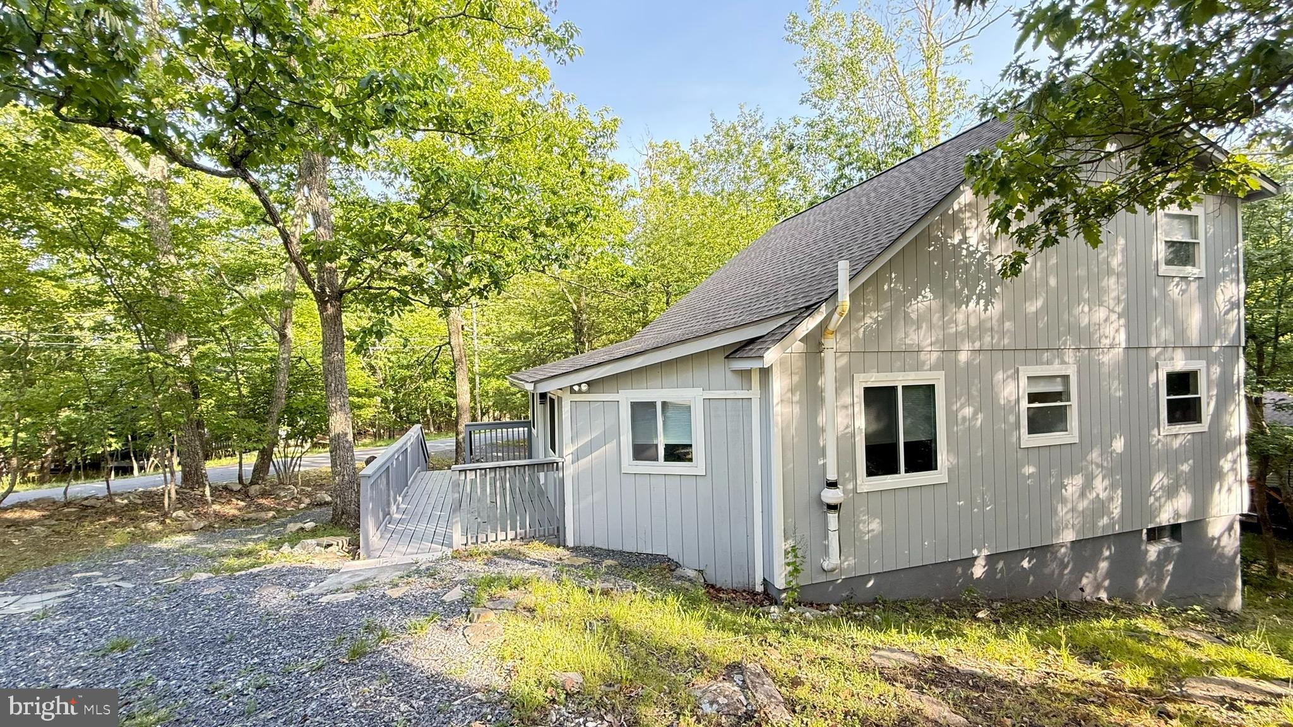
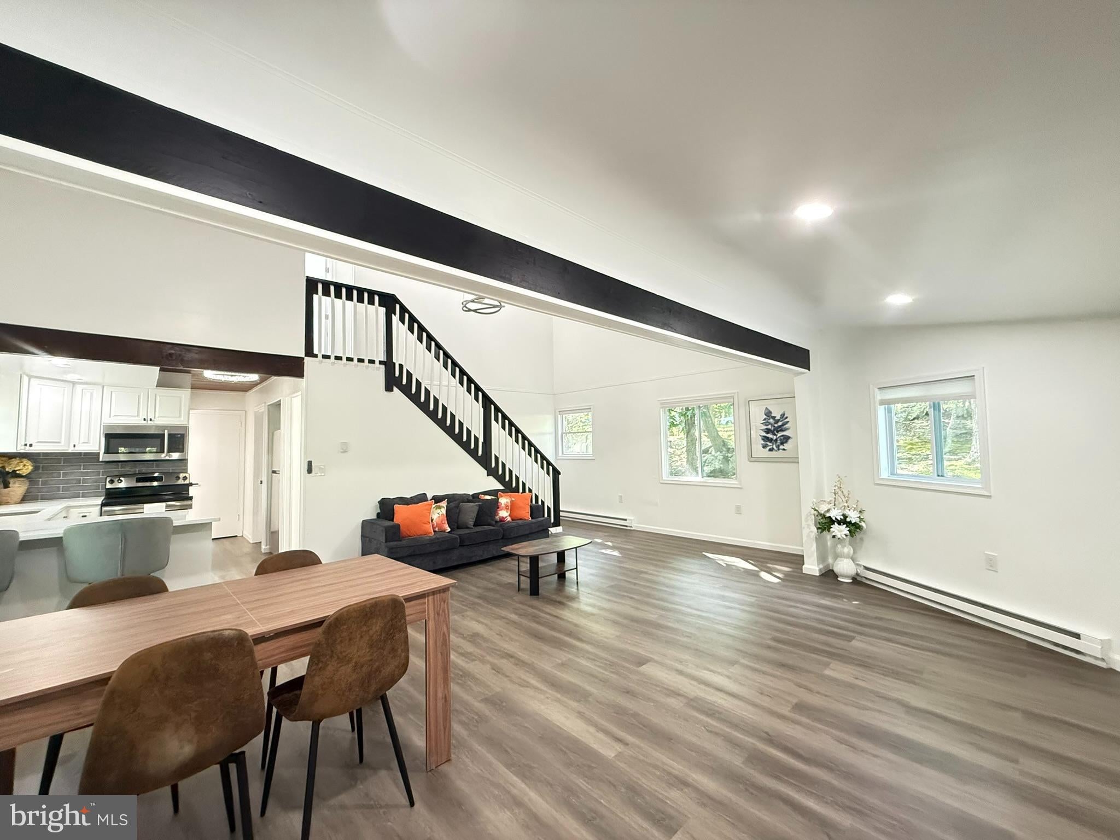
Tucked away on a quiet corner lot in a sought-after amenity-rich community, this fully renovated 4-bedroom, 2-bath home invites you to settle in, slow down, and truly enjoy where you live. From the moment you step inside, the sun-filled open-concept layout feels bright, welcoming, and thoughtfully designed for the way life happens--whether you're gathering with loved ones, hosting friends, or enjoying a peaceful night at home. The spacious main-level primary suite with an adjoining full bath offers a comfortable private retreat, while two generous upper-level bedrooms and an additional full bath provide warm, inviting spaces for family and guests. The fully finished lower level adds even more room to live, work, and unwind, featuring a fifth bedroom and a flexible bonus den or home office perfect for remote work, movie nights, hobbies, or extra guest space. Beautiful updates throughout--including new flooring, modern appliances, stylish lighting, and more--bring a fresh, move-in-ready feel, while the 3-year-old roof offers added peace of mind. Surrounded by year-round resort-style amenities such as indoor and outdoor tennis, skiing with snowmaking, a fitness center, beach, fishing, rowboats, playgrounds, racquetball, basketball, skating, and a restaurant with a full bar, this home offers more than a place to live--it offers a lifestyle filled with comfort, connection, and everyday enjoyment.
Save
Ask
Tour
Hide
Share
Listing Snapshot
Price
$324,900
Days On Site
103 Days
Bedrooms
4
Inside Area (SqFt)
1,618 sqft
Total Baths
2
Full Baths
2
Partial Baths
N/A
Lot Size
N/A
Year Built
1976
MLS® Number
PAMR2006756
Status
Pending
Property Tax
$3,749.1
HOA/Condo/Coop Fees
$173.58 monthly
Sq Ft Source
Estimated
Friends & Family
React
Invite
Recent Activity
a month ago
Status changed to Pending
a month ago
Listing updated with changes from the MLS®
2 months ago
Price changed to $324,900
3 months ago
Listing first seen on site
General Features
Attached Garage
Yes
Foundation
Other
Garage
Yes
Garage Spaces
1
Levels
Two
Parking
GarageDrivewayAttached
Parking Spaces
7
Property Sub Type
Single Family Residence
Sewer
Private Sewer
Special Circumstances
Standard
SqFt Above
1148
SqFt Below
470
SqFt Total
1618
Style
Contemporary
Zoning
R50
Interior Features
Appliances
Electric Water Heater
Basement
Finished
Cooling
Window Unit(s)
Heating
Baseboard
Main Level Bedrooms
4
Save
Ask
Tour
Hide
Share
Exterior Features
Construction Details
Wood Siding
Pool Features
Community
Community Features
Association Fee
$2083.0
Association Fee Frequency
Annually
Community Features
Pool
MLS Area
Middle Smithfield Twp (13509)
School District
EAST STROUDSBURG AREA
Schools
School District
EAST STROUDSBURG AREA
Elementary School
Unknown
Middle School
Unknown
High School
Unknown
Listing courtesy of Iron Valley Real Estate-Mountainside