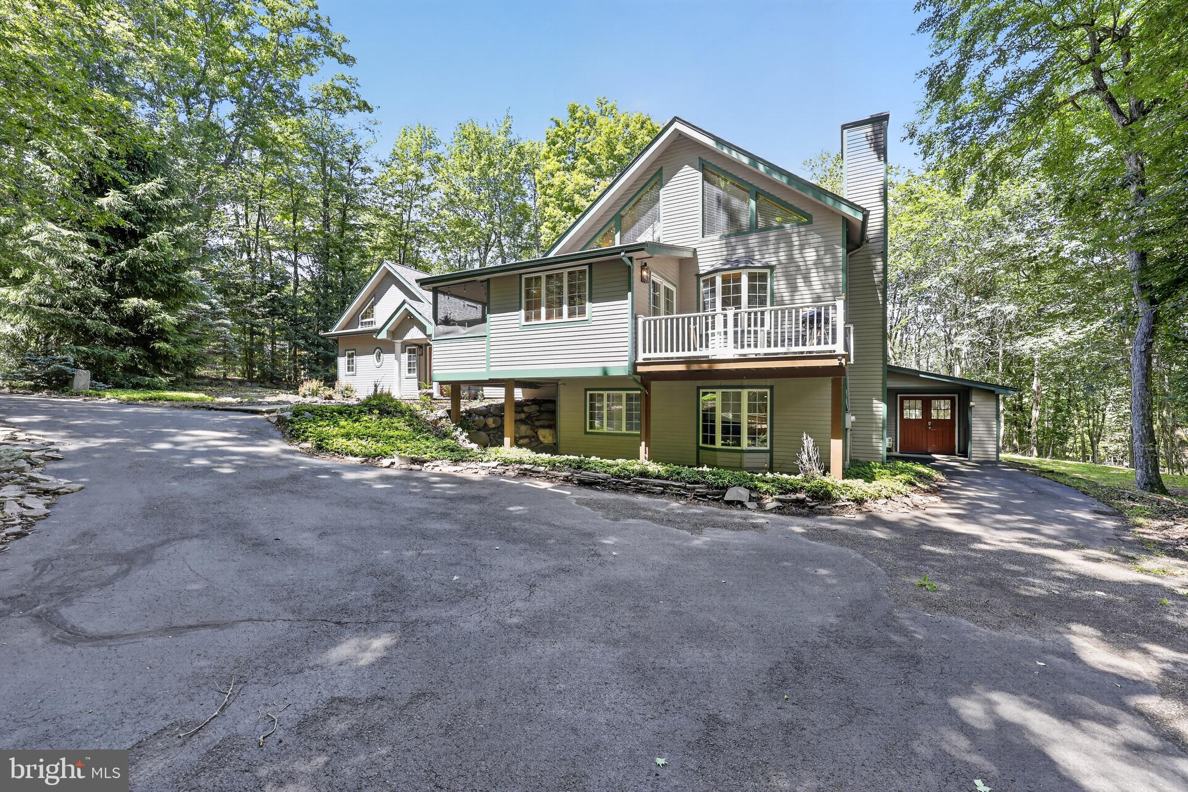
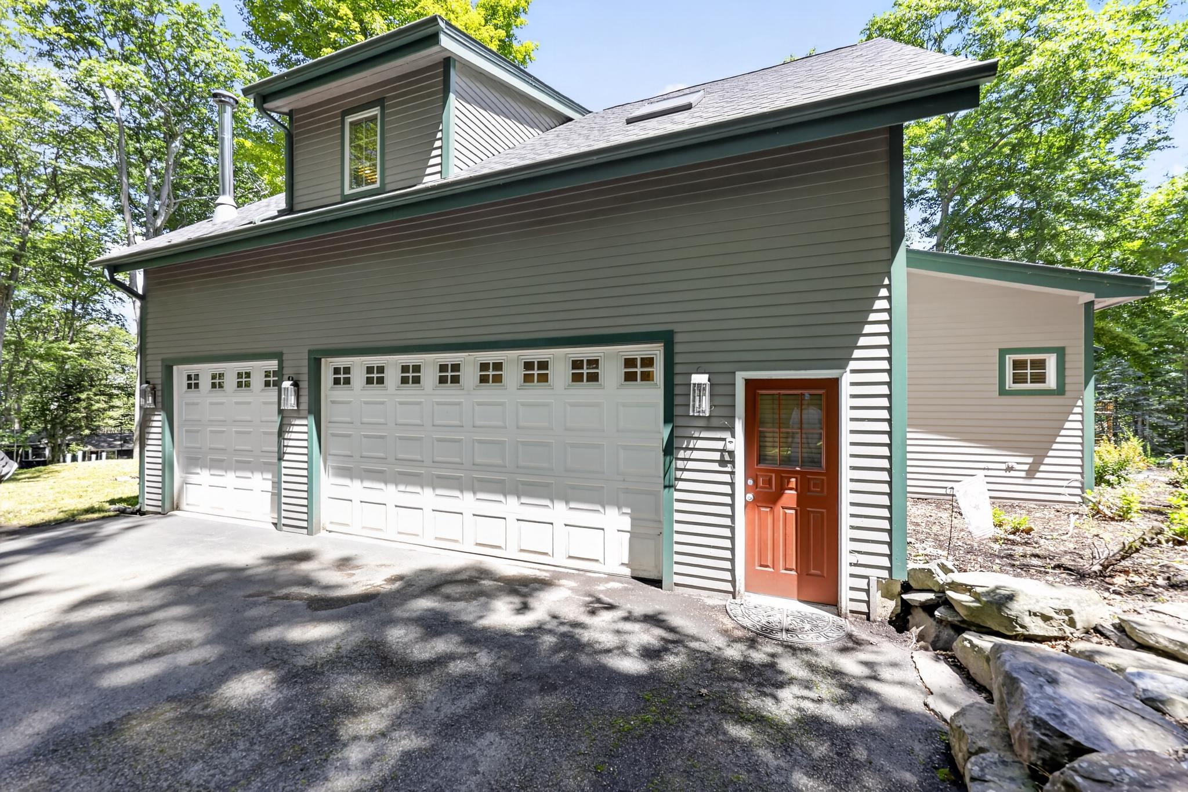
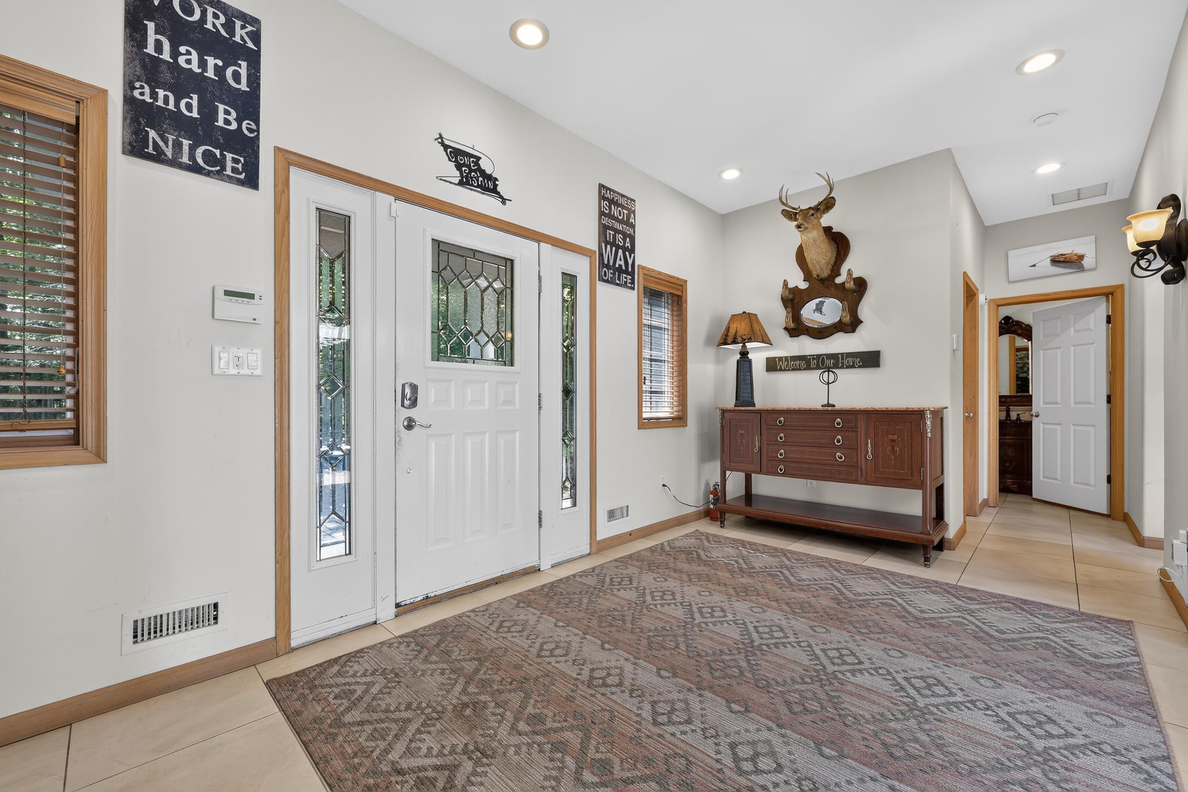
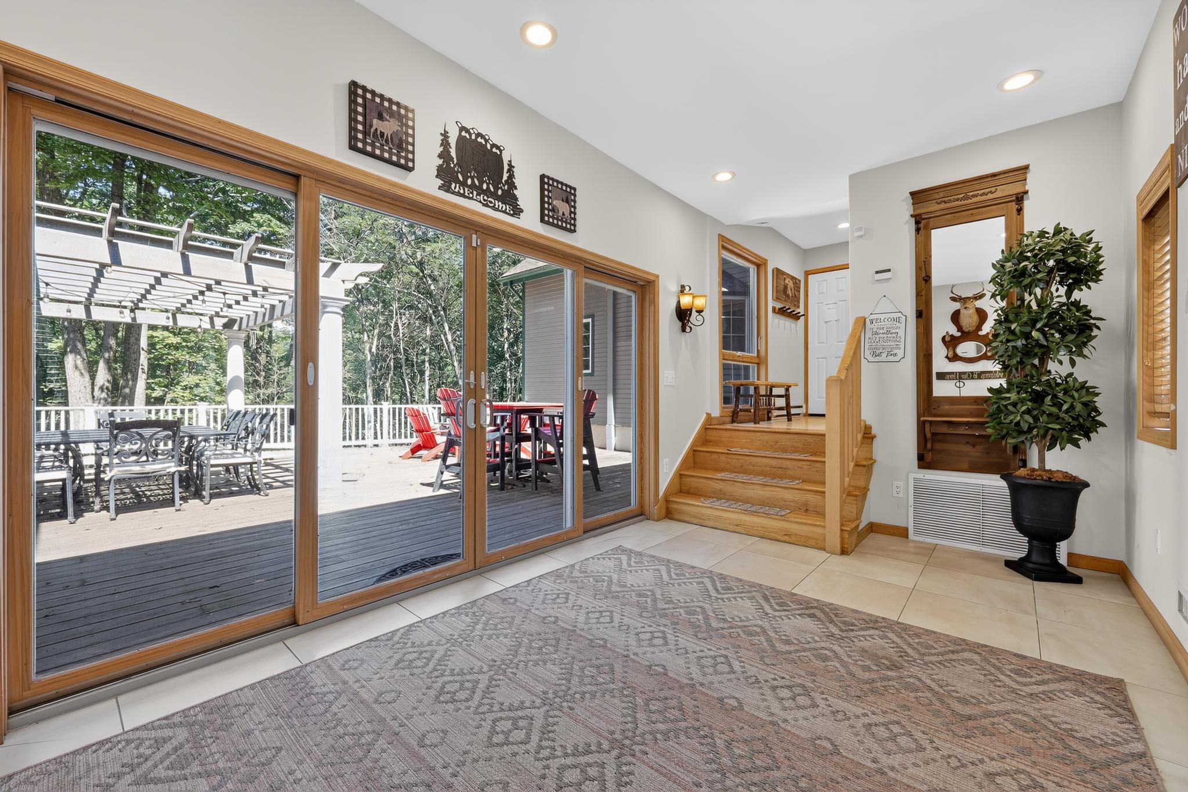
Room for everyone--and then some! Set on nearly an acre in the amenity-filled Locust Lake Village, this expansive 7-bedroom, 4.5-bath home offers more than 4,500 square feet of finished living space designed for gathering, entertaining, and making memories. With two primary suites, multiple living areas, two lofts, and bedrooms spread across three levels, the layout is ideal for extended guests, multiple generations, vacationing with loved ones, or simply giving everyone their own space. The home also features a 3 car garage, which has been converted to a large game room, two fireplaces, a screened-in porch, expansive deck, and a private indoor hot tub room--plenty to enjoy no matter the season. A NEW ROOF and NEW SEPTIC system were just installed in 2025! The location makes it even better. Stroll to the community ski hill and chalet, where Locust Lake Village hosts BBQs, bingo, arts and crafts, and other community activities throughout the year. Spend summer days riding on a quad or golfcart, or at one of 3 lakes and beaches. Spend winter days on the ski hill, sledding hill and evenings gathered around the fire or relaxing in the hot tub. A paved circular driveway plus additional side parking provides plenty of room for guests, while the wooded setting offers the Pocono escape buyers are looking for. Whether used as a full-time residence, vacation getaway, Airbnb investment or home base for a large group, 326 Fawn Road offers the space, setting, and amenities to bring everyone together. Be sure to check out the 3D Tour! ✨ ATTENTION BUYERS: MASSIVE TAX SAVINGS OPPORTUNITY! ✨While current taxes reflect an outdated county assessment value of over $1.2M, purchasing this home at the current list price of $775K opens the door for an immediate tax appeal. Based on Monroe County's current 44% Common Level Ratio, a successful post-purchase appeal can reduce the assessed value to $341K. This lowers the estimated annual taxes to roughly $10,628—an instant savings of over $6,000 PER YEAR! Don't let old tax data fool you; ask your agent for the tax math breakdown available in the documents!
Save
Ask
Tour
Hide
Share
Listing Snapshot
Price
$775,000
Days On Site
81 Days
Bedrooms
7
Inside Area (SqFt)
4,553 sqft
Total Baths
5
Full Baths
4
Partial Baths
1
Lot Size
0.45 Acres
Year Built
1994
MLS Number
PAMR2007006
Status
Active Under Contract
Property Tax
$16,682
HOA/Condo/Coop Fees
$150 monthly
Sq Ft Source
Assessor
Friends & Family
React
Comment
Invite
No Comments Yet
Did you know? You can invite friends and family to your search. They can join your search, rate and discuss listings with you.
Recent Activity
2 weeks ago
Status changed to Active Under Contract
2 weeks ago
Listing updated with changes from the MLS
3 months ago
Listing first seen on site
General Features
Acres
0.45
Attached Garage
Yes
Cross Street
Rt 940
Foundation
Other
Garage
Yes
Garage Spaces
3
Levels
Two
Parking
GarageDrivewayAttached
Parking Spaces
3
Property Sub Type
Single Family Residence
Sewer
Septic Tank
Special Circumstances
Standard
SqFt Above
4553
SqFt Total
4553
Style
ContemporaryTraditional
Water Source
Well
Zoning
R-2
Interior Features
Appliances
Electric Water Heater
Cooling
Central Air
Fireplace
Yes
Fireplaces
2
Furnished
Furnished
Heating
ElectricPropaneForced AirBaseboard
Main Level Bedrooms
2
Spa
Yes
Save
Ask
Tour
Hide
Share
Exterior Features
Construction Details
Frame
Exterior
Balcony
Lot Features
Wooded
Patio And Porch
DeckScreened
Pool Features
None
Spa
Yes
View
Trees/Woods
Waterfront Features
Lake
Waterview
Trees/Woods
Community Features
Association Amenities
Game RoomPicnic AreaSecurityTennis Court(s)Beach AccessBoat DockRecreation FacilitiesShuffleboard CourtPlaygroundSport Court



Did you know? You can invite friends and family to your search. They can join your search, rate and discuss listings with you.