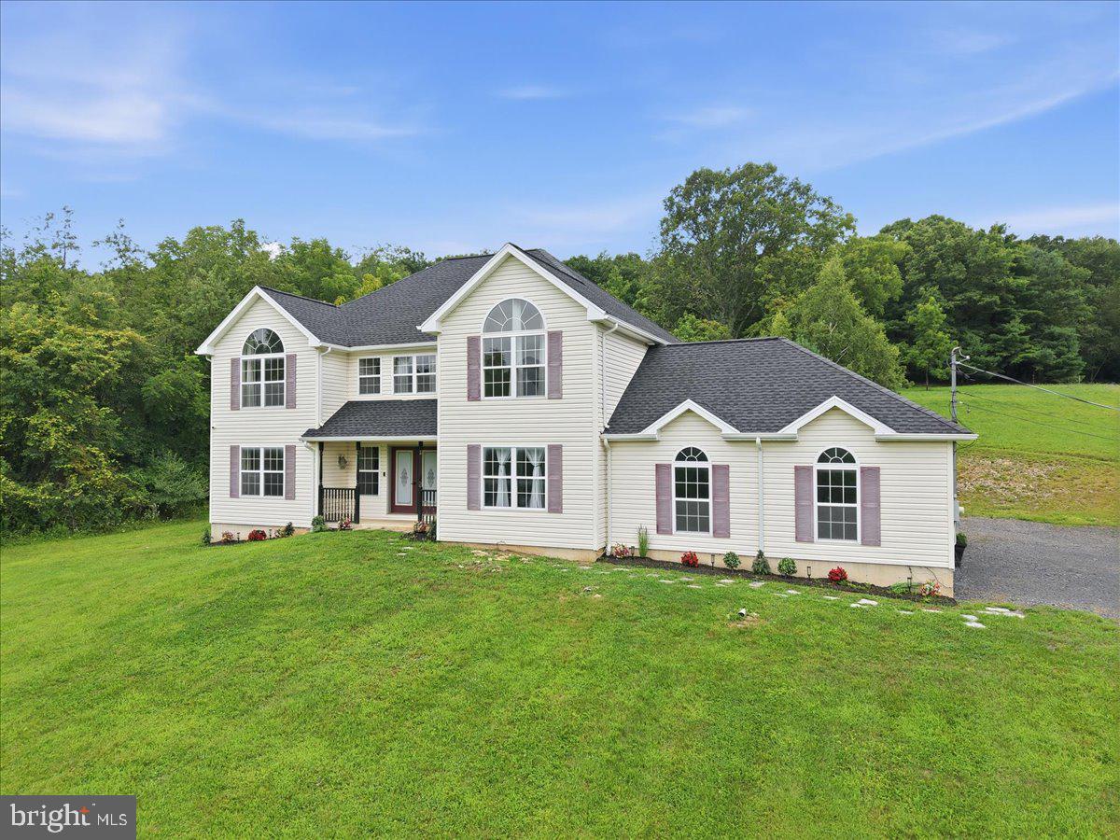
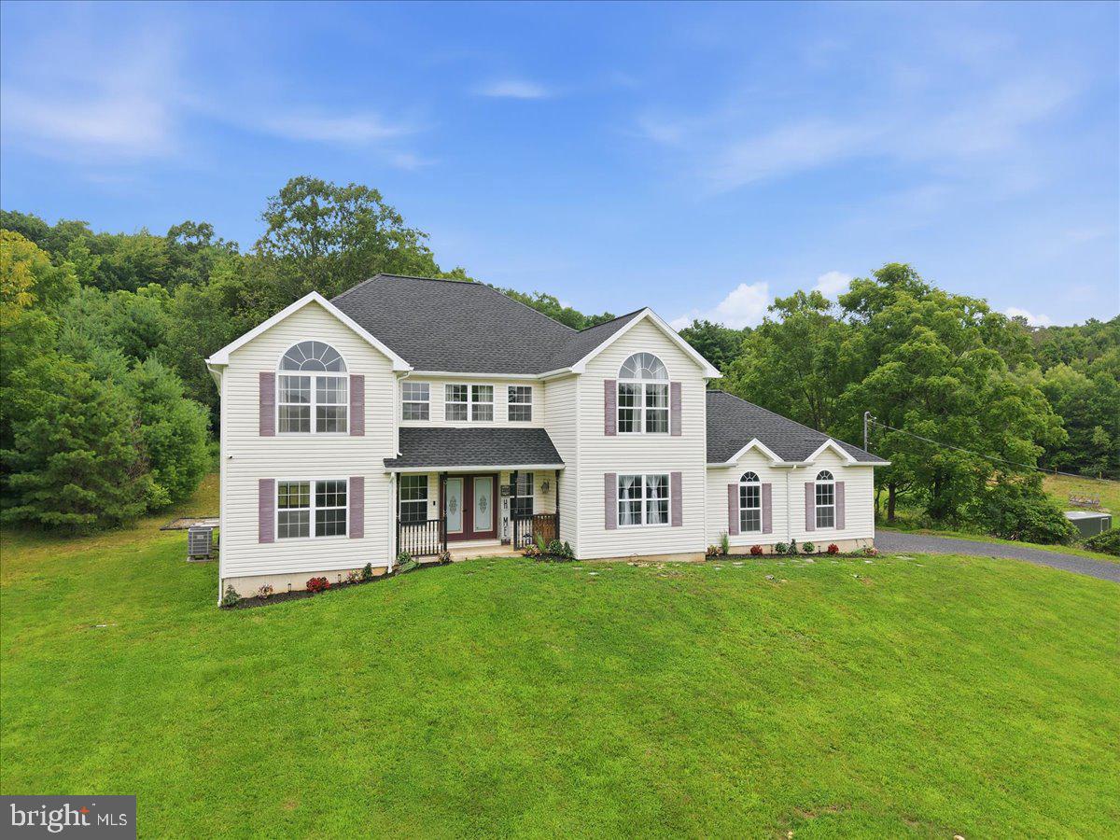
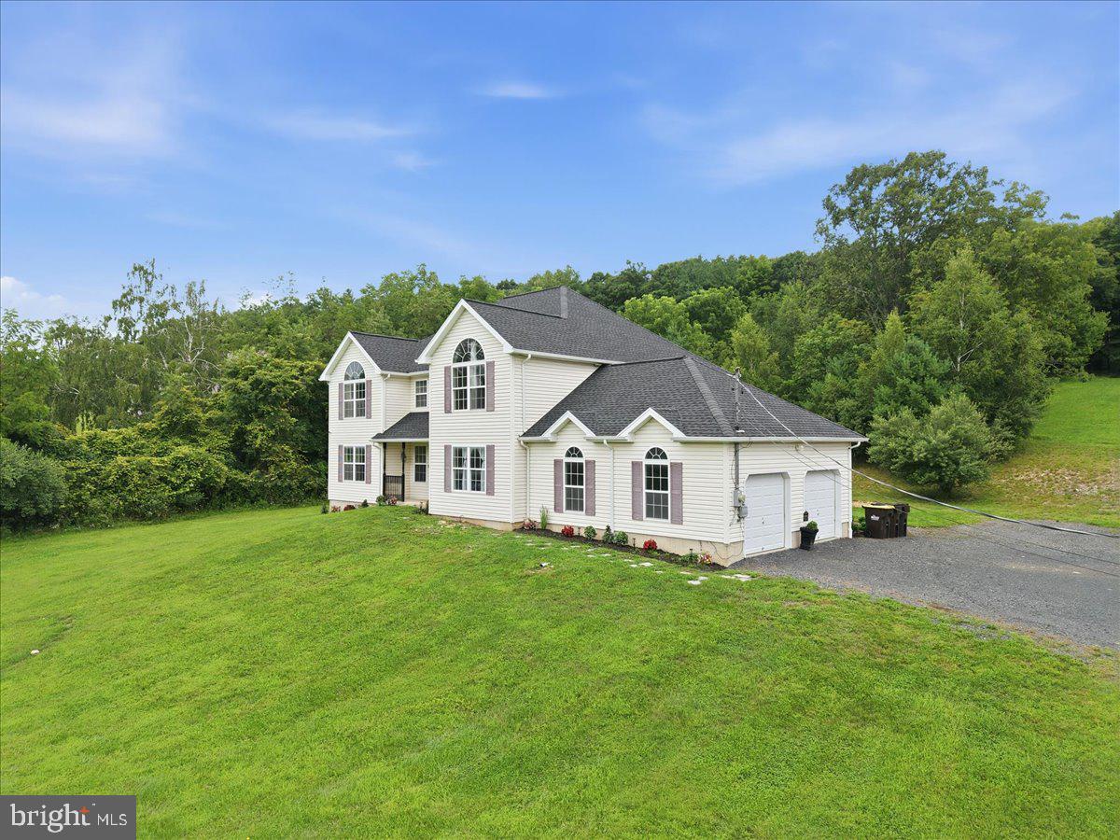
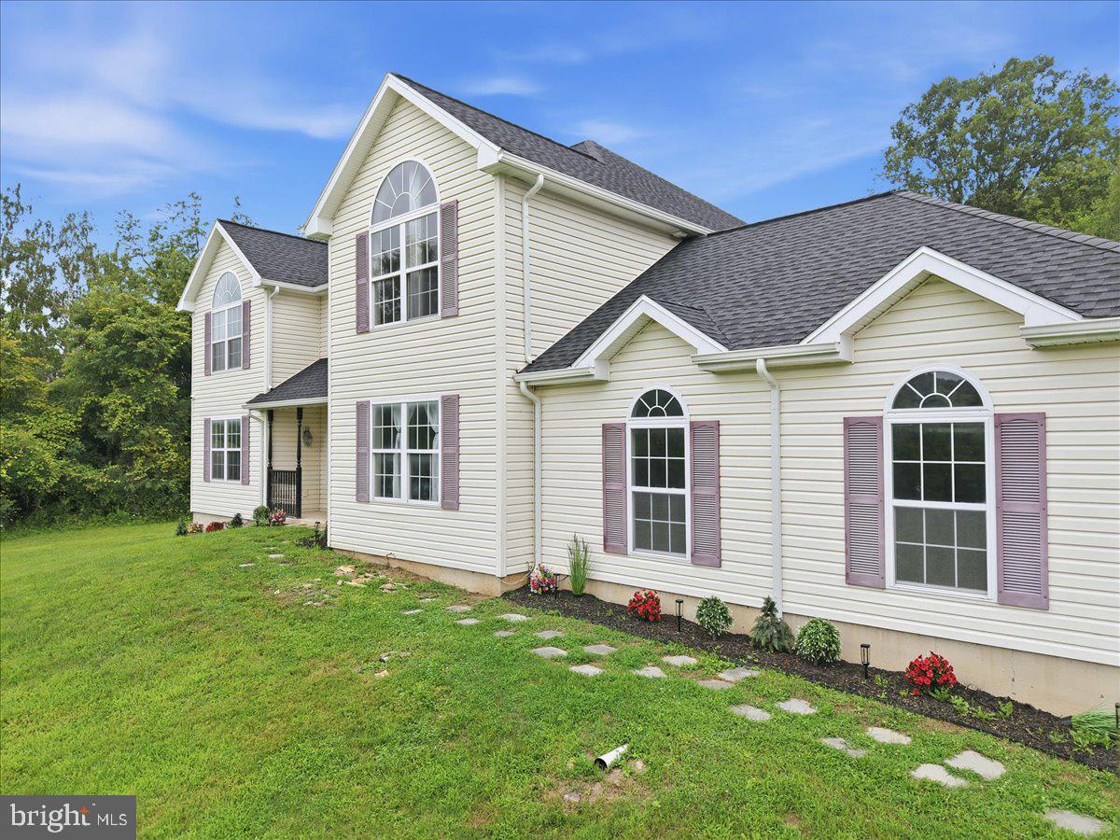
Welcome to 387 Blue Ridge Road, where space, flexibility, and a little breathing room come together on 2.48 acres in Saylorsburg. Offering 5 bedrooms, 3 full bathrooms, and over 3,300 square feet of finished living space, this home is vacant, freshly painted, and ready for its next chapter. Inside, the layout was made for both everyday living and entertaining. A main-level bedroom and full bathroom offer incredible flexibility for guests, multi-generational living, a private home office, or anyone looking for the convenience of first-floor accommodations. The spacious kitchen features quartz and granite countertops and a center island, while multiple gathering spaces—including a living room with a propane fireplace, dining area, and game room—give everyone room to spread out without losing that connected feel. Step outside to enjoy the back deck/porch and expansive property, with plenty of room for summer cookouts, family gatherings, pets, games, or simply enjoying the privacy of your own space. An attached two-car garage and full unfinished basement add even more storage and future possibilities. Major updates make this one even easier to love, including a new roof installed in December 2024, a new deck completed in June 2026, and heating and central air systems installed in 2022 and serviced in June 2026. Whether you need room for a growing household, love being the one who hosts everyone, or are looking for a property with the space and layout to explore short-term rental potential where permitted, 387 Blue Ridge Road offers the versatility to make it your own. No HOA, plenty of space, and ready for you to move right in.
Save
Ask
Tour
Hide
Share
Listing Snapshot
Price
$569,900
Days On Site
78 Days
Bedrooms
5
Inside Area (SqFt)
3,334 sqft
Total Baths
3
Full Baths
3
Partial Baths
N/A
Lot Size
2.48 Acres
Year Built
2005
MLS Number
PAMR2007124
Status
Pending
Property Tax
$10,717
HOA/Condo/Coop Fees
N/A
Sq Ft Source
Estimated
Friends & Family
React
Comment
Invite
No Comments Yet
Did you know? You can invite friends and family to your search. They can join your search, rate and discuss listings with you.
Recent Activity
3 weeks ago
Listing updated with changes from the MLS
2 months ago
Status changed to Pending
3 months ago
Listing first seen on site
General Features
Acres
2.48
Attached Garage
Yes
Foundation
Other
Garage
Yes
Garage Spaces
2
Levels
Two
Parking
Off StreetGarageDrivewayAttached
Parking Spaces
2
Property Sub Type
Single Family Residence
Sewer
Septic Tank
Special Circumstances
Standard
SqFt Above
3334
SqFt Total
4834
Style
Colonial
Water Source
Well
Zoning
R-1- RESIDENTIAL / LOW DE
Interior Features
Appliances
Electric RangeElectric OvenElectric Water HeaterDishwasherMicrowaveWasherDryer
Basement
Full
Cooling
Central AirElectric
Fireplace
Yes
Fireplaces
1
Heating
ElectricHeat Pump
Laundry Features
Laundry Room
Main Level Bedrooms
1
Bedroom 1
Level - Main
Bedroom 3
Bedroom 4
Bedroom 5
Breakfast Room
Level - Main
Dining Room
Level - Main
Family Room
Level - Main
Foyer
Level - Main
Full Bath
Level - Main
Kitchen
Level - Main
Laundry
Level - Main
Living Room
Level - Main
Other
Features - Walk-In Closet(s)
Primary Bathroom
Primary Bedroom
Save
Ask
Tour
Hide
Share
Exterior Features
Construction Details
Vinyl Siding
Pool Features
None
Roof
AsphaltFiberglass
View
Panoramic
Waterview
Panoramic
Community Features
MLS Area
Ross Twp (13515)
School District
PLEASANT VALLEY
Schools
School District
PLEASANT VALLEY
Elementary School
Unknown
Middle School
Unknown
High School
Unknown
Listing courtesy of Coldwell Banker Hearthside-Allentown



Did you know? You can invite friends and family to your search. They can join your search, rate and discuss listings with you.