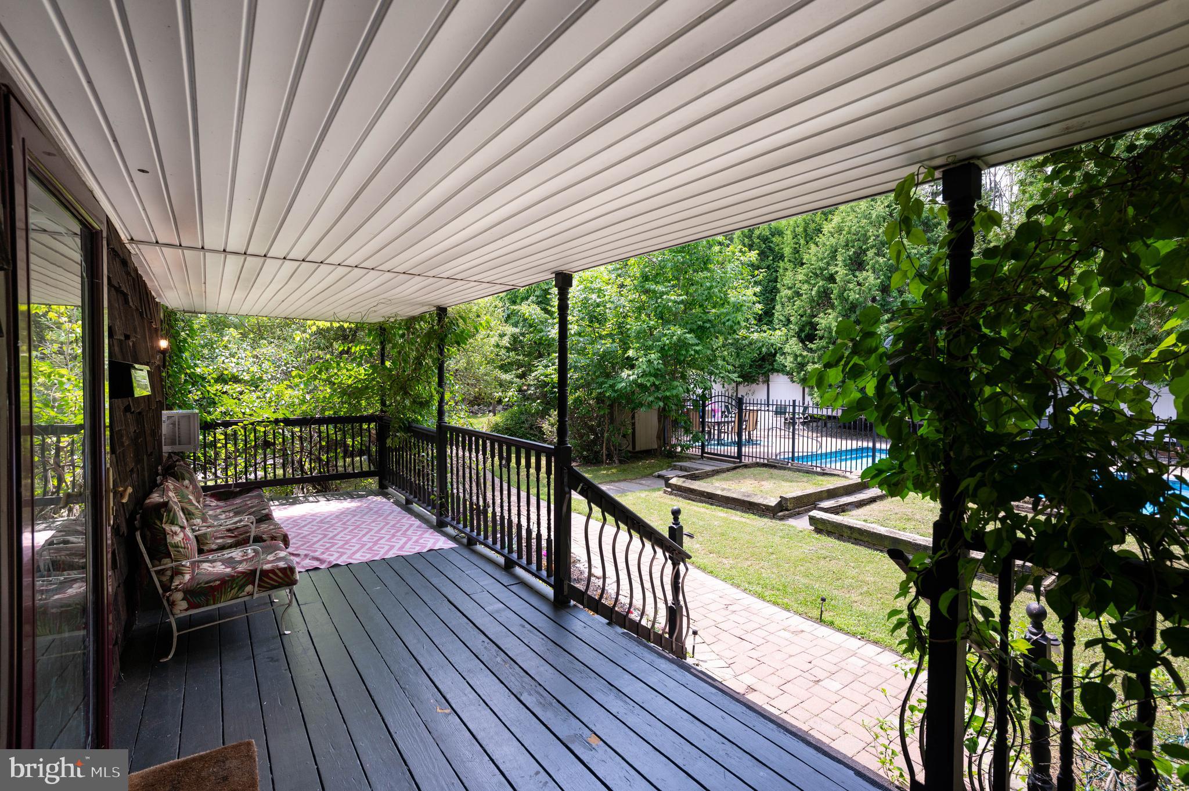
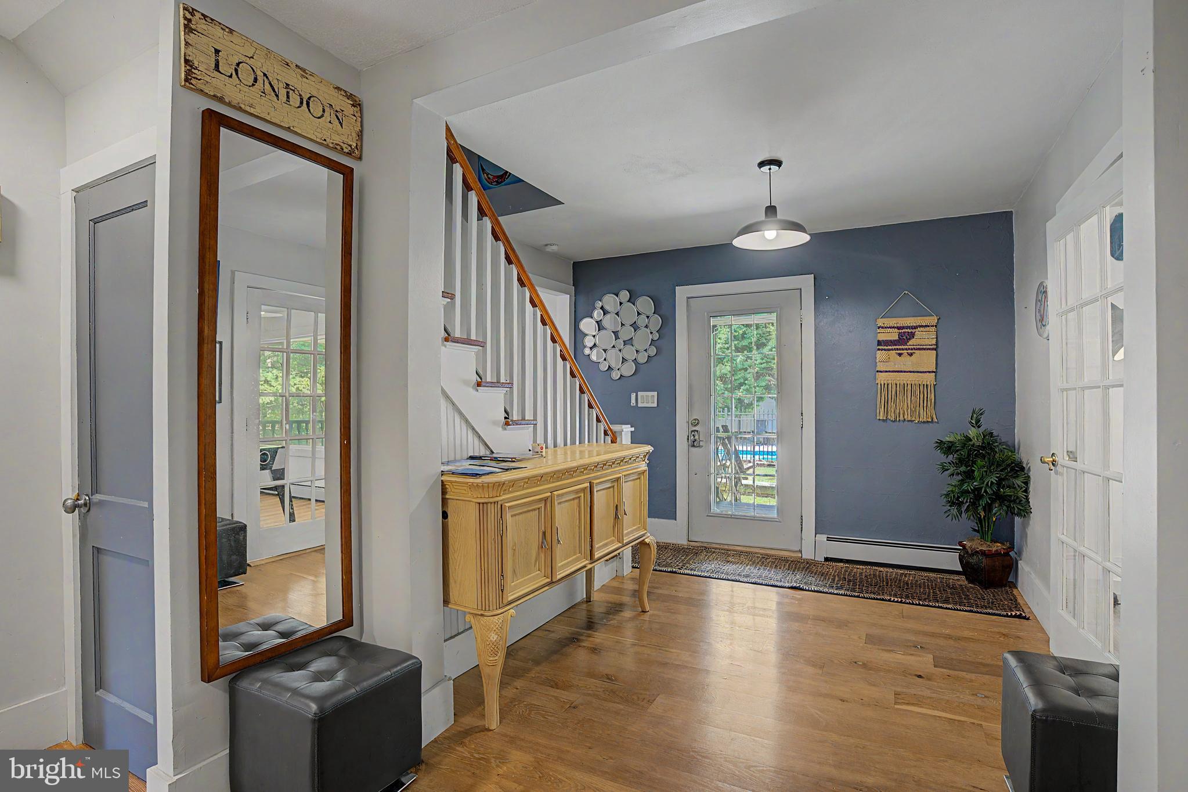
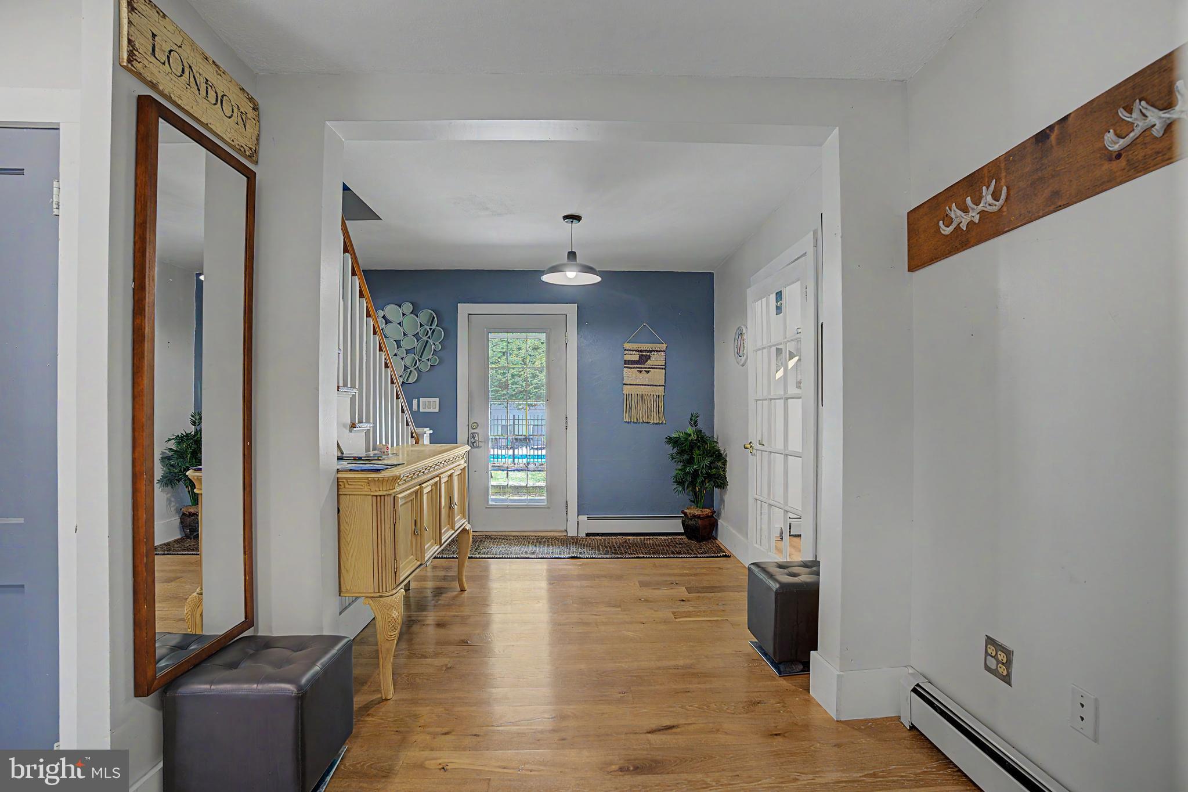
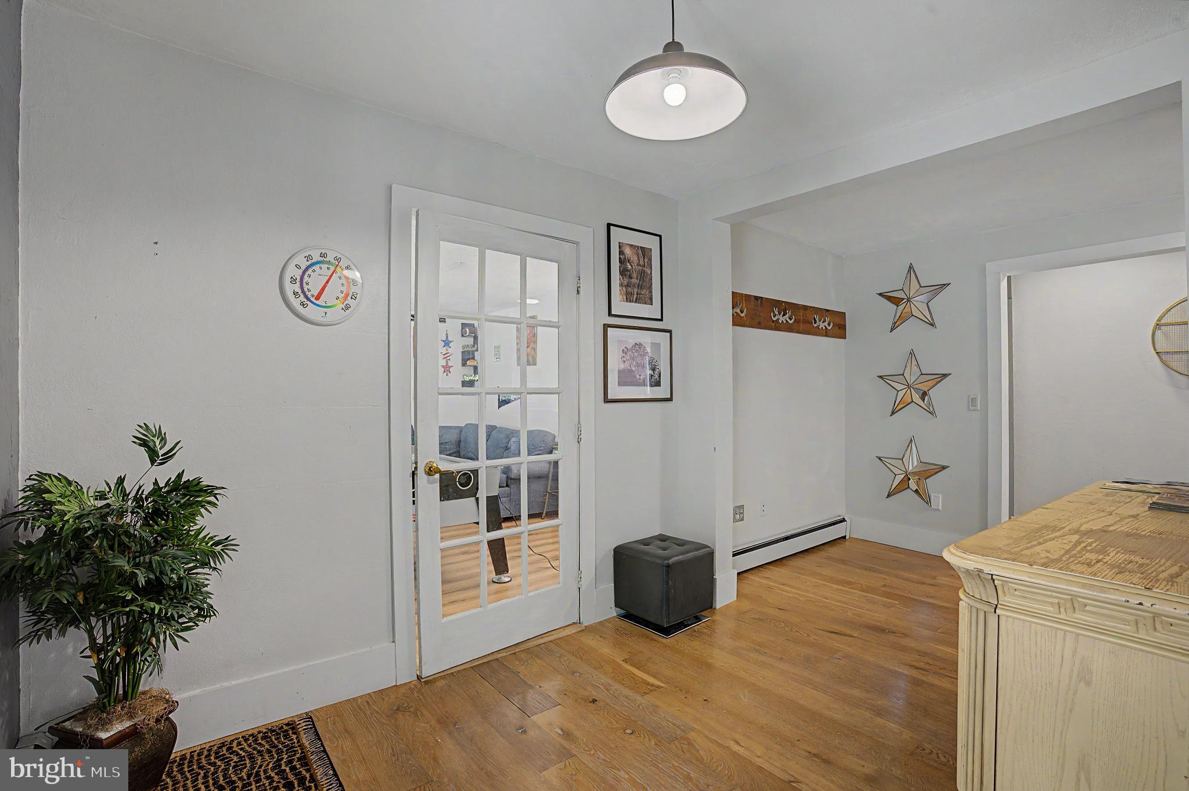
Welcome to this beautifully updated and expanded Cape Cod, perfectly situated on over 1.7 private acres in desirable Cresco. Offering 4 bedrooms, 2.5 bathrooms. This home combines timeless charm with modern updates all with NO HOA. Step inside to discover cherry hardwood floors, a spacious living room with a cozy fireplace, and a formal dining room ideal for entertaining. The updated eat-in kitchen features abundant cabinetry, generous counter space, and flows seamlessly into the expansive family room with tongue-and-groove ceilings, custom built-in shelving, recessed lighting, and beautiful oak hardwood flooring. The first-floor primary suite offers the convenience of single-level living and serves as a private retreat, featuring two spacious walk-in closets and a beautifully appointed en-suite bathroom complete with a double vanity, soaking tub, and separate walk-in shower, providing the perfect space to unwind after a long day. Upstairs, you'll find spacious additional bedrooms providing flexibility for family, guests, or a home office. The fully finished lower level offers a large recreation room and additional storage, creating endless possibilities for entertainment, hobbies, or a home gym. Outside, enjoy your own backyard retreat featuring a fenced in-ground swimming pool, expansive yard, and peaceful surroundings. Relax on the balcony overlooking a neighboring stream and pond, or entertain family and friends while enjoying the privacy of this picturesque property. Convenient access to Route 611, Mount Airy Casino, Kalahari Resort, Camelback Mountain, shopping, dining, and other Pocono attractions.
Save
Ask
Tour
Hide
Share
Listing Snapshot
Price
$479,000
Days On Site
74 Days
Bedrooms
4
Inside Area (SqFt)
2,422 sqft
Total Baths
3
Full Baths
2
Partial Baths
1
Lot Size
1.7 Acres
Year Built
1946
MLS Number
PAMR2007144
Status
Active
Property Tax
$4,583
HOA/Condo/Coop Fees
N/A
Sq Ft Source
Estimated
Friends & Family
React
Comment
Invite
No Comments Yet
Did you know? You can invite friends and family to your search. They can join your search, rate and discuss listings with you.
Recent Activity
4 days ago
Listing updated with changes from the MLS
2 months ago
Listing first seen on site
General Features
Acres
1.7
Attached Garage
Yes
Cross Street
Swiftwater Rd
Foundation
Other
Garage
Yes
Garage Spaces
2
Levels
Two
Parking
Off StreetGarageDrivewayAttached
Parking Spaces
2
Property Sub Type
Single Family Residence
Sewer
Septic Tank
Special Circumstances
Standard
SqFt Above
2122
SqFt Below
300
SqFt Total
2422
Style
Cape Cod
Water Source
Well
Zoning
R-2
Interior Features
Appliances
Gas RangeGas OvenCooktopWasherDishwasherDryerRange HoodRefrigeratorStainless Steel Appliance(s)



Did you know? You can invite friends and family to your search. They can join your search, rate and discuss listings with you.