OPEN HOUSE CANCELLED - OFFER ACCEPTED.
THE CREAM OF THE CROP — STATELY LIVING IN THE HEART OF IT ALL
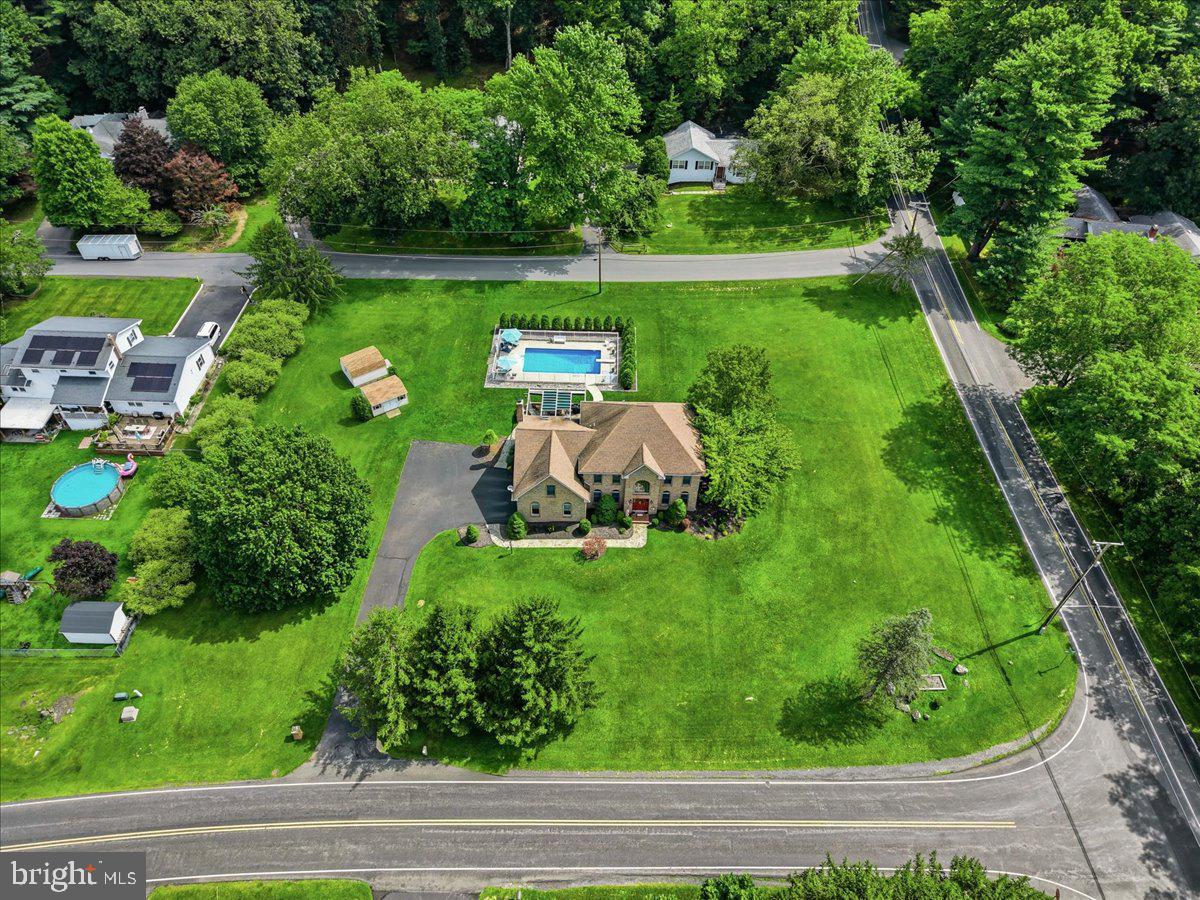
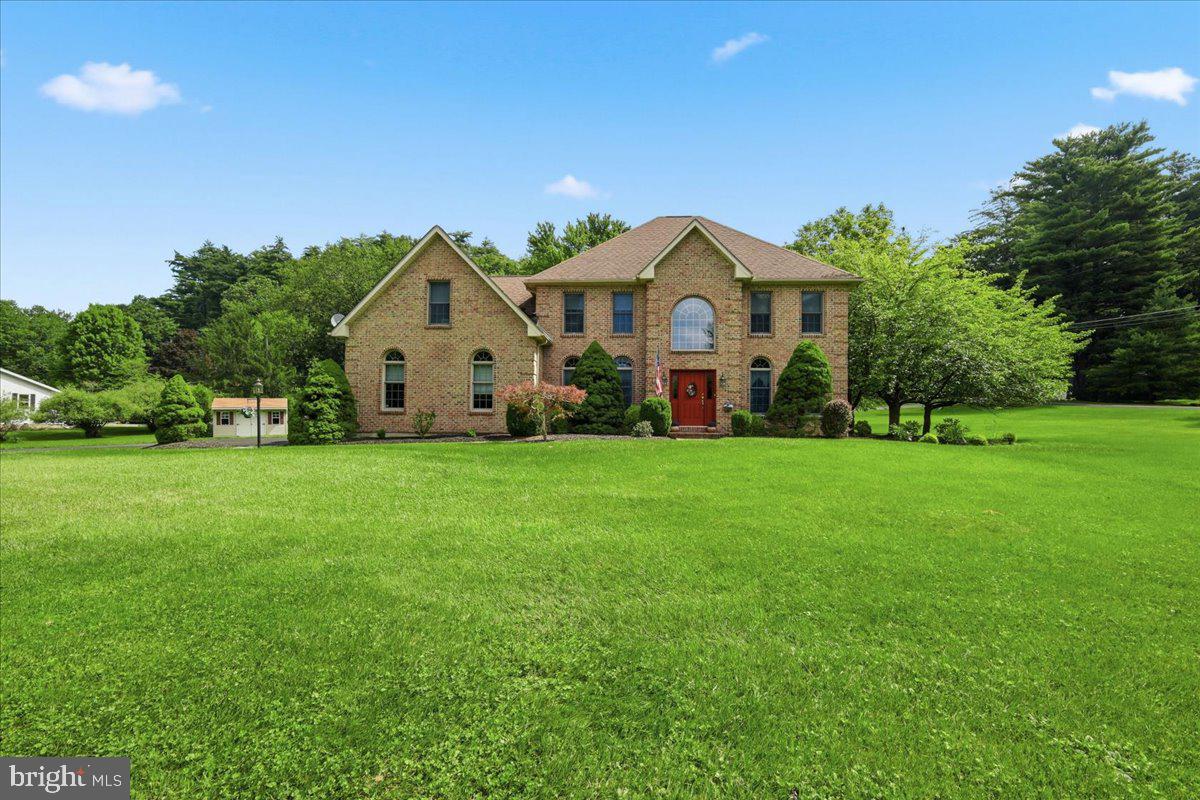
Welcome to a truly exceptional property where timeless elegance, space, privacy, and convenience come together in one of the area's most desirable settings. This beautiful brick Colonial sits proudly on a flat, one-acre, beautifully landscaped mature lot—offering the best of both worlds: peaceful, private living just minutes from downtown Main Street. You are literally about two minutes from the heart of town, yet once you arrive home, the hustle and bustle feels miles away.
From the moment you pull into the driveway, the classic architecture and meticulously maintained grounds make a statement. Inside, you'll find generous living spaces designed for both everyday comfort and effortless entertaining. Three spacious bedrooms provide plenty of room for family and guests, while the expansive primary suite offers a private retreat complete with a luxurious soaking tub.
One of the home's standout features is the massive bonus room above the garage, offering incredible flexibility. Create the home gym you've always wanted, a private office, studio, guest space, playroom, or simply enjoy the abundant storage—there's room to make it whatever your lifestyle requires.
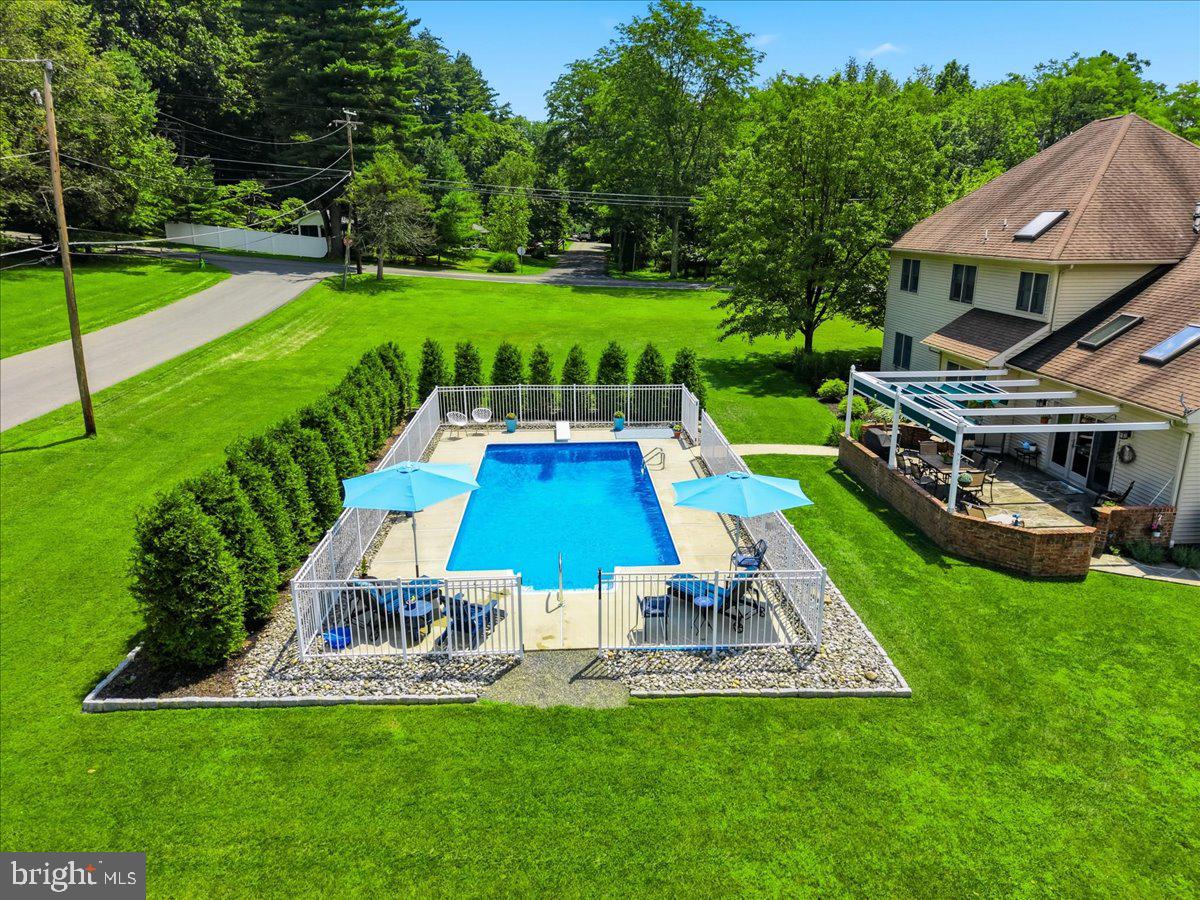
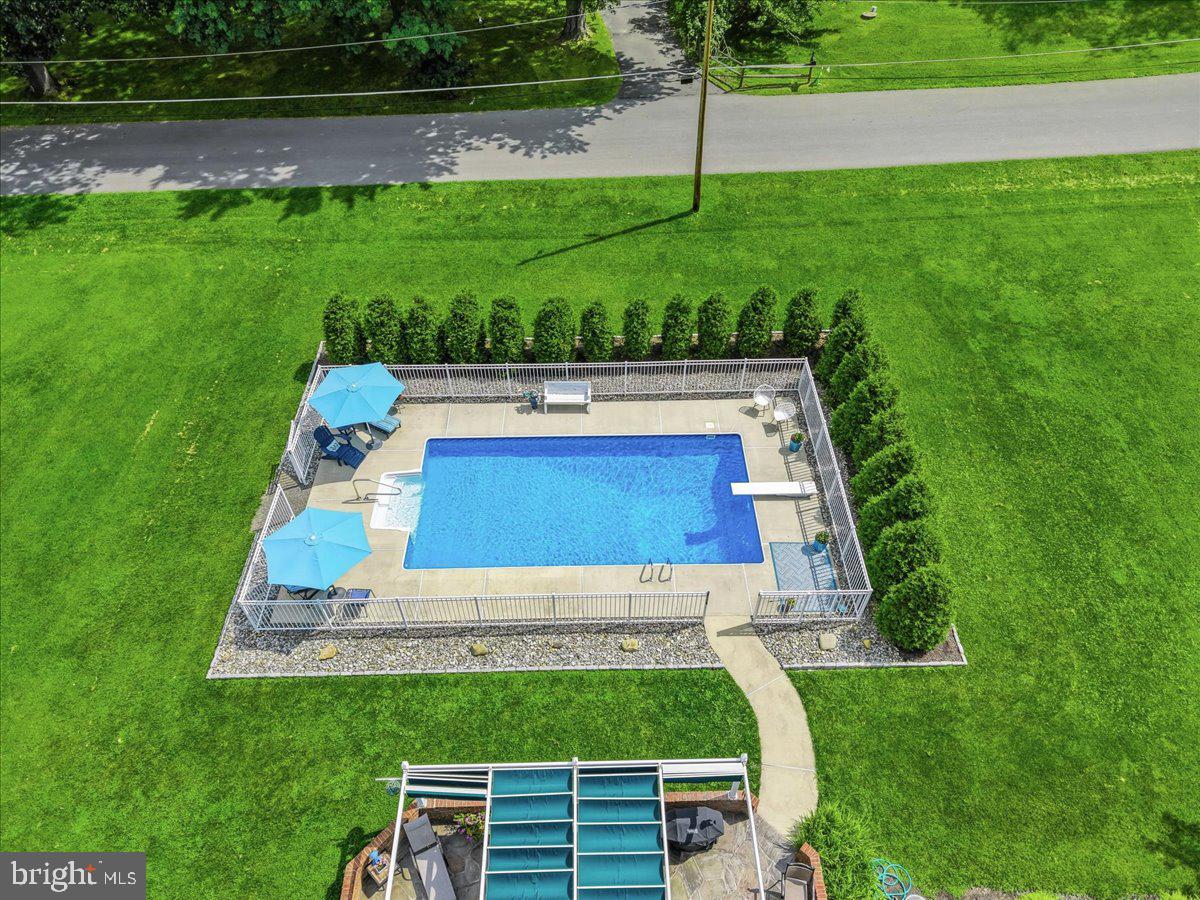
The additional oversized family den is the perfect gathering space, featuring an open fireplace that creates a warm and inviting atmosphere. From here, step directly onto the covered patio and enjoy seamless indoor-outdoor living overlooking the beautifully landscaped grounds. And when summer arrives, the heated in-ground pool becomes the centerpiece of your private backyard oasis, allowing you to enjoy an extended swimming season.
But the real showstopper may be the setting. With an expansive, level yard, mature landscaping, beautiful outdoor spaces, and breathtaking sunset views, this is the kind of property that feels special the moment you arrive.
And for commuters, the location simply cannot be beat. Enjoy the charm and convenience of being close to downtown while maintaining the privacy of your own acre, with easy access to Routes 33 and 80 for a smooth commute in any direction.
A stately brick Colonial. An acre of beautiful land. A heated in-ground pool. Four large bedrooms. An incredible bonus room. Multiple gathering spaces. Stunning sunsets. And a location that puts you minutes from everything without sacrificing peace and privacy.
This isn't just a house—it's the kind of home that rarely comes along.
Save
Ask
Tour
Hide
Share
Listing Snapshot
Price
$689,500
Days On Site
53 Days
Bedrooms
4
Inside Area (SqFt)
3,314 sqft
Total Baths
3
Full Baths
2
Partial Baths
1
Lot Size
1.18 Acres
Year Built
1999
MLS® Number
PAMR2007162
Status
Pending
Property Tax
$12,358
HOA/Condo/Coop Fees
N/A
Sq Ft Source
Assessor
Friends & Family
React
Invite
Recent Activity
a month ago
Status changed to Pending
a month ago
Listing updated with changes from the MLS®
2 months ago
Listing first seen on site
General Features
Acres
1.18
Attached Garage
Yes
Direction Faces
West
Foundation
Block
Garage
Yes
Garage Spaces
2
Levels
Two
Parking
Off StreetGarageDrivewayAttached
Parking Spaces
8
Property Sub Type
Single Family Residence
Sewer
Public Sewer
Special Circumstances
Standard
SqFt Above
3314
SqFt Total
4596
Style
Colonial
Water Source
Well
Zoning
S1
Interior Features
Appliances
CooktopElectric Water HeaterDishwasherDryerMicrowaveWasherRefrigerator
Basement
FullUnfinished
Cooling
Central AirElectric
Fireplace
Yes
Fireplaces
1
Flooring
HardwoodCarpet
Heating
OilForced Air
Laundry Features
Main Level
Save
Ask
Tour
Hide
Share
Exterior Features
Construction Details
Brick VeneerVinyl Siding
Fencing
Wrought Iron
Pool Features
HeatedIn GroundPrivate
Private Pool
Yes
Roof
Shingle
Community Features
MLS Area
Stroud Twp (13517)
School District
STROUDSBURG AREA
Roads
Paved
Schools
School District
STROUDSBURG AREA
Elementary School
Unknown
Middle School
Unknown
High School
STROUDSBURG AREA
Listing courtesy of Wilkins and Associates Real Estate INC