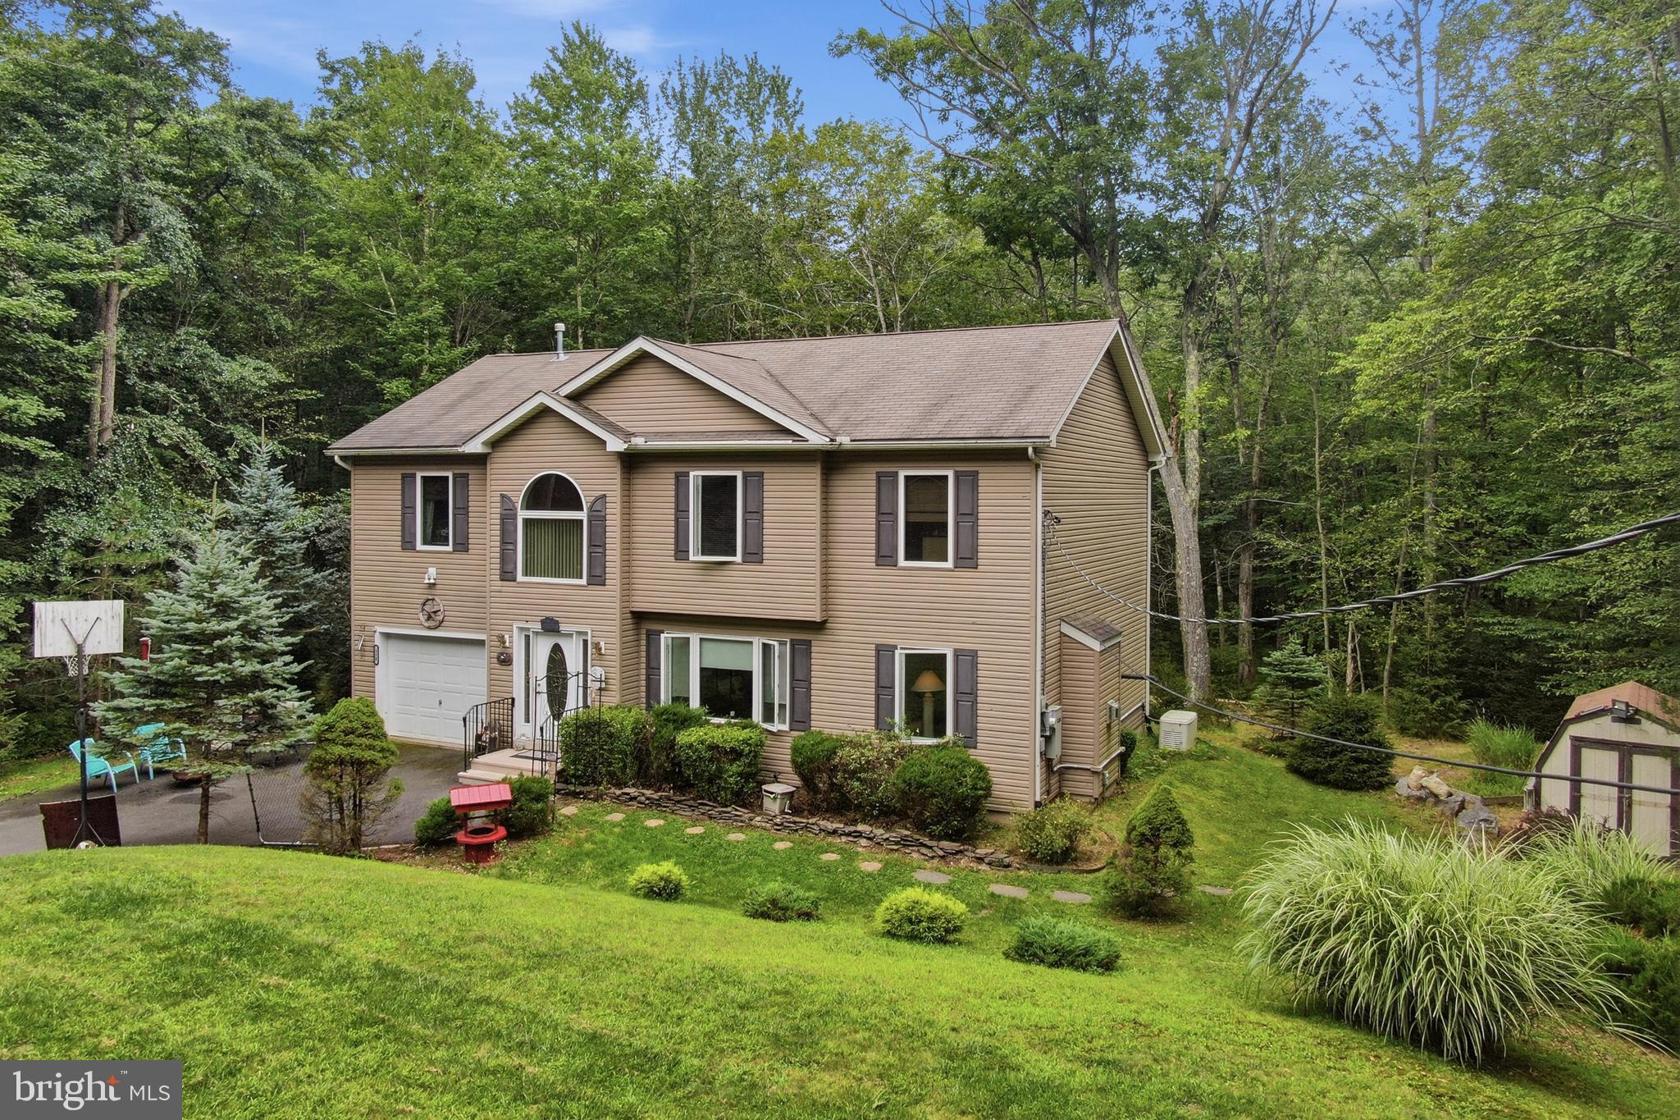
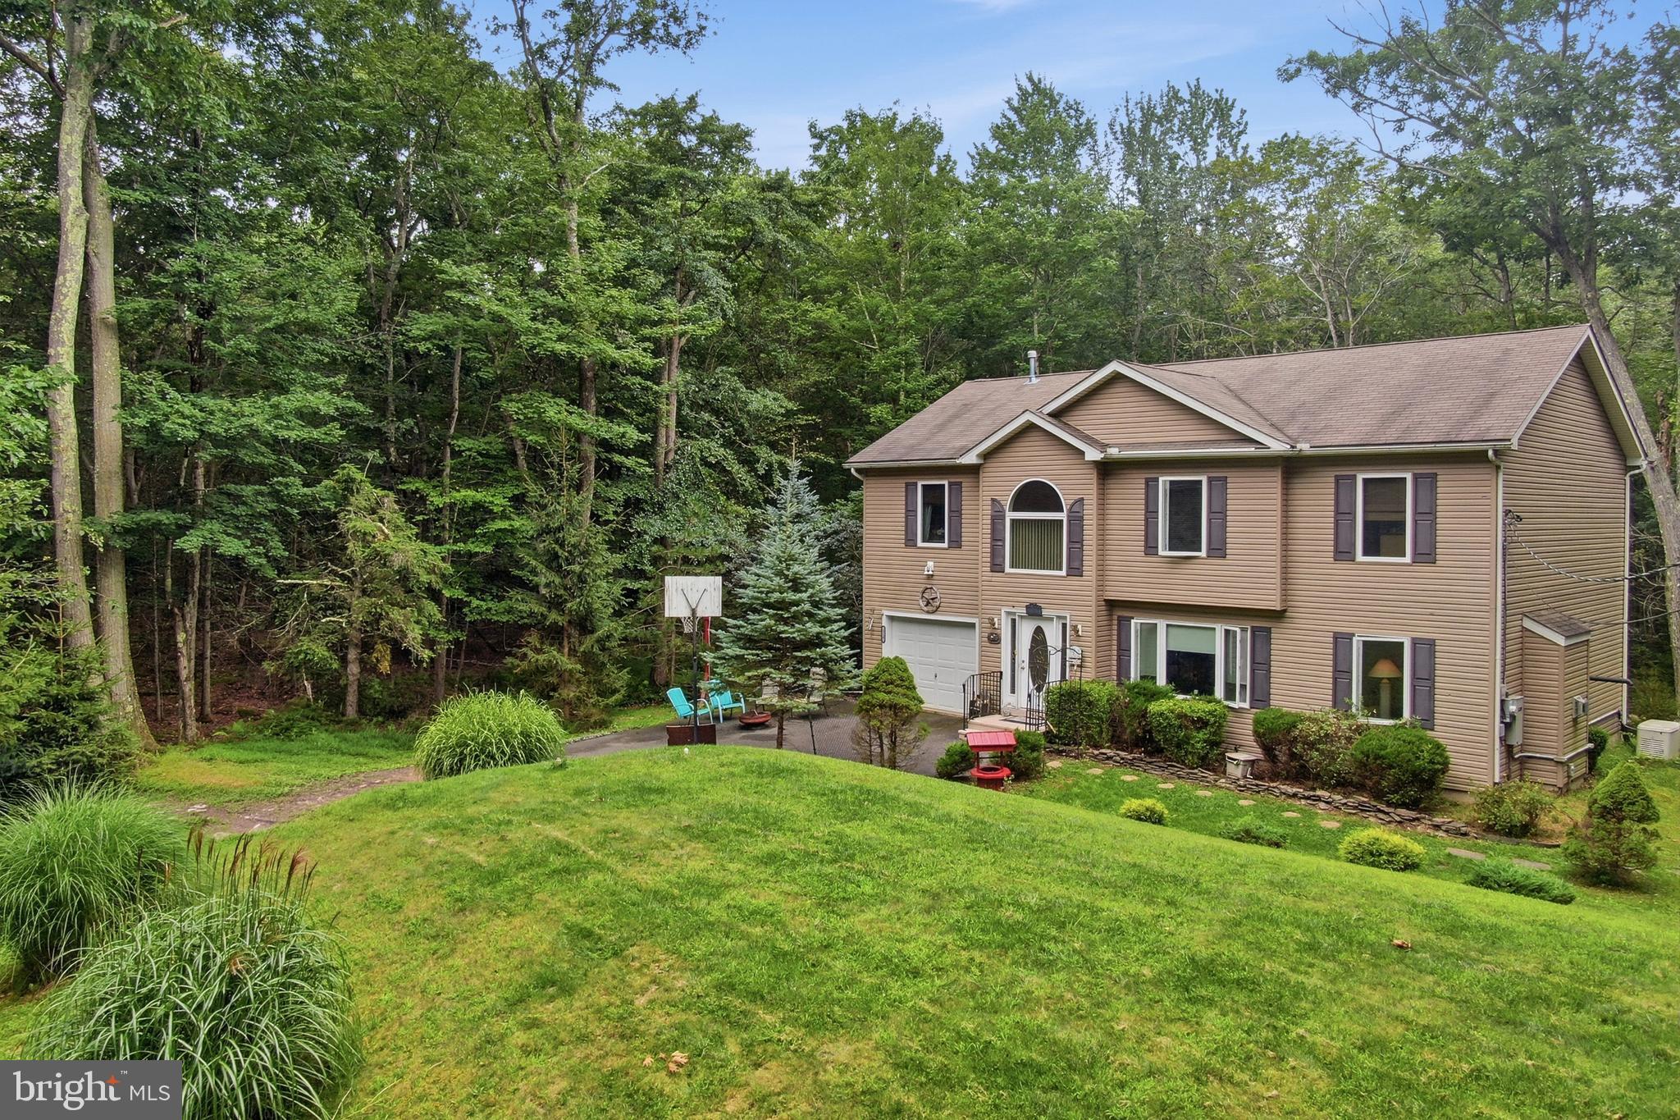
Space, privacy, and year-round Pocono living come together in this spacious 4-bedroom, 2.5-bath home, tucked on a quiet cul-de-sac shared by just two homes in Locust Lake Village—and within walking distance of the lake.
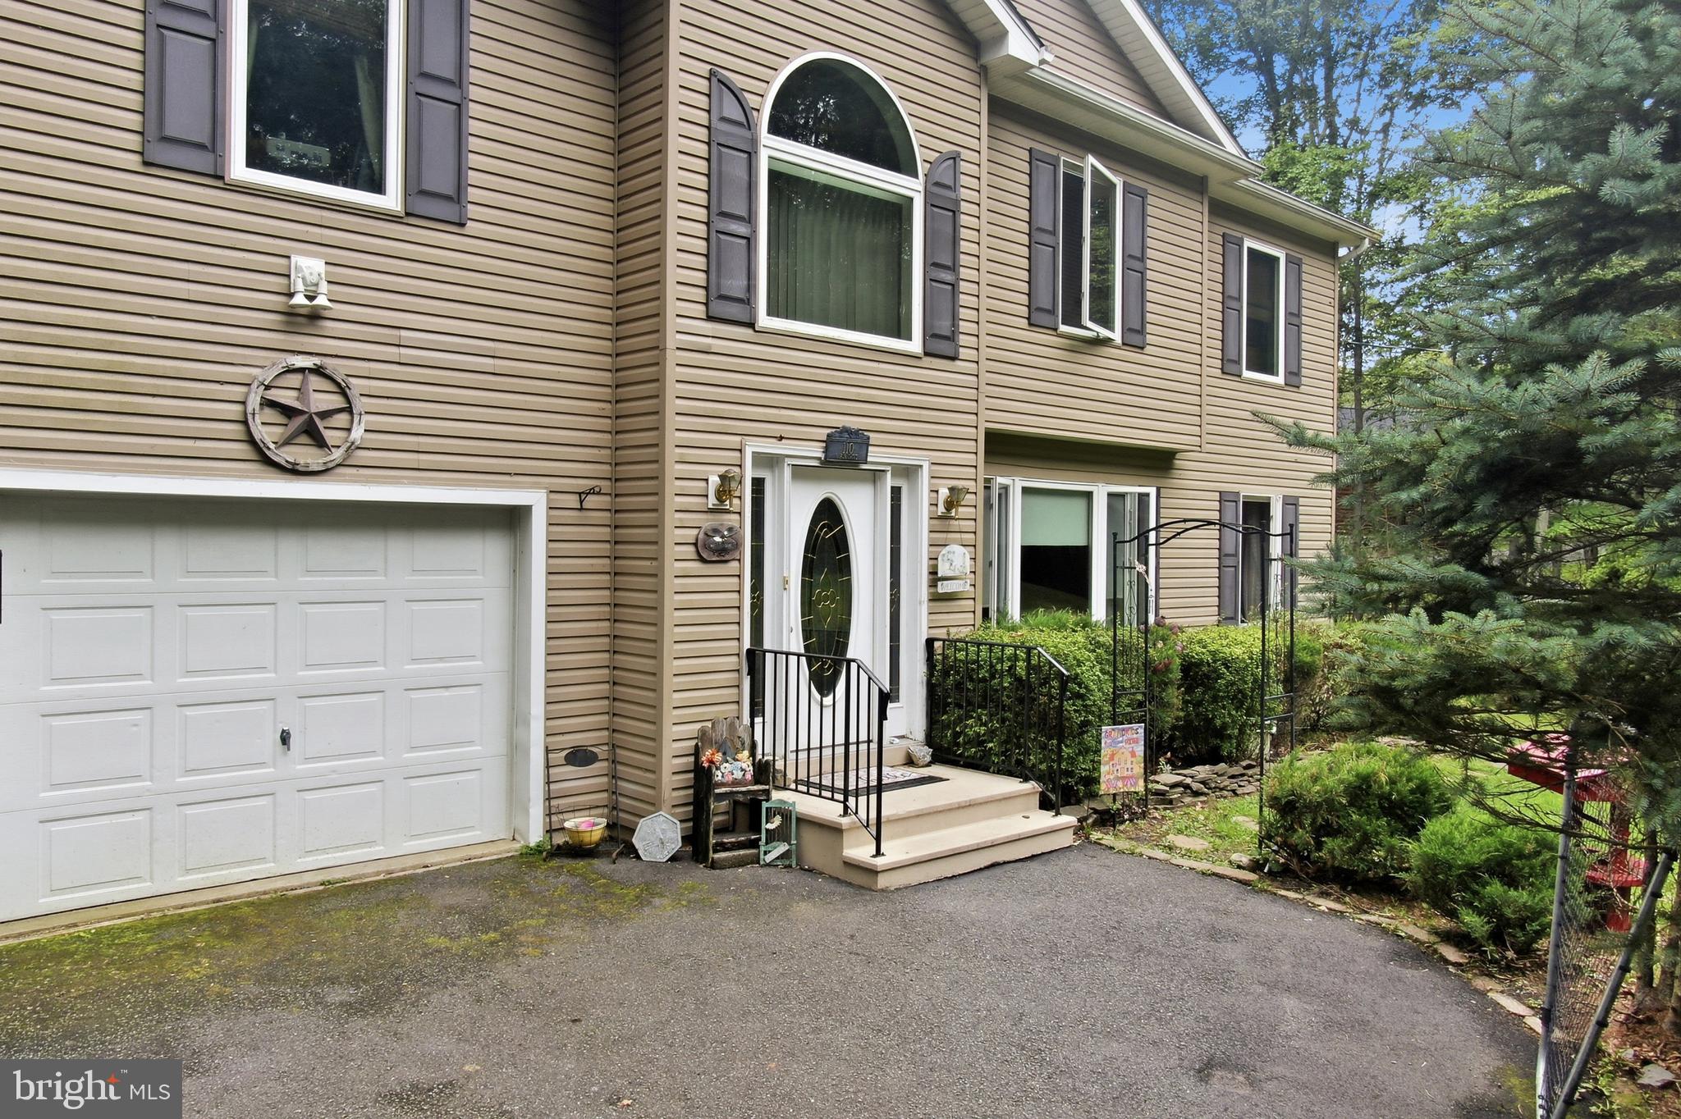
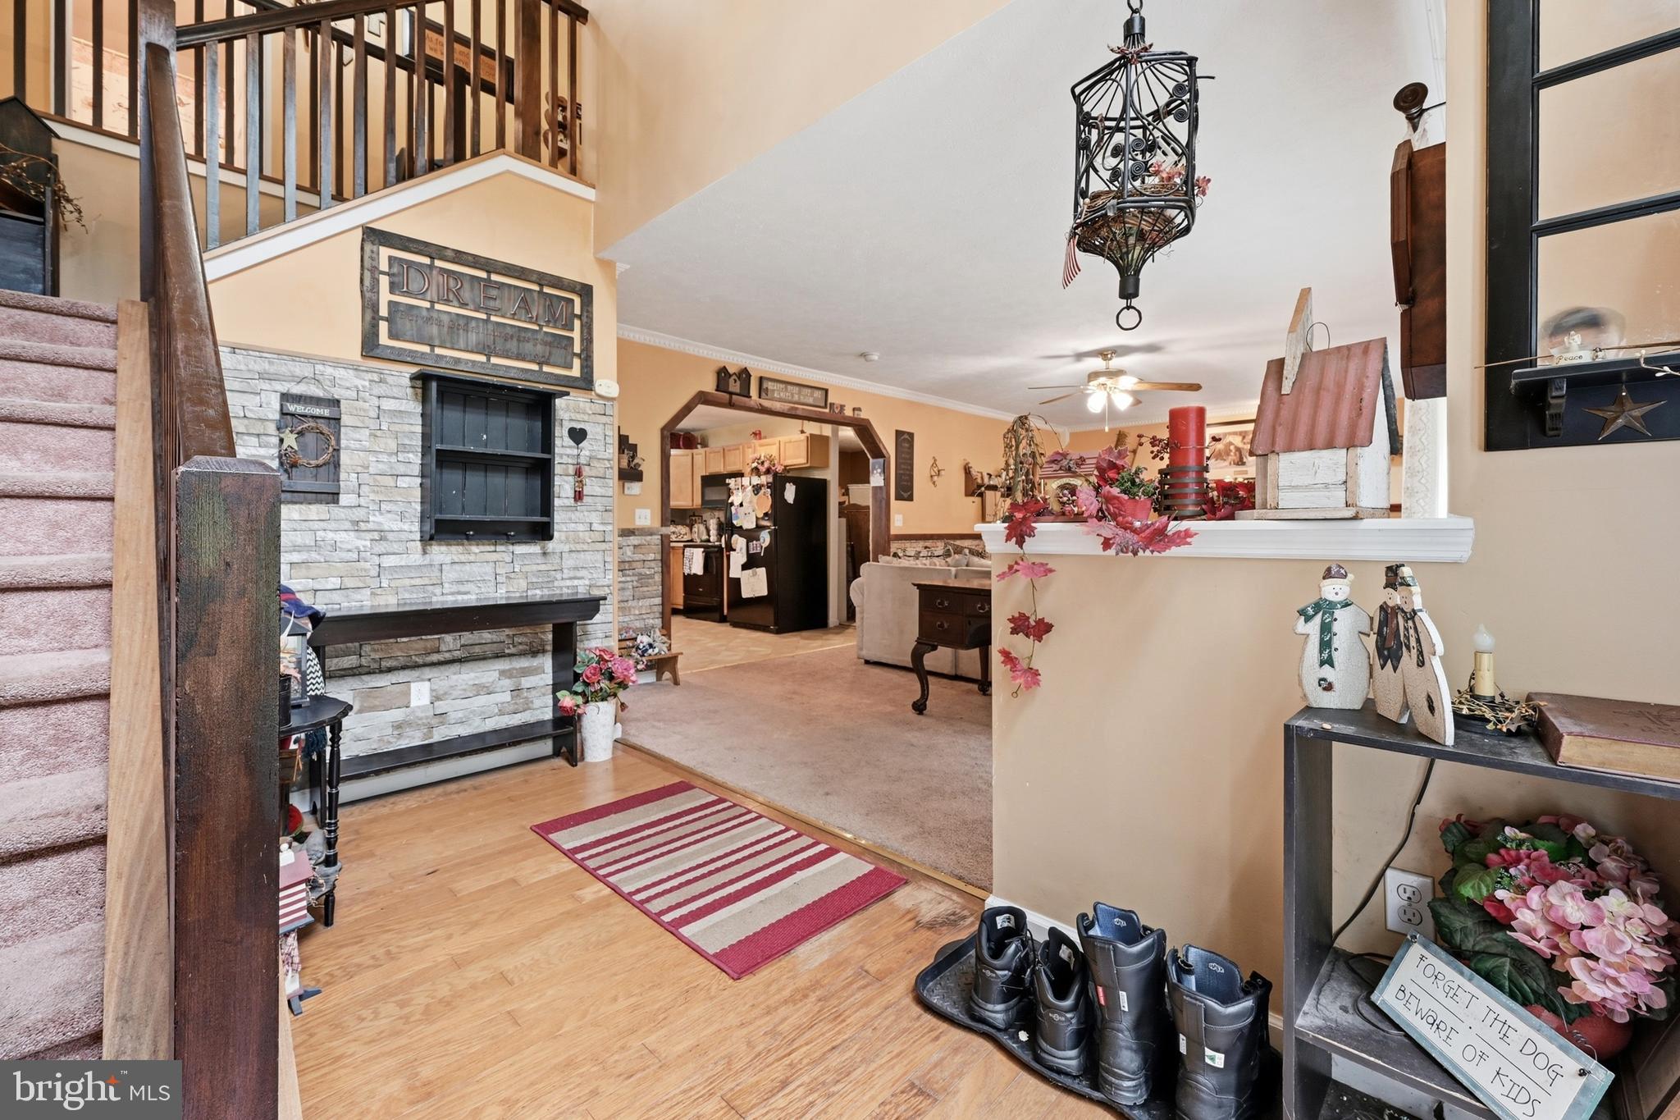
Set on a wooded half-acre, the home offers plenty of room for everyday living and entertaining. Inside, hardwood floors lead to an eat-in kitchen with newer appliances, formal dining room, and comfortable living room with stone-faced fireplace. Upstairs, the spacious primary suite features vaulted ceilings, a walk-in closet, and private bath with jetted tub, plus three additional bedrooms and a full hall bath.
A rear deck, one-car garage, three-car parking pad, and Generac whole-house generator add convenience and peace of mind. Enjoy lakes, beaches, boating, fishing, recreation, and community activities—all part of year-round life in Locust Lake Village.
Save
Ask
Tour
Hide
Share
Listing Snapshot
Price
$439,900
Days On Site
65 Days
Bedrooms
4
Inside Area (SqFt)
2,193 sqft
Total Baths
3
Full Baths
2
Partial Baths
1
Lot Size
0.56 Acres
Year Built
2009
MLS Number
PAMR2007192
Status
Active
Property Tax
$7,504.93
HOA/Condo/Coop Fees
$144.42 monthly
Sq Ft Source
Estimated
Friends & Family
React
Comment
Invite
No Comments Yet
Did you know? You can invite friends and family to your search. They can join your search, rate and discuss listings with you.
Recent Activity
a month ago
Price changed to $439,900
a month ago
Listing updated with changes from the MLS
2 months ago
Status changed to Active
2 months ago
Listing first seen on site
General Features
Acres
0.56
Attached Garage
Yes
Cross Street
LAKE LN
Garage
Yes
Garage Spaces
1
Levels
Two
Parking
GarageDrivewayAttached
Parking Spaces
3
Property Sub Type
Single Family Residence
Sewer
Septic Tank
Special Circumstances
Standard
SqFt Above
2193
SqFt Total
2193
Style
ColonialContemporary
Utilities
Propane
Water Source
Well
Zoning
R-1
Interior Features
Appliances
Electric RangeElectric OvenElectric Water HeaterWasherMicrowaveDryerDishwasherRefrigerator
Basement
Crawl Space
Cooling
Central AirElectric
Fireplace
Yes
Fireplace Features
GasStone
Fireplaces
1
Flooring
CarpetWoodVinyl
Heating
ElectricPropaneForced AirHeat Pump
Interior
Eat-in Kitchen
Laundry Features
Laundry RoomMain Level
Bedroom 1
Dimensions - 13 X 13
Bedroom 2
Dimensions - 12 X 13
Bedroom 3
Dimensions - 12 X 13
Bedroom 4
Dining Room
Dimensions - 12 X 13Level - Main
Kitchen
Dimensions - 13 X 21Level - MainFeatures - Pantry
Laundry
Dimensions - 9 X 5Level - Main
Living Room
Dimensions - 16 X 24Level - Main
Other
Dimensions - 7 X 8Level - MainDescription - ENTRY
Primary Bedroom
Features - Walk-In Closet(s)
Save
Ask
Tour
Hide
Share
Exterior Features
Construction Details
Vinyl Siding
Lot Features
WoodedLevel
Patio And Porch
Deck
Pool Features
None
Roof
Shingle
Waterfront Features
Lake
Community Features
Association Amenities
Tennis Court(s)ClubhousePlayground
Association Fee
$1733.0
Association Fee Frequency
Annually
MLS Area
Tobyhanna Twp (13519)
School District
POCONO MOUNTAIN
Schools
School District
POCONO MOUNTAIN
Elementary School
TOBYHANNA ELEMENTARY CENTER
Middle School
SWIFTWATER
High School
POCONO MOUNTAIN WEST
Listing courtesy of Keller Williams Real Estate - Allentown



Did you know? You can invite friends and family to your search. They can join your search, rate and discuss listings with you.