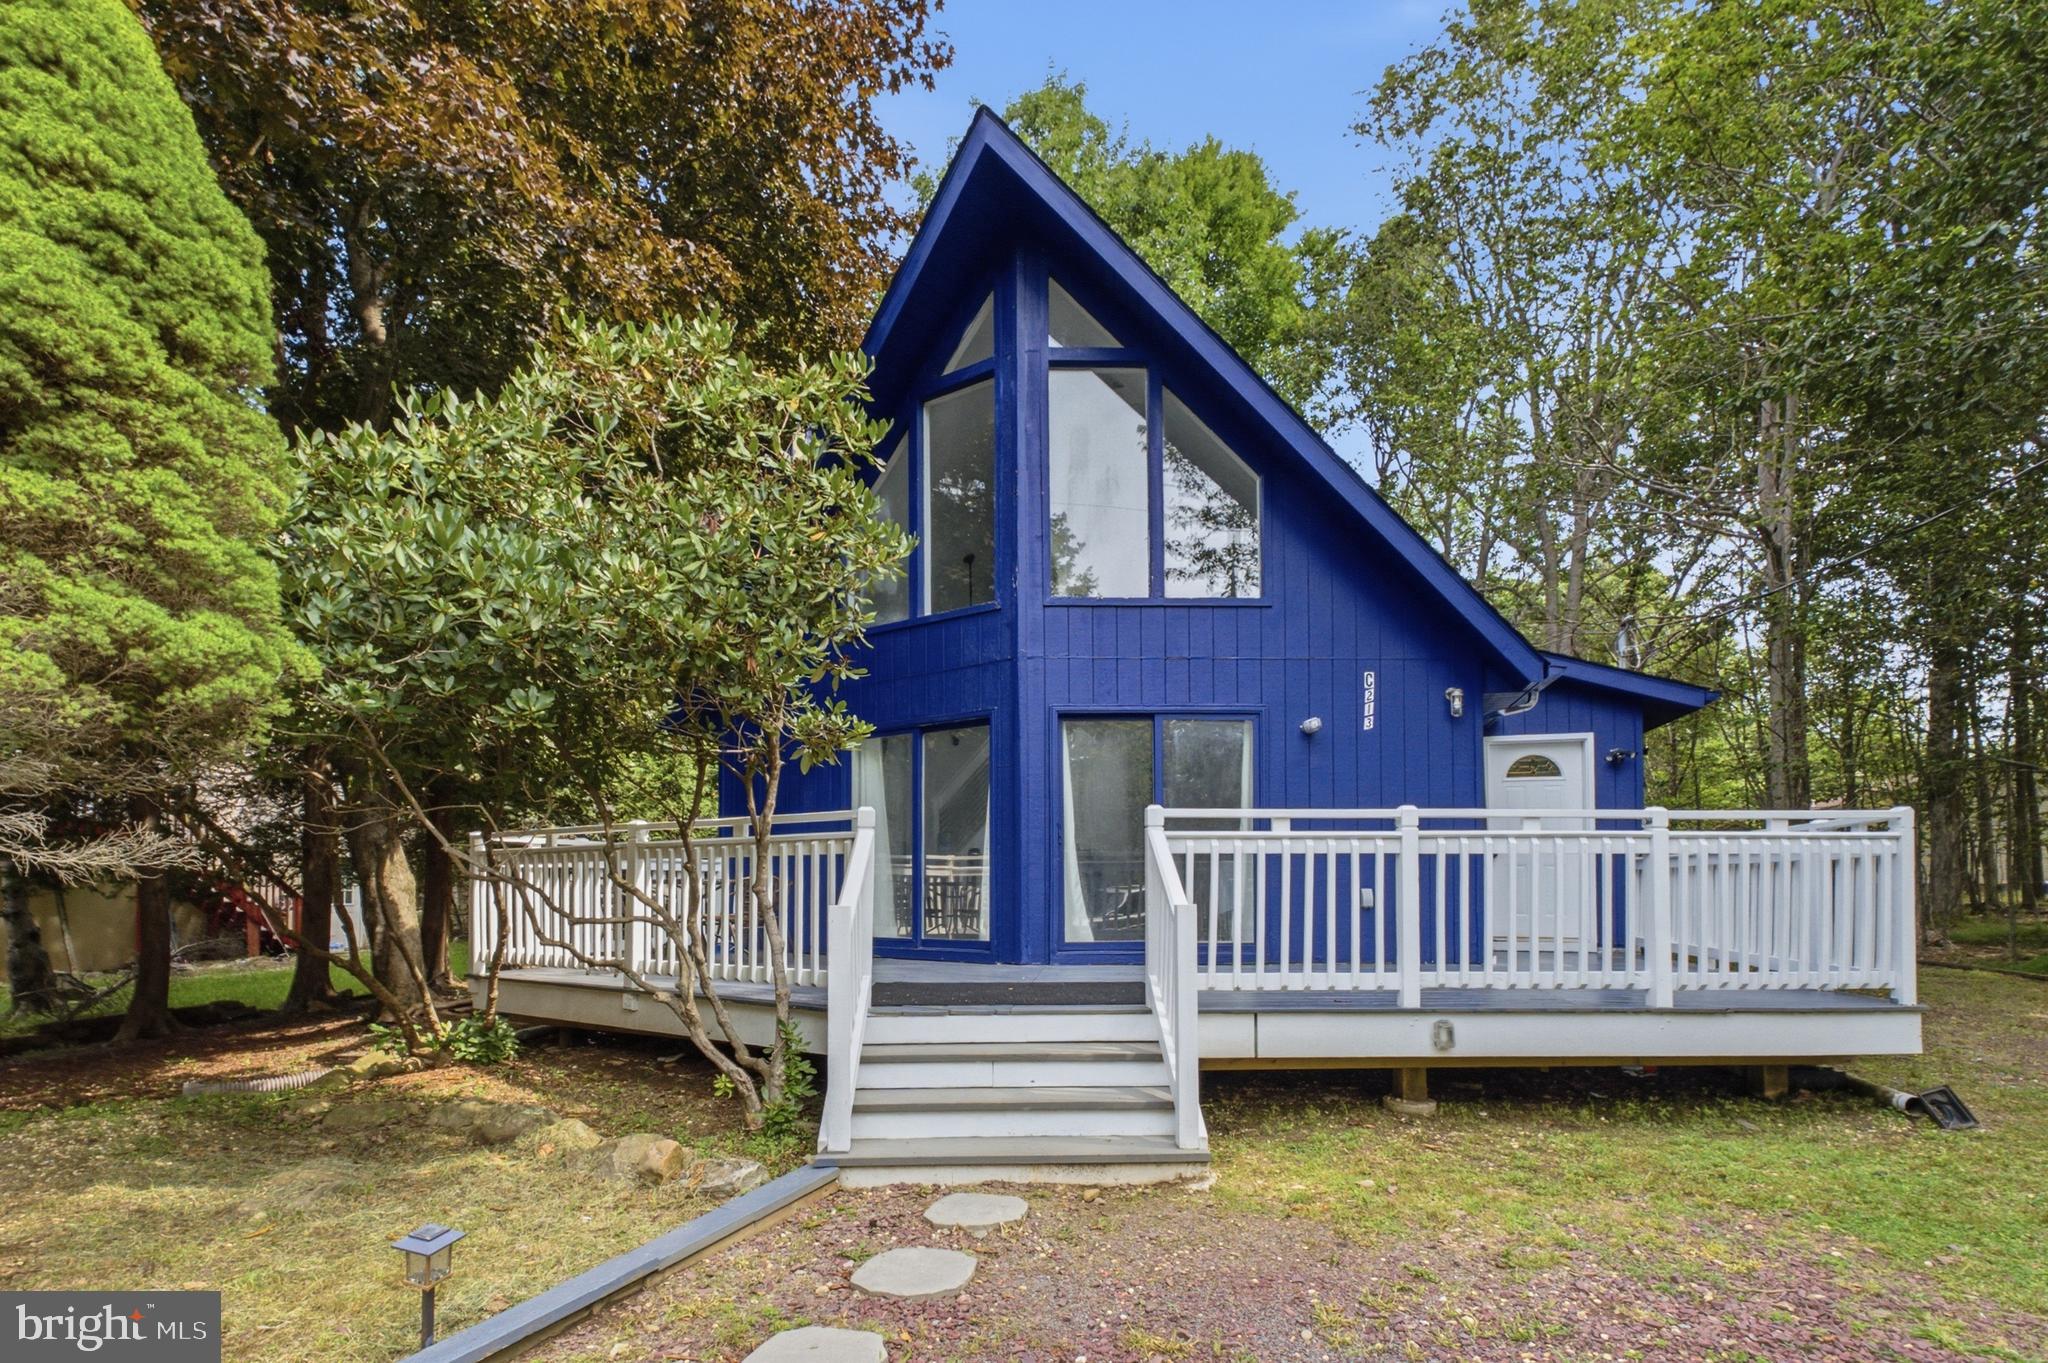
Welcome to 3537 Peak Drive, a lovely, fully furnished chalet-style home tucked within the amenity-filled A Pocono Country Place community. From the moment you arrive, the inviting front deck sets the tone, offering the perfect spot for morning coffee, outdoor dining, or evenings under the Pocono sky.
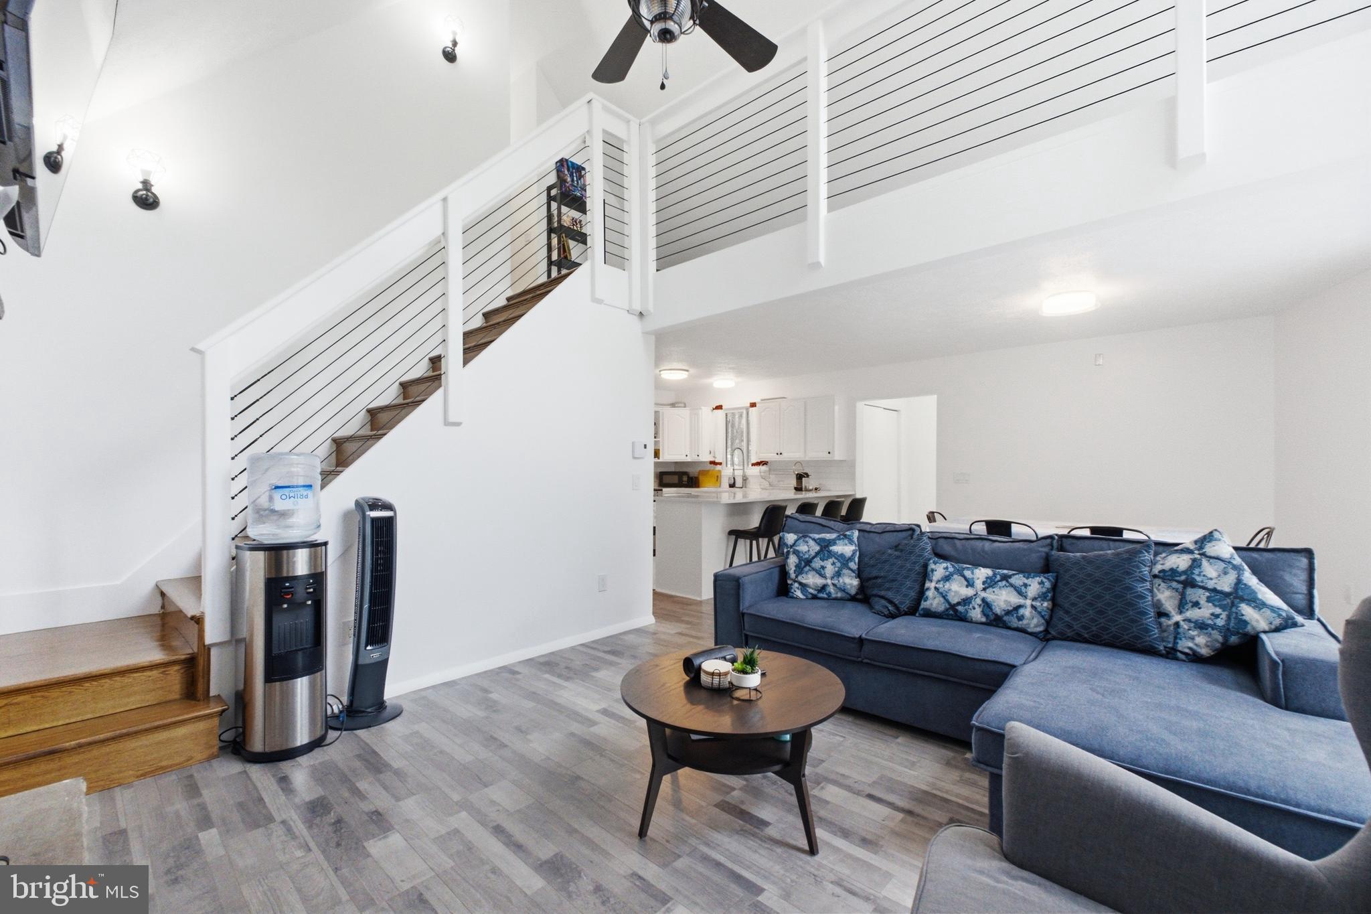
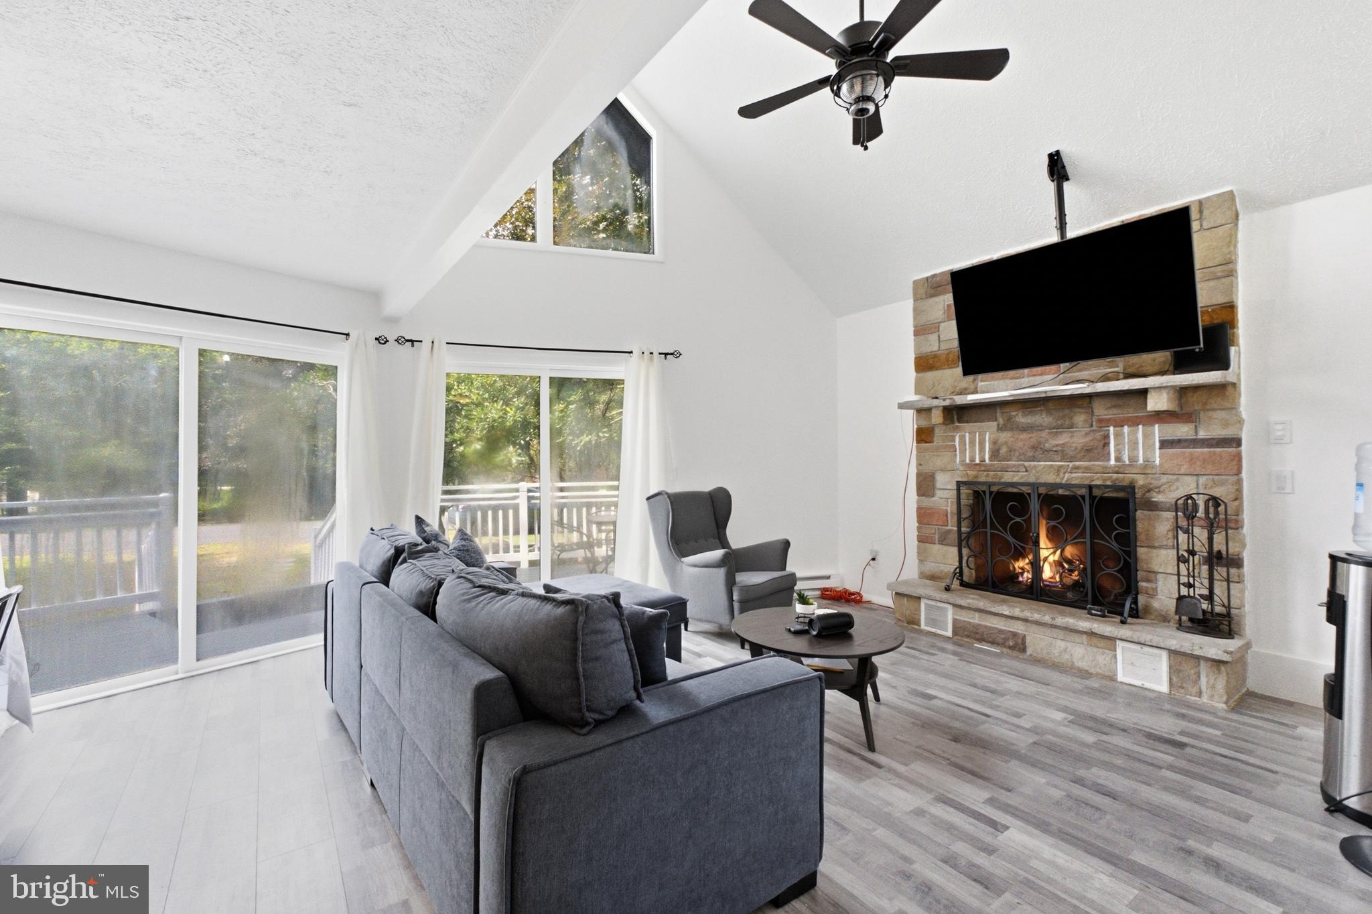
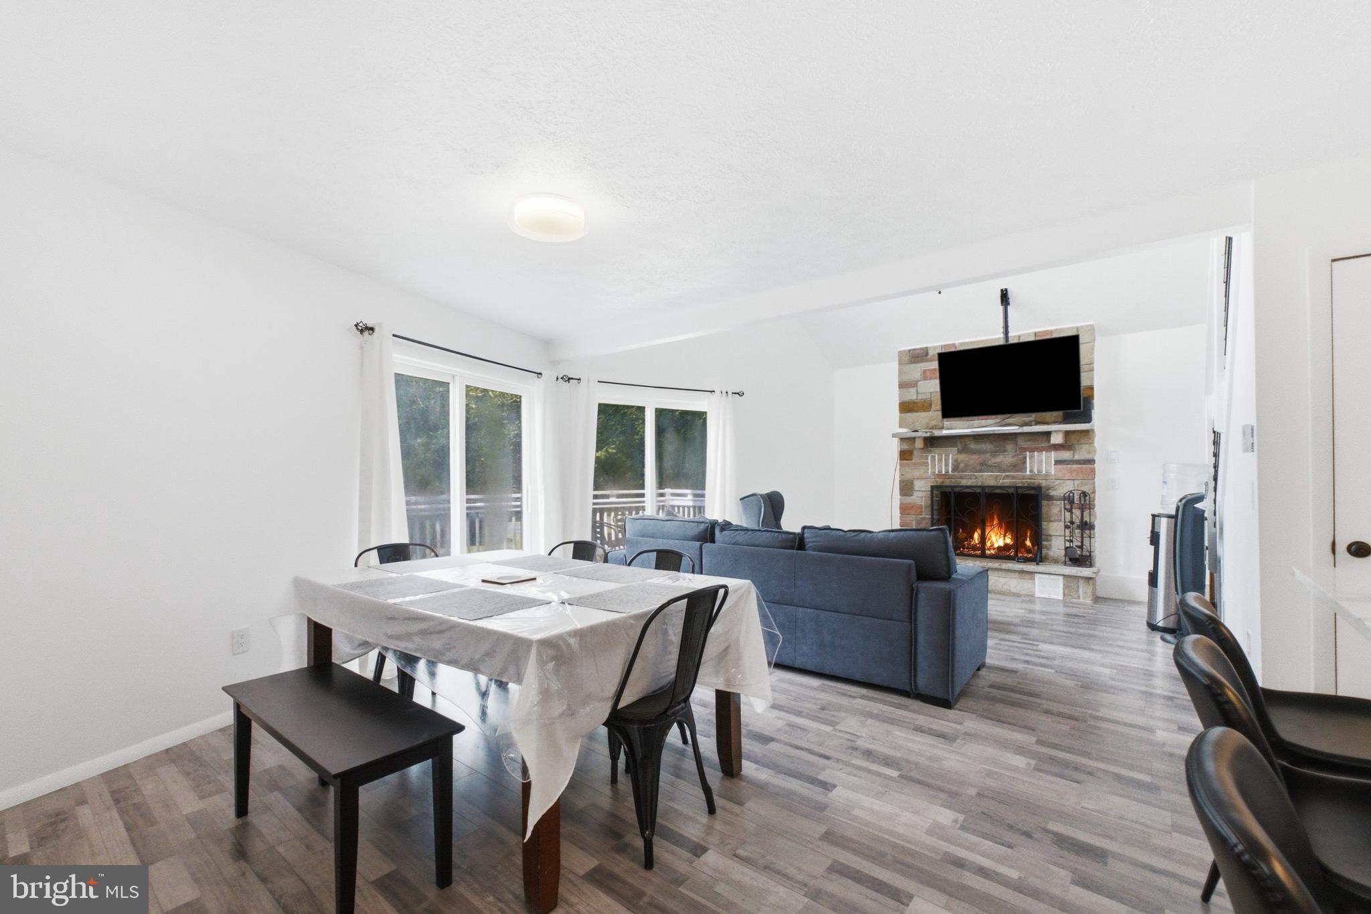
Inside, soaring ceilings, oversized windows, and an open floor plan fill the home with natural light and create an airy, welcoming feel. The spacious living area is centered around a fireplace and flows seamlessly into the dining area and fully equipped kitchen, complete with a breakfast bar for casual seating and entertaining. A convenient laundry closet adds everyday functionality.
The first level features two generously sized bedrooms and a full bathroom. Upstairs, an open loft overlooks the living area below and offers flexible space for a home office, reading nook, media area, or game space. The upper level also features an additional bedroom, a second full bathroom, and a versatile bonus room currently being used as a fourth bedroom, providing additional space for guests, a home office, or whatever best suits your needs.
Beyond the home, A Pocono Country Place offers an impressive collection of community amenities, including lake access, swimming pools, a swimming beach, clubhouses, tennis and basketball courts, playgrounds, and more.
Located in the heart of the Pocono Mountains, you'll also enjoy access to year-round recreation, including nearby Tobyhanna State Park, along with the area's popular waterparks, skiing, outdoor adventures, dining, shopping, and entertainment. Whether you're searching for a full-time home or your own Pocono escape, 3537 Peak Drive offers the space, setting, and amenities to enjoy the mountains in every season.
Save
Ask
Tour
Hide
Share
Listing Snapshot
Price
$260,000
Days On Site
38 Days
Bedrooms
4
Inside Area (SqFt)
1,344 sqft
Total Baths
2
Full Baths
2
Partial Baths
N/A
Lot Size
0.24 Acres
Year Built
1983
MLS® Number
PAMR2007266
Status
Pending
Property Tax
$1,876
HOA/Condo/Coop Fees
$148.17 monthly
Sq Ft Source
Assessor
Friends & Family
React
Invite
Recent Activity
4 weeks ago
Status changed to Pending
4 weeks ago
Listing updated with changes from the MLS®
a month ago
Listing first seen on site
General Features
Acres
0.24
Levels
Two
Parking
Driveway
Property Sub Type
Single Family Residence
Sewer
Septic Tank
Special Circumstances
Standard
SqFt Above
1344
SqFt Total
1344
Style
Chalet
Water Source
Public
Zoning
R-3
Interior Features
Appliances
Electric RangeElectric OvenElectric Water HeaterDishwasherDryerRefrigeratorWasherMicrowave