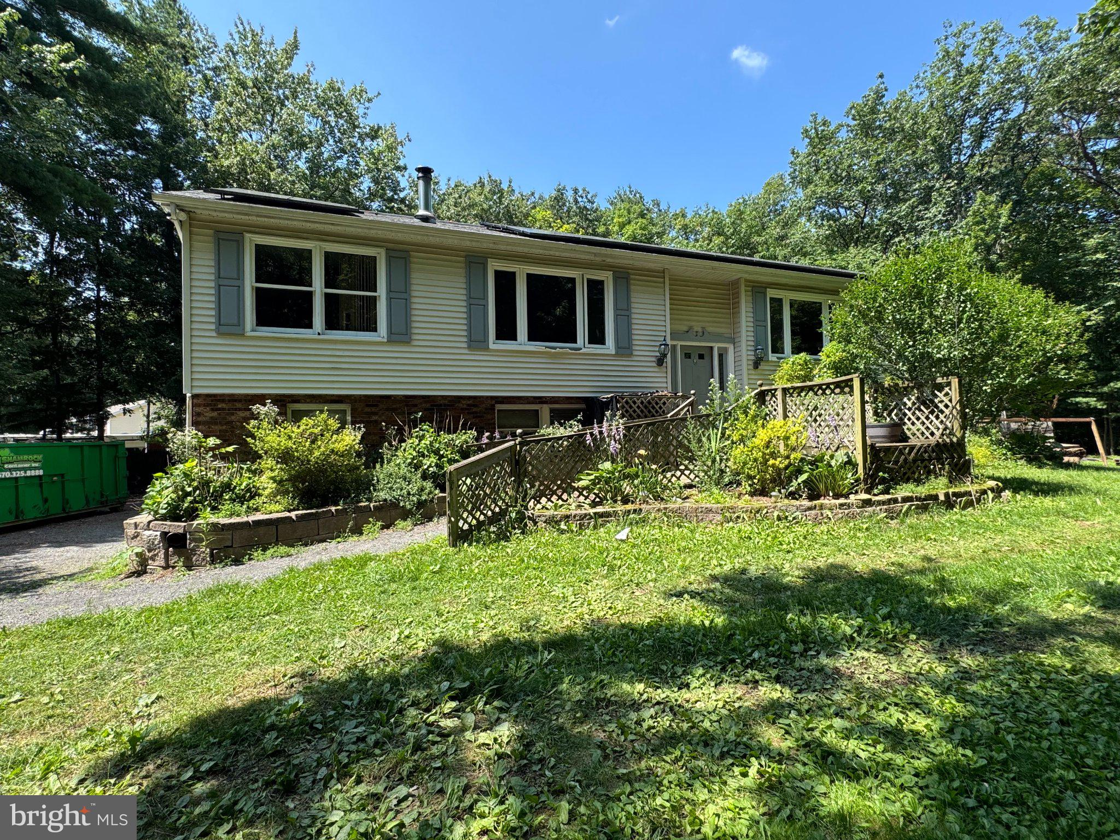
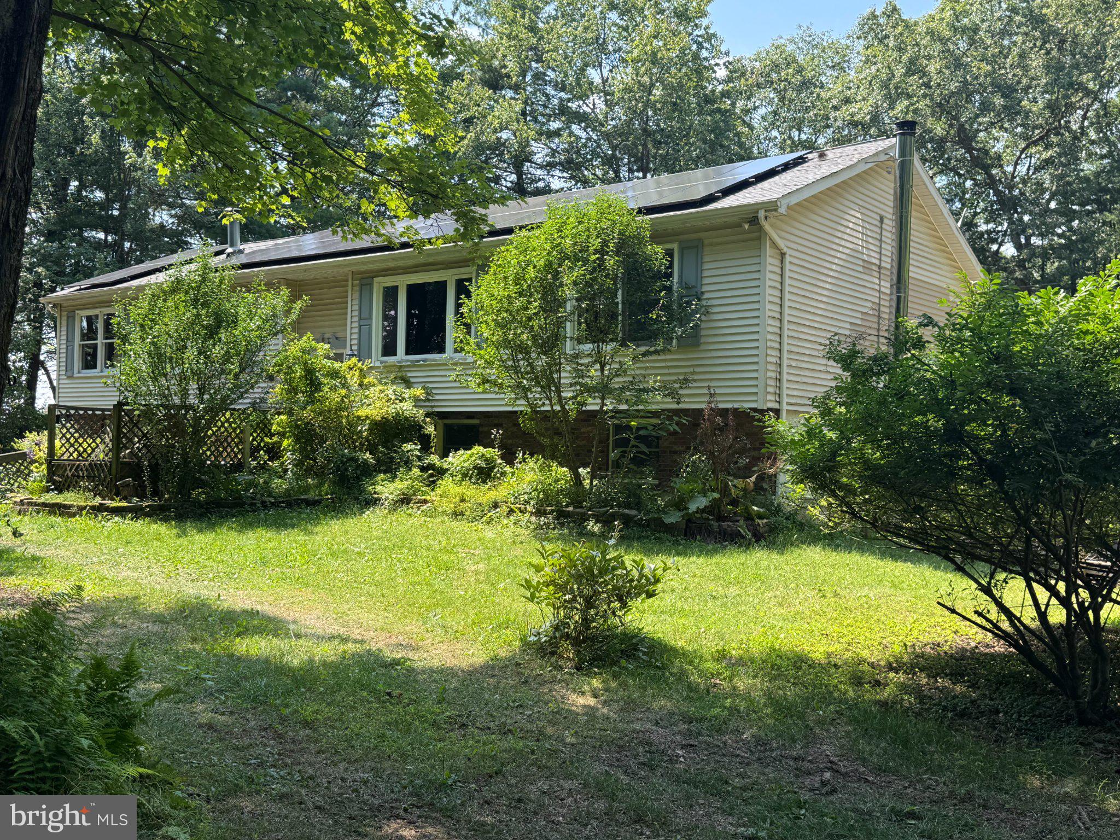
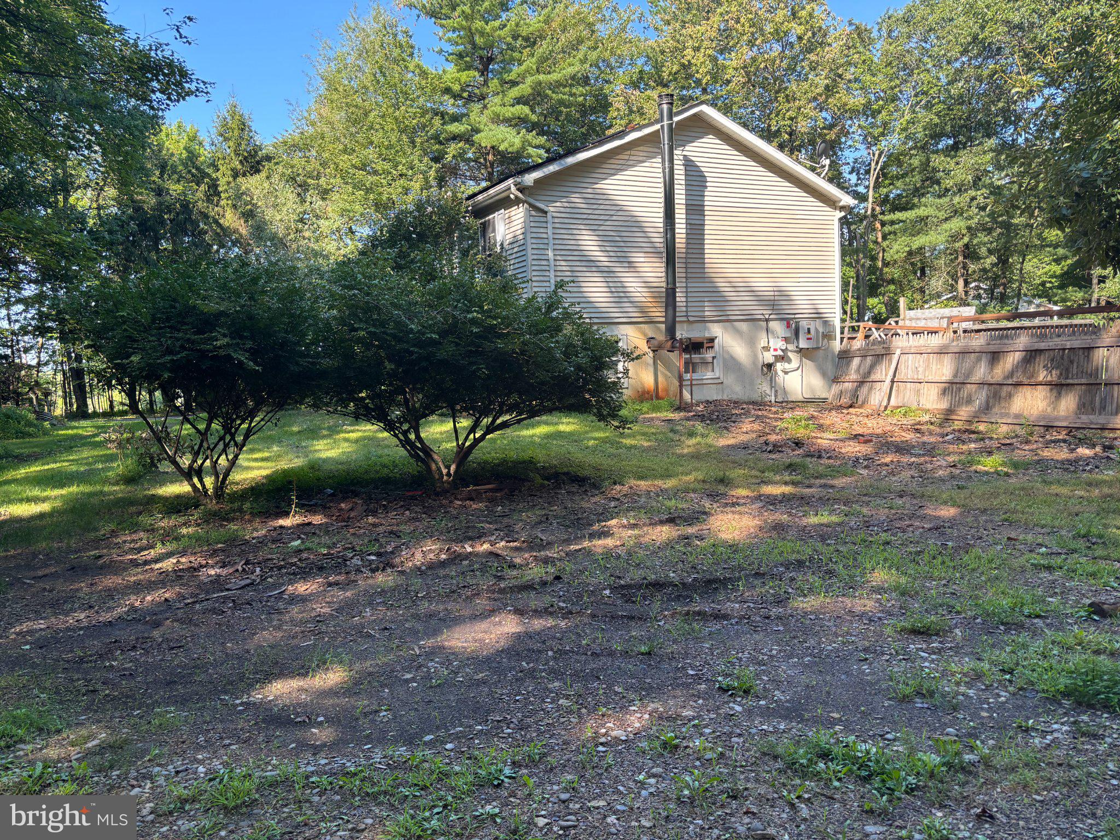
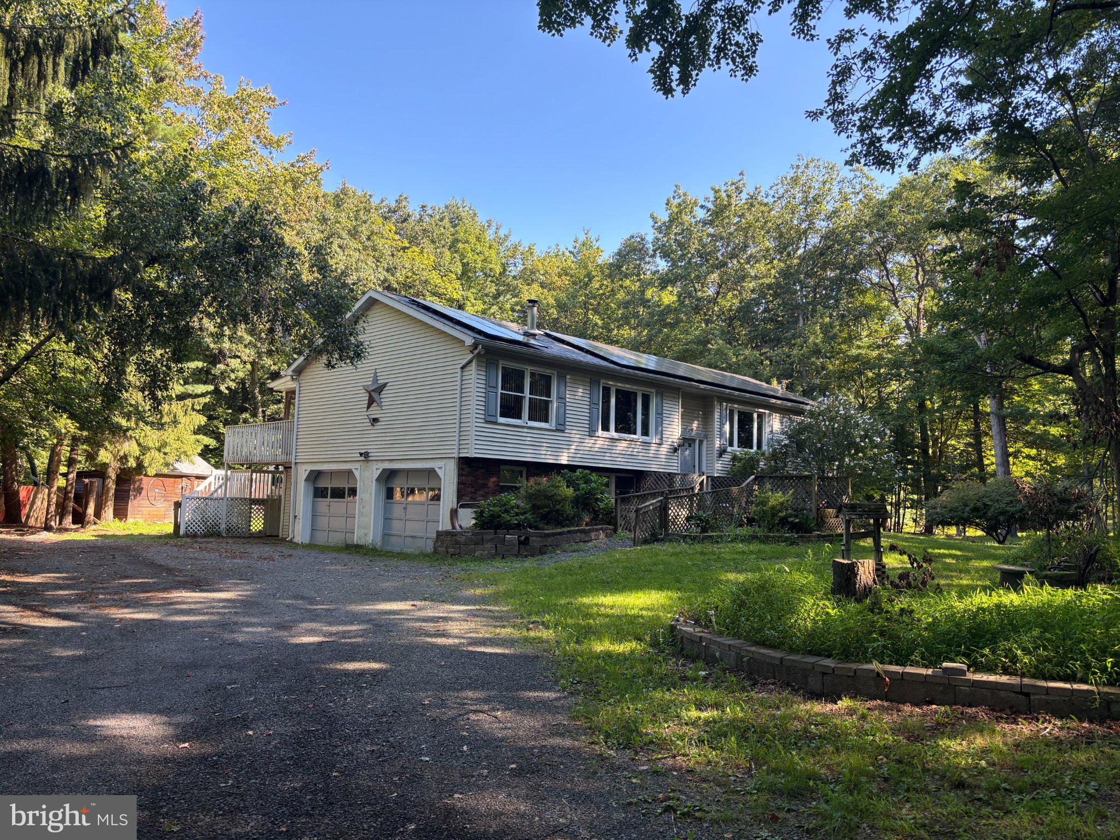
Opportunity awaits at 629 Carney Road! Situated on approximately 2.58 acres in the desirable Pleasant Valley School District, this spacious bi-level offers 3 bedrooms, 3 full baths, a versatile floor plan and a 3-car garage. The upper level features 2 bedrooms, while the lower level offers an additional bedroom and excellent potential for an in-law suite, extended-family living, additional living space or the possibility of a 4th bedroom/office. This home is ready for renovation and updating, giving the next owner the opportunity to bring their vision and make it their own. With generous living space, electric heat, plenty of outdoor space and a flexible layout, this property offers tremendous potential for the right buyer. This is an Estate Sale and the property is being sold AS-IS. Information regarding the existing solar panel system is limited. To the Estate’s knowledge, the solar system has not been operational for approximately three years. The Estate makes no representations regarding the condition, operation or warranty of the solar equipment. Buyers interested in warranty information or service options for the solar system should contact Generac directly for information regarding the current authorized service provider or supplier. Buyer is responsible for conducting their own due diligence regarding the solar system. Bring your ideas and transform this home into something truly special!
Save
Ask
Tour
Hide
Share
Listing Snapshot
Price
$290,000
Days On Site
59 Days
Bedrooms
3
Inside Area (SqFt)
2,279 sqft
Total Baths
3
Full Baths
3
Partial Baths
N/A
Lot Size
2.58 Acres
Year Built
1989
MLS Number
PAMR2007296
Status
Active
Property Tax
$5,781
HOA/Condo/Coop Fees
N/A
Sq Ft Source
Estimated
Friends & Family
React
Comment
Invite
No Comments Yet
Did you know? You can invite friends and family to your search. They can join your search, rate and discuss listings with you.
Recent Activity
15 hours ago
Price changed to $290,000
15 hours ago
Listing updated with changes from the MLS
3 weeks ago
Status changed to Active
2 months ago
Listing first seen on site
General Features
Acres
2.58
Attached Garage
Yes
Foundation
Concrete Perimeter
Garage
Yes
Garage Spaces
3
Levels
Two
Number Of Stories
2
Parking
Off StreetGarageParking LotAttached
Parking Spaces
7
Pets
Yes
Property Sub Type
Single Family Residence
Sewer
Septic Tank
Special Circumstances
Standard
SqFt Above
1560
SqFt Below
719
SqFt Total
2279
Style
Bi-level
Water Source
Well
Zoning
R1
Interior Features
Appliances
Electric RangeElectric OvenElectric Water HeaterRefrigerator



Did you know? You can invite friends and family to your search. They can join your search, rate and discuss listings with you.