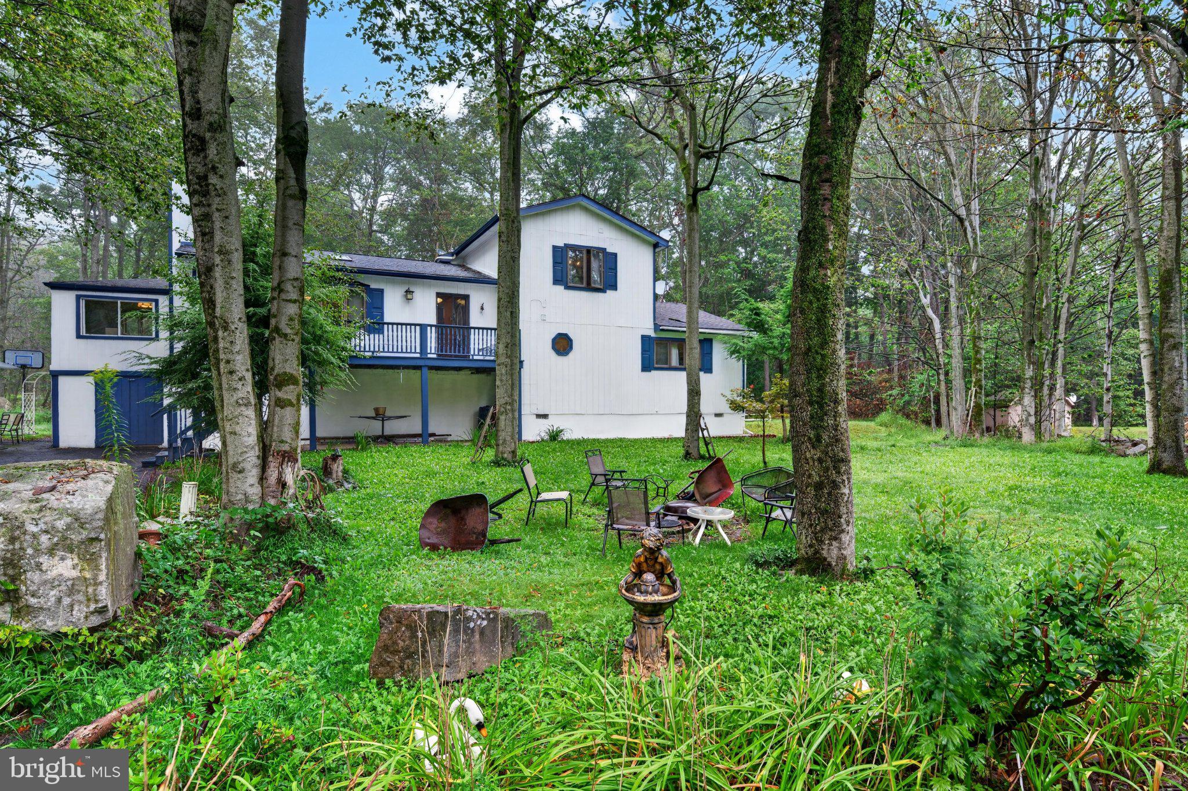
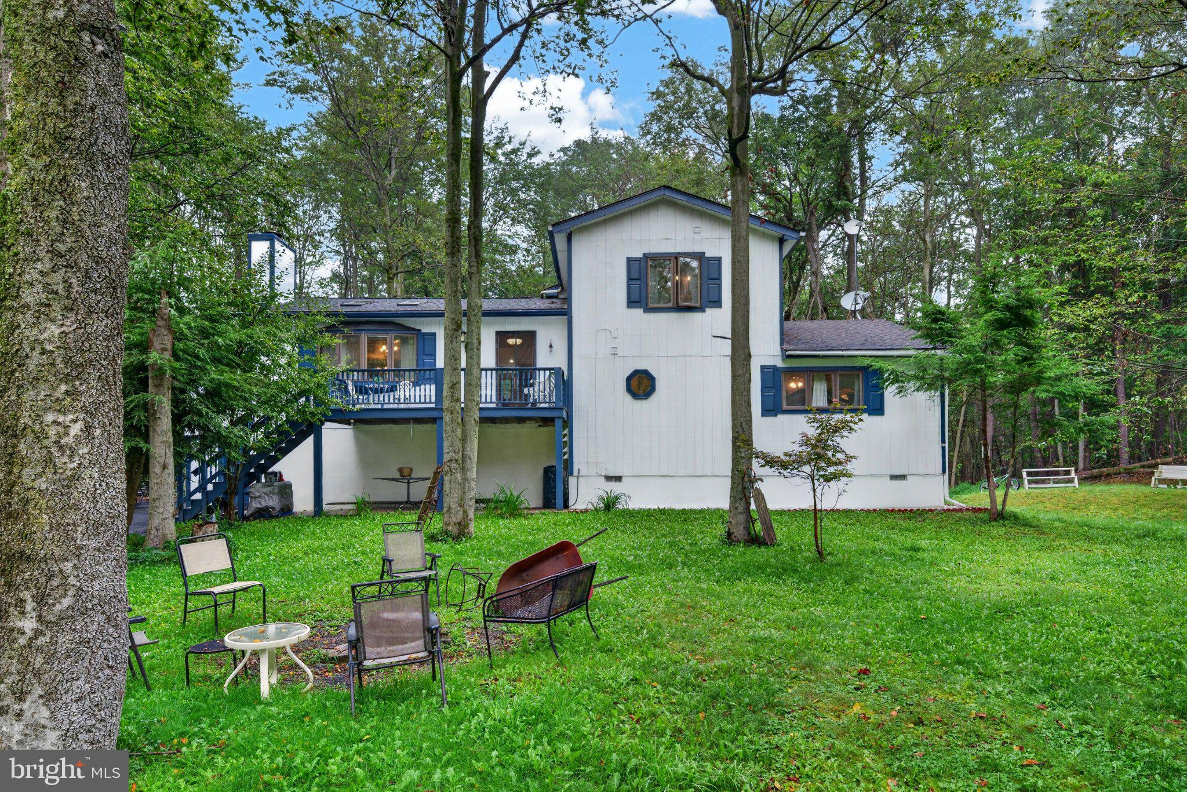
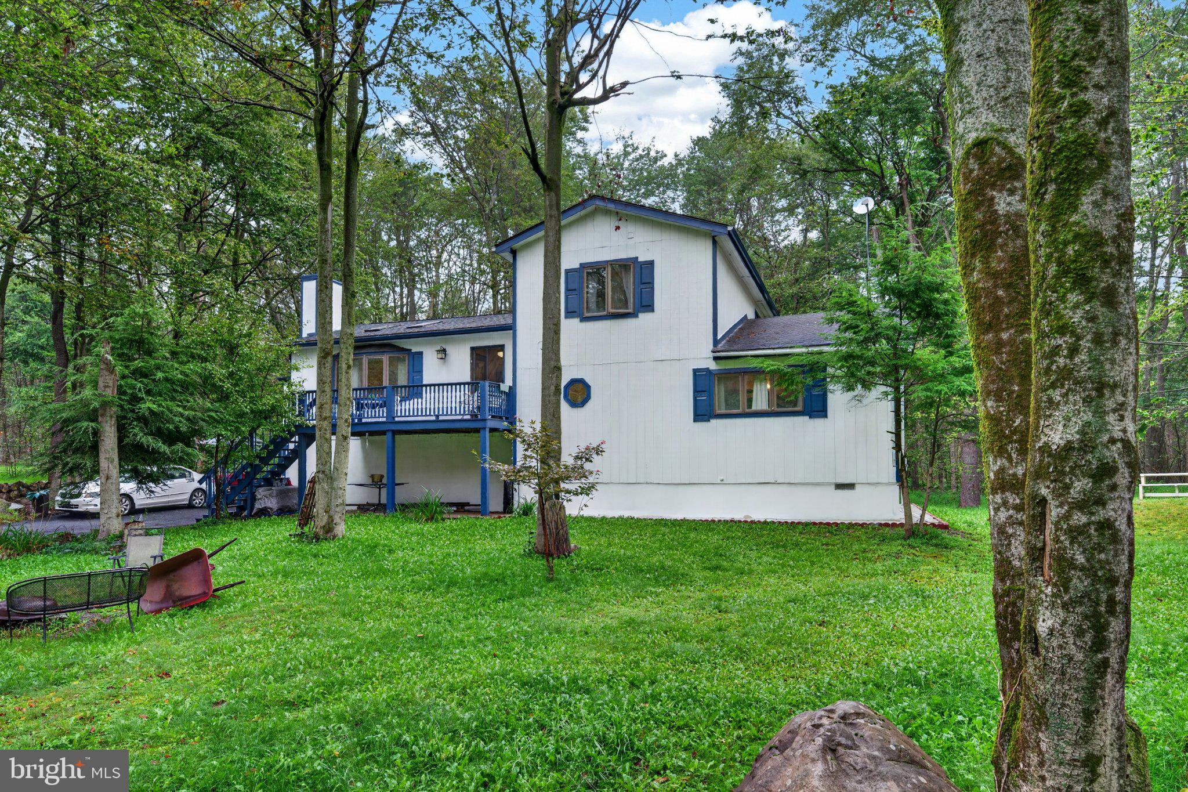
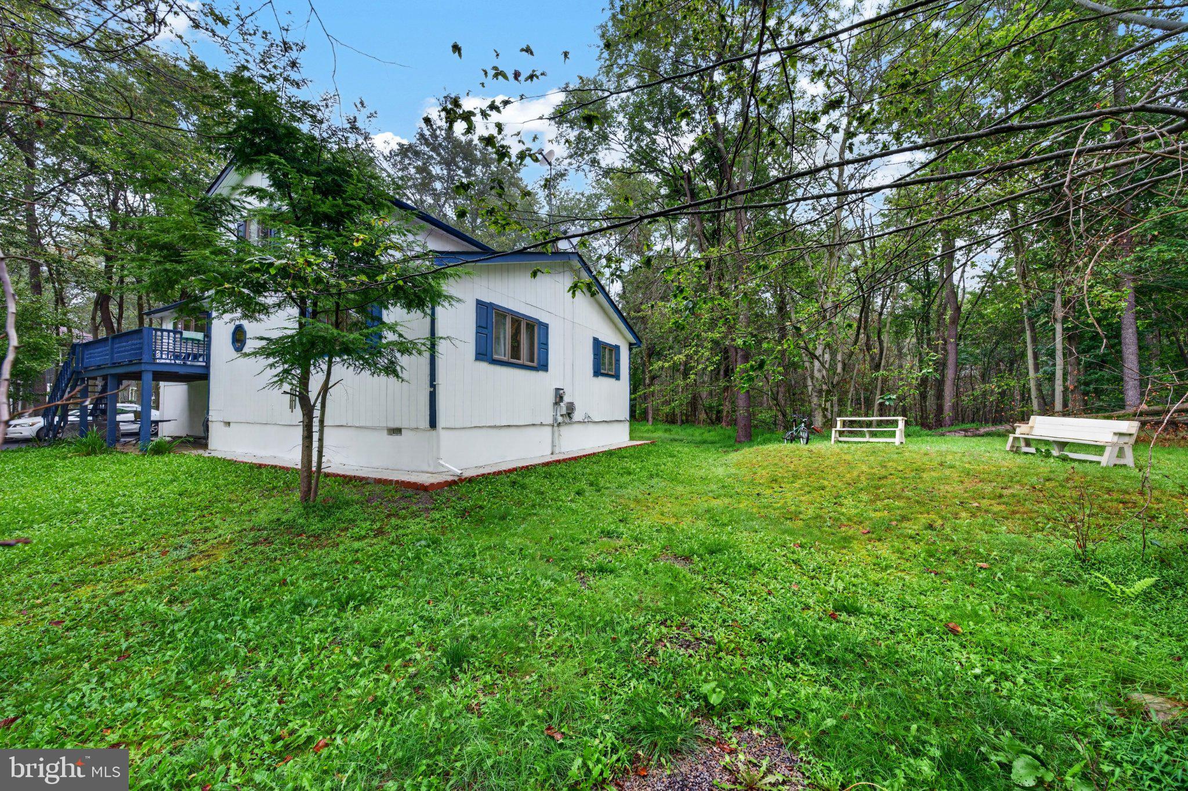
The warmth of a stone fireplace anchors the living space of this 5-bedroom, 4-bathroom property at 5112 Navajo Pl. Boasting 2400 feet of living area on a 0.47-acre lot, this split-level home features a shingle roof and a bright entryway that welcomes you with wood ceilings and vaulted ceilings. Skylights enhance the natural atmosphere, while ceiling fans and baseboard heat provide comfort throughout the year. The kitchen is equipped with rich wood cabinetry, a kitchen island, and tile flooring. Appliances include an oven, microwave, refrigerator, electric cooktop, and electric oven. Bamboo flooring extends into several areas, while the bedrooms offer options of Bamboo flooring or carpeting. The home also includes a utility space with a washer, dryer, and vinyl flooring. Adding immense value to this home, the full In-Law Suite provides a separate living space, completely independent of the rest of the home. Outside, the exterior features wood siding, complemented by blue shutters and trim. A paved driveway leads to the property, which is surrounded by mature trees, a yard, and a patio. An elevated outdoor deck and an outside fire pit provide ample space to enjoy the wooded setting. The community offers views of a golf course and lake-front improvements, including access to a pool and beach area. Showings begin Tuesday 9/8. Don't miss out on this conveniently unique home, and schedule your showing today!
Save
Ask
Tour
Hide
Share
Listing Snapshot
Price
$383,000
Days On Site
26 Days
Bedrooms
5
Inside Area (SqFt)
2,400 sqft
Total Baths
4
Full Baths
4
Partial Baths
N/A
Lot Size
0.47 Acres
Year Built
1988
MLS® Number
PAMR2007388
Status
Active
Property Tax
$3,960
HOA/Condo/Coop Fees
$137.5 monthly
Sq Ft Source
Estimated
Friends & Family
React
Comment
Invite
No Comments Yet
Did you know? You can invite friends and family to your search. They can join your search, rate and discuss listings with you.
Recent Activity
4 weeks ago
Listing updated with changes from the MLS®
4 weeks ago
Listing first seen on site
General Features
Acres
0.47
Cross Street
Lake Rd
Foundation
Concrete Perimeter
Levels
Three Or More
Parking
AsphaltOn StreetDriveway
Parking Spaces
5
Property Sub Type
Single Family Residence
Sewer
Septic Tank
Special Circumstances
Standard
SqFt Above
2400
SqFt Total
2400
Style
ContemporarySplit Level
Water Source
Public
Zoning
R-3
Interior Features
Appliances
Electric RangeElectric OvenElectric Water HeaterMicrowaveRefrigeratorWasher
Basement
None
Cooling
Ceiling Fan(s)Electric
Fireplace
Yes
Fireplace Features
Wood BurningStone
Fireplaces
1
Flooring
BambooCarpet
Heating
ElectricBaseboard
Laundry Features
Lower Level
Bathroom 1
Bathroom 2
Bathroom 3
Bedroom 2
Bedroom 3
Bedroom 4
Dining Room
Level - Main
Family Room
Foyer
Level - Main
In-Law/auPair/Suite
Kitchen
Living Room
Level - Main
Primary Bathroom
Primary Bedroom
Sun/Florida Room
Level - Main
Save
Ask
Tour
Hide
Share
Exterior Features
Construction Details
Frame
Patio And Porch
Deck
Pool Features
Community
Roof
Asphalt
Waterfront Features
Lake
Community Features
Association Amenities
Picnic AreaClubhouse
Association Fee
$1650.0
Association Fee Frequency
Annually
Community Features
Pool
MLS Area
Coolbaugh Twp (13503)
School District
POCONO MOUNTAIN
Schools
School District
POCONO MOUNTAIN
Elementary School
CLEAR RUN ELEMENTARY CENTER
Middle School
POCONO MOUNTAIN WEST JUNIOR HIGH SCHOOL
High School
POCONO MOUNTAIN WEST
Listing courtesy of Keller Williams Real Estate - Allentown



Did you know? You can invite friends and family to your search. They can join your search, rate and discuss listings with you.