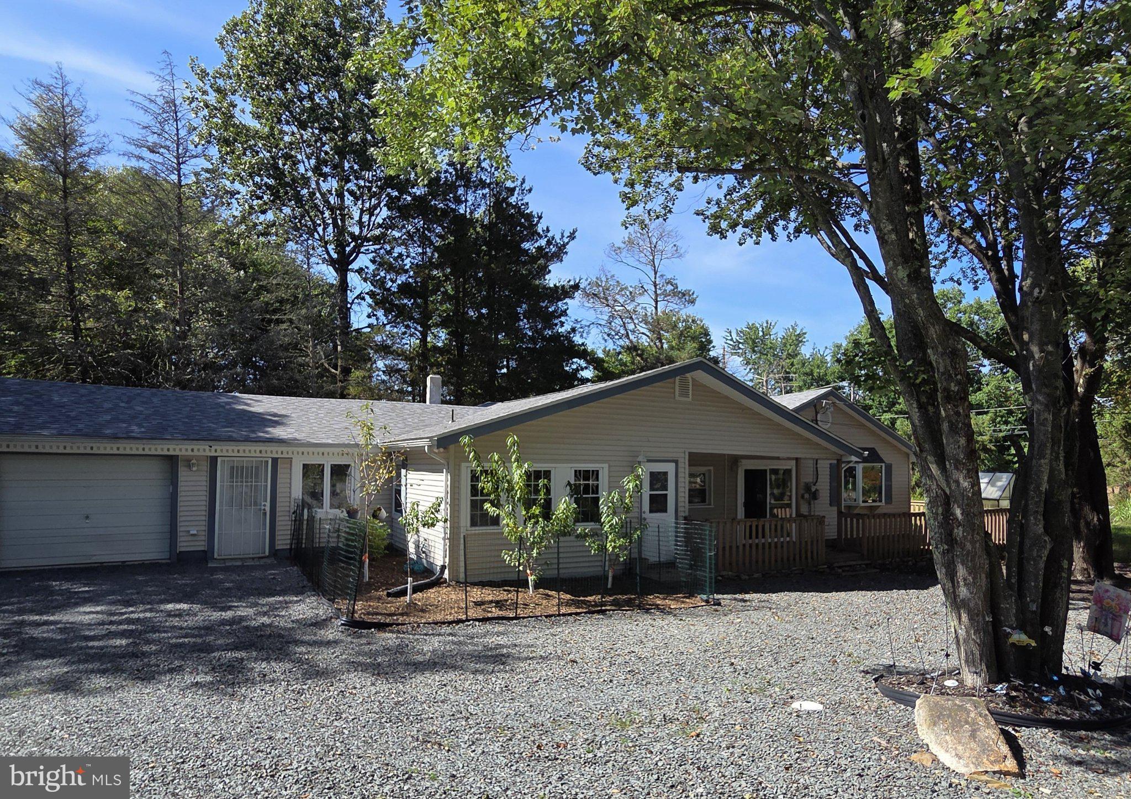
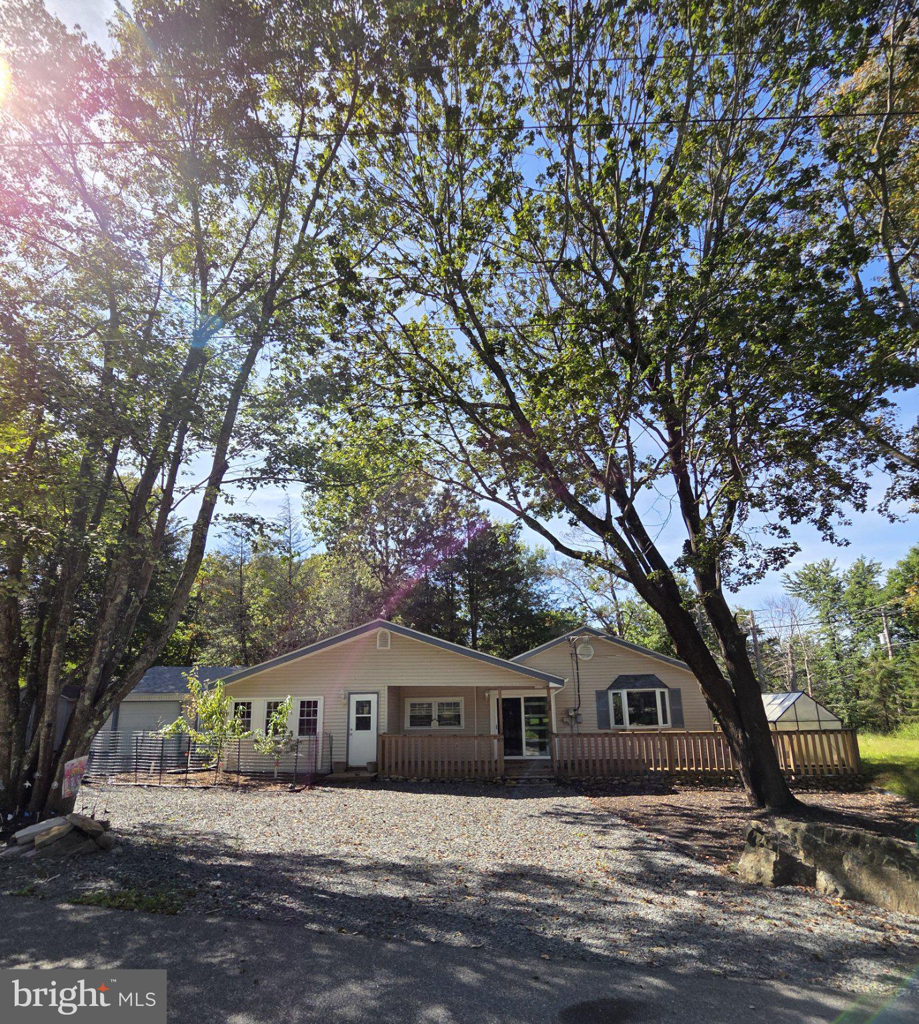
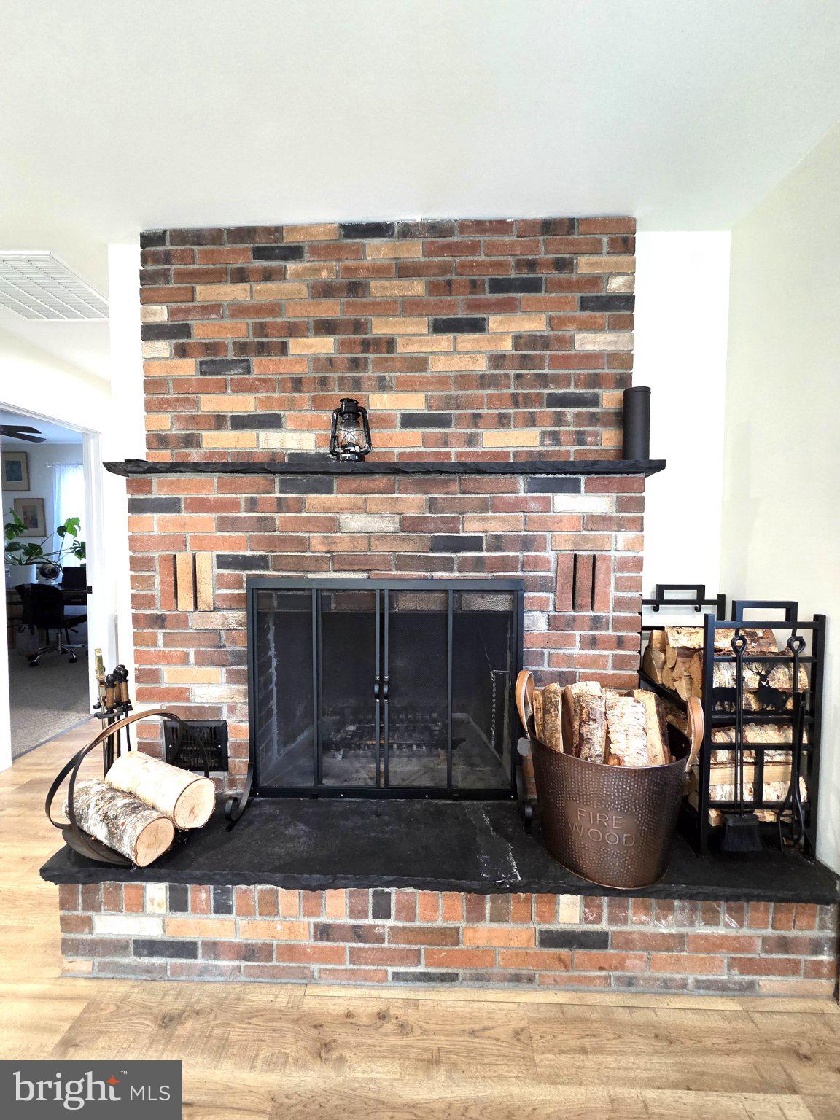
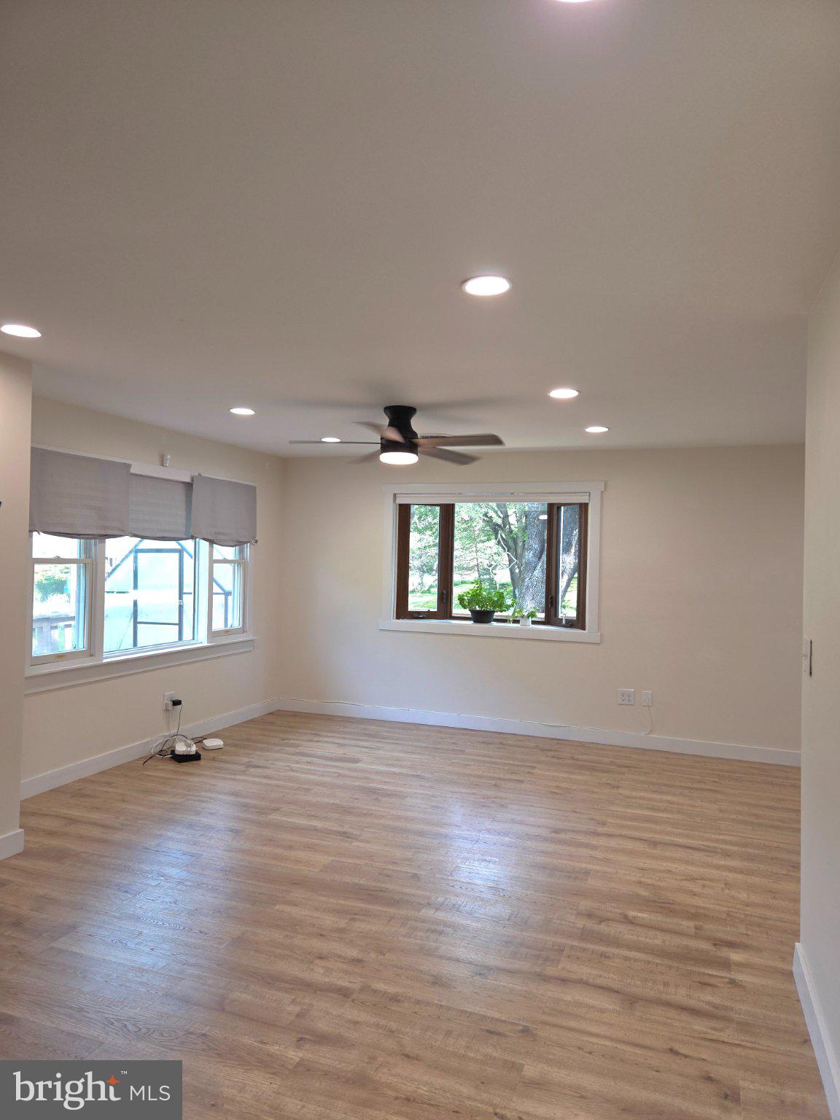
Welcome to your move-in-ready retreat in the highly sought-after Indian Mountain Lakes community in the heart of the Poconos. This meticulously maintained ranch-style home offers the perfect blend of modern efficiency and comfortable, single-level living. You'll really enjoy total peace of mind with significant recent upgrades, including a newer roof, Trane HVAC system, a comprehensive water treatment system, professionally direct wired remote-controlled generator, and much more. All the big-ticket items have been handled for you! The heart of the home features a spacious, light-filled kitchen with a 10-foot island (bar stools included) that flows seamlessly into the main living room with a wood burning fireplace, or use this space as a formal dining room, the choice is yours! Whether you’re hosting a holiday dinner or enjoying a quiet evening by the fire, this airy layout is designed for modern lifestyles. With four generous bedrooms and 2 full modern baths, there is ample room for a growing family, a dedicated home office, or guest quarters for weekend visitors. There is a 1 car attached garage, along with a detached shed with power that can be used for storage or a workshop. Enjoy the outdoors on the massive wrap-around deck with your morning coffee or relax and enjoy all that nature has to offer on this large corner lot with fruit trees and blueberry bushes as well! Living in Indian Mountain Lakes means more than just a beautiful home; it’s a lifestyle. This community offers multiple lakes, perfect for fishing, boating, kayaking, and swimming. Other amenities include outdoor pools, tennis courts, basketball courts, and a clubhouse with scheduled community events. You're going to love it here!
Save
Ask
Tour
Hide
Share
Listing Snapshot
Price
$330,000
Days On Site
45 Days
Bedrooms
4
Inside Area (SqFt)
2,105 sqft
Total Baths
2
Full Baths
2
Partial Baths
N/A
Lot Size
0.32 Acres
Year Built
1964
MLS Number
PAMR2007400
Status
Active
Property Tax
$4,105.45
HOA/Condo/Coop Fees
$122.08 monthly
Sq Ft Source
Estimated
Friends & Family
React
Comment
Invite
No Comments Yet
Did you know? You can invite friends and family to your search. They can join your search, rate and discuss listings with you.
Recent Activity
3 weeks ago
Status changed to Active
3 weeks ago
Listing updated with changes from the MLS
2 months ago
Listing first seen on site
General Features
Acres
0.32
Attached Garage
Yes
Foundation
Block
Garage
Yes
Garage Spaces
1
Levels
One
Parking
Off StreetGarageDrivewayAttached
Parking Spaces
5
Property Sub Type
Single Family Residence
Sewer
Septic Tank
Special Circumstances
Standard
SqFt Above
2105
SqFt Total
2105
Style
Ranch/Rambler
Water Source
Well
Zoning
R1
Interior Features
Appliances
Electric RangeElectric OvenElectric Water HeaterDishwasherDryerRefrigeratorWasherMicrowave
Basement
Unfinished
Cooling
Central AirCeiling Fan(s)Electric
Fireplace
Yes
Fireplace Features
Wood Burning
Fireplaces
1
Furnished
Unfurnished
Heating
BaseboardHeat Pump
Laundry Features
Main Level
Main Level Bedrooms
4
Bathroom 1
Level - Main
Bathroom 2
Level - Main
Bedroom 2
Level - Main
Bedroom 3
Level - Main
Bedroom 4
Level - Main
Family Room
Level - Main
Kitchen
Level - Main
Living Room
Level - MainFeatures - Ceiling Fan(s)
Mud Room
Level - Main
Primary Bedroom
Level - Main
Save
Ask
Tour
Hide
Share
Exterior Features
Construction Details
Vinyl Siding
Lot Features
Corner Lot
Pool Features
None
Community Features
Association Fee
$1465.0
Association Fee Frequency
Annually
MLS Area
Tunkhannock Twp (13520)
School District
POCONO MOUNTAIN
Schools
School District
POCONO MOUNTAIN
Elementary School
Unknown
Middle School
Unknown
High School
Unknown
Listing courtesy of Iron Valley Real Estate of Lehigh Valley



Did you know? You can invite friends and family to your search. They can join your search, rate and discuss listings with you.