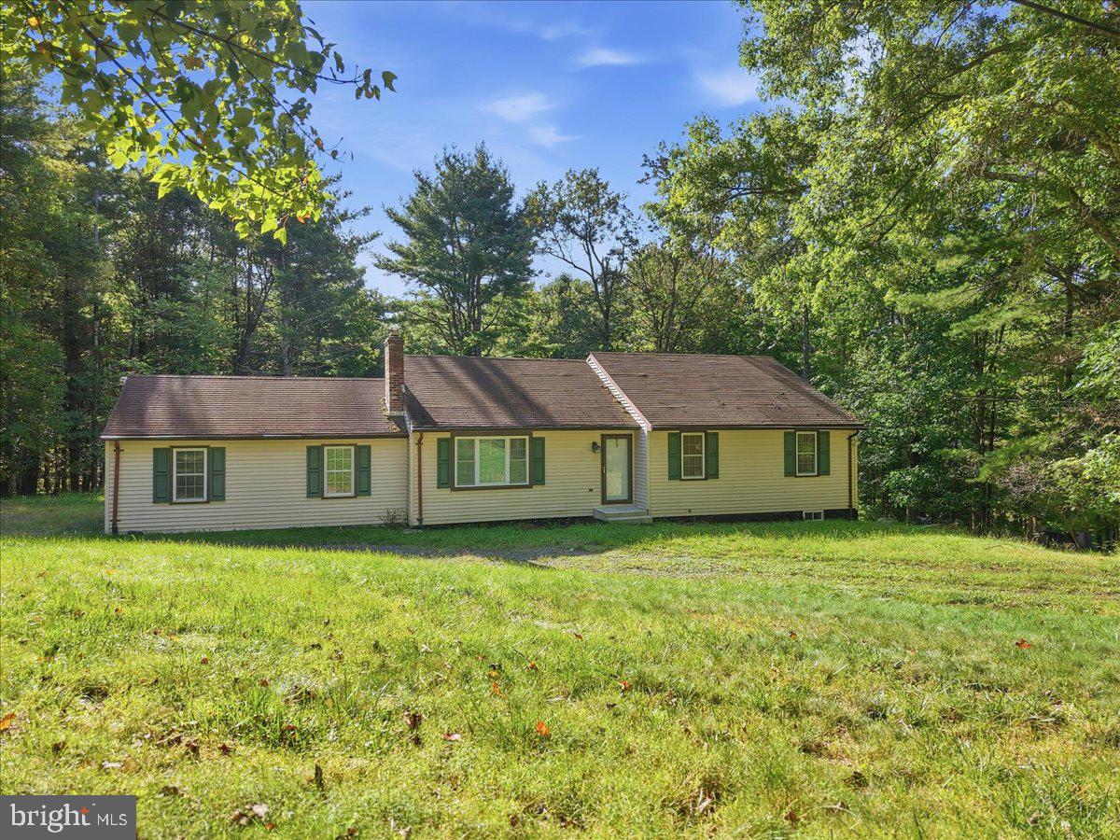
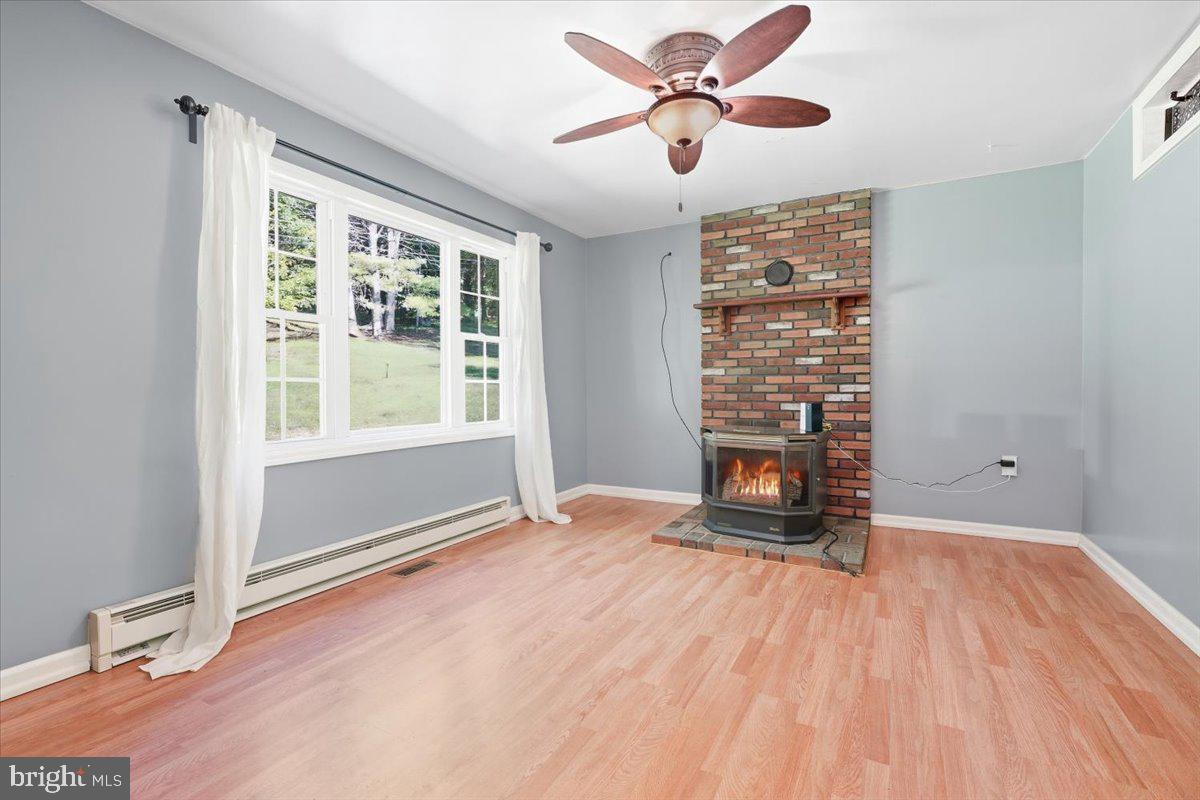
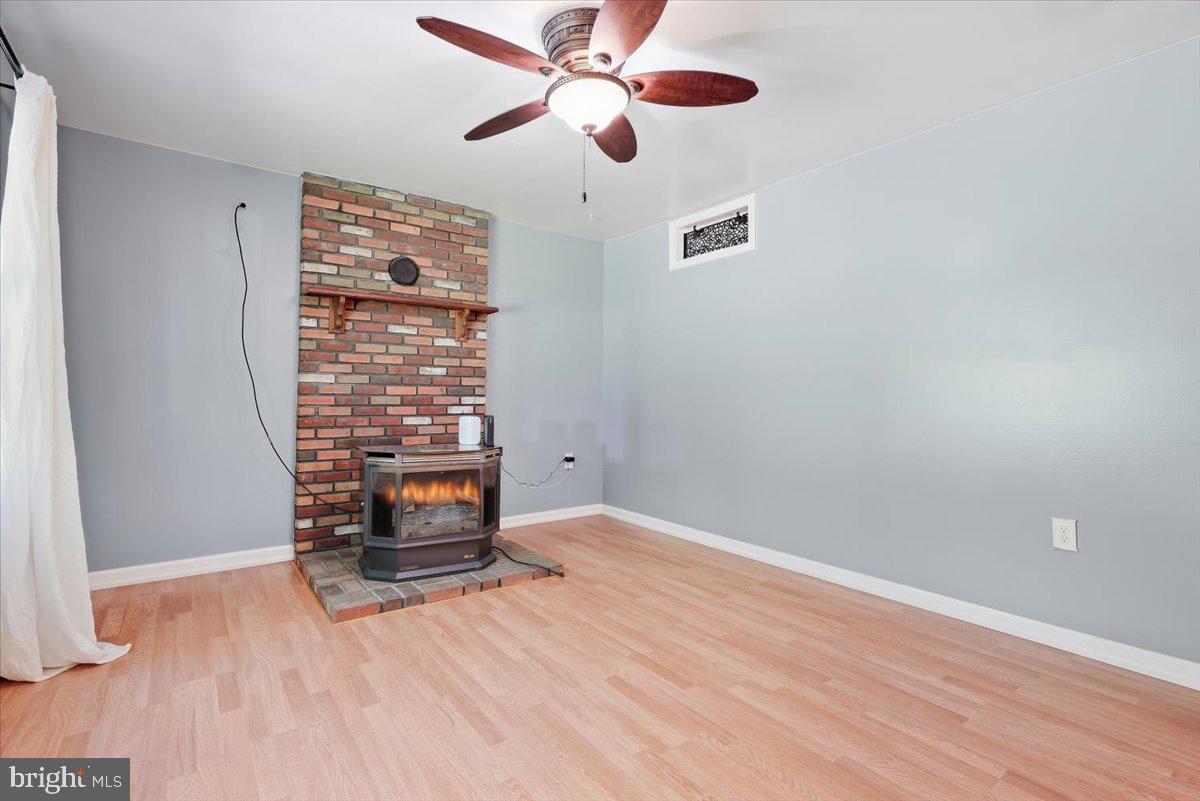
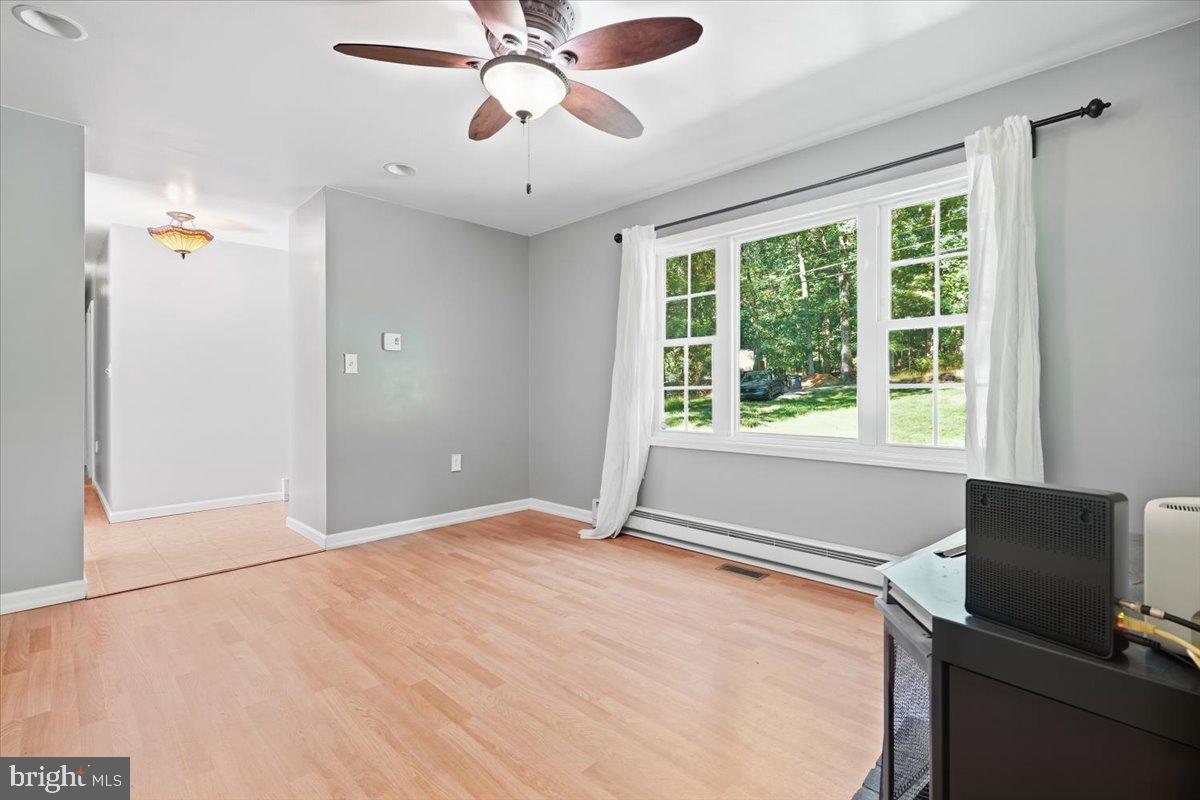
More space than you’d expect—and a home designed to give you room to live life your way. Welcome to 507 Starlite Ct, a beautiful and inviting rancher nestled on 1.09 wooded acres in the Stroudsburg area. From the moment you arrive, the peaceful wooded setting offers a sense of privacy and tranquility, while the spacious layout provides plenty of room for everyday living, gathering with family and friends, and creating spaces that truly work for you. The main level features 3 comfortable bedrooms, 2 full baths, and the ease of one-level living. The finished lower level adds 2 additional bedrooms, a full bath, and a kitchenette, offering wonderful flexibility for an in-law suite, extended family, overnight guests, a home office, or a private space to enjoy your own hobbies and interests. Outside, the wooded acreage gives you room to relax, enjoy your morning coffee, entertain, or simply take in the peaceful surroundings. With 5 bedrooms, 3 full baths, multiple living areas, and over an acre of land, there is room here for everyone—and plenty of possibilities for how you choose to use the space. You'll also appreciate the convenient Stroudsburg-area location, close to shopping, grocery stores, restaurants, local boutiques, and everyday amenities. Whether you're looking for more room for your family, space for guests or extended family, or simply a peaceful place to call home, 507 Starlite Ct offers the space, flexibility, and setting to make it your own.
Save
Ask
Tour
Hide
Share
Listing Snapshot
Price
$325,000
Days On Site
25 Days
Bedrooms
5
Inside Area (SqFt)
2,344 sqft
Total Baths
3
Full Baths
3
Partial Baths
N/A
Lot Size
1.09 Acres
Year Built
1983
MLS Number
PAMR2007404
Status
Active
Property Tax
$4,107
HOA/Condo/Coop Fees
N/A
Sq Ft Source
Estimated
Friends & Family
React
Invite
Recent Activity
3 days ago
Listing updated with changes from the MLS
3 weeks ago
Status changed to Active
4 weeks ago
Listing first seen on site
General Features
Acres
1.09
Attached Garage
Yes
Foundation
Block
Garage
Yes
Garage Spaces
2
Levels
One
Parking
GarageAttached
Parking Spaces
2
Property Sub Type
Single Family Residence
Sewer
Septic Tank
Special Circumstances
Standard
SqFt Above
1244
SqFt Below
1100
SqFt Total
2344
Style
Ranch/Rambler
Water Source
Well
Zoning
R1
Interior Features
Appliances
Electric Water Heater
Basement
Finished
Cooling
Central AirCeiling Fan(s)Electric
Electric
200+ Amp Service
Fireplace
Yes
Fireplace Features
Gas
Fireplaces
1
Flooring
Ceramic TileVinyl
Heating
ElectricPropaneForced AirBaseboard
Laundry Features
In Basement
Main Level Bedrooms
3
Bathroom 2
Level - Main
Bathroom 3
Bedroom 2
Level - Main
Bedroom 3
Level - Main
Bedroom 4
Bedroom 5
Kitchen
Level - Main
Living Room
Level - Main
Primary Bathroom
Level - Main
Primary Bedroom
Level - Main
Save
Ask
Tour
Hide
Share
Exterior Features
Construction Details
Vinyl Siding
Pool Features
None
Roof
Shingle
Community Features
MLS Area
Jackson Twp (13508)
School District
POCONO MOUNTAIN
Schools
School District
POCONO MOUNTAIN
Elementary School
Unknown
Middle School
Unknown
High School
Unknown
Listing courtesy of Keller Williams Keystone Realty