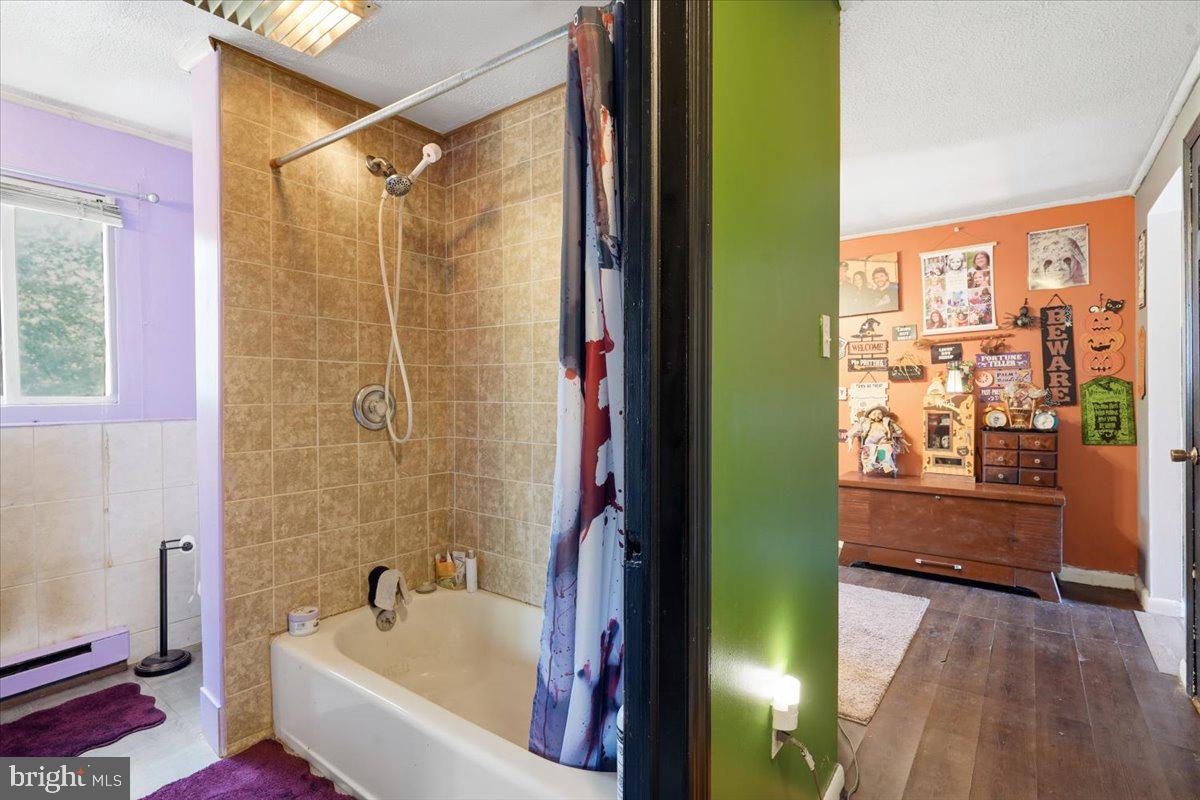
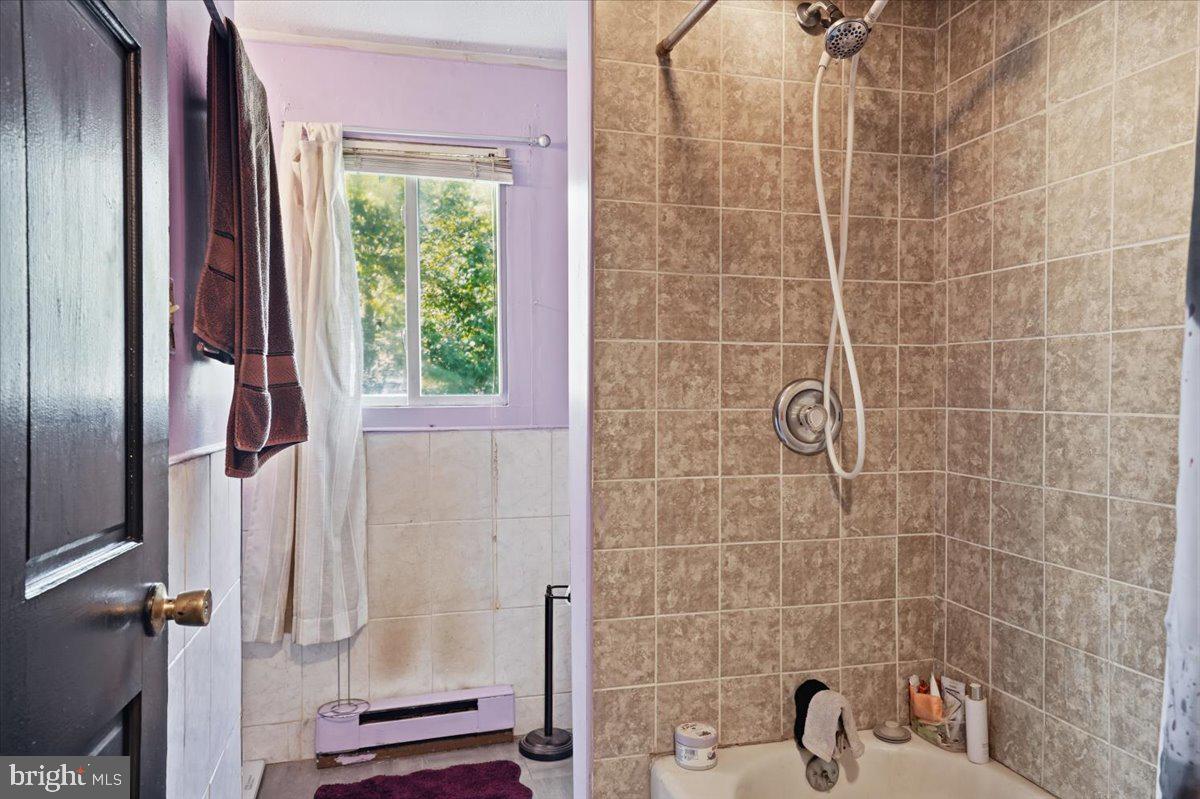
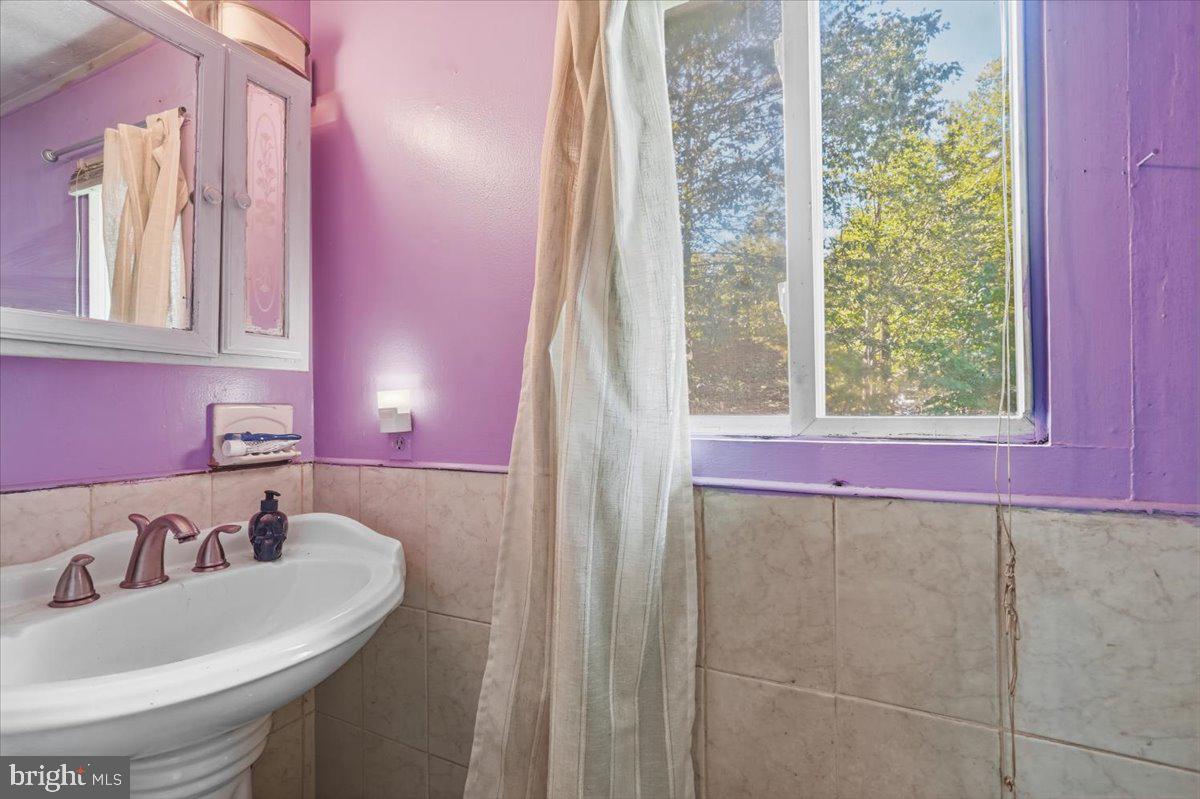
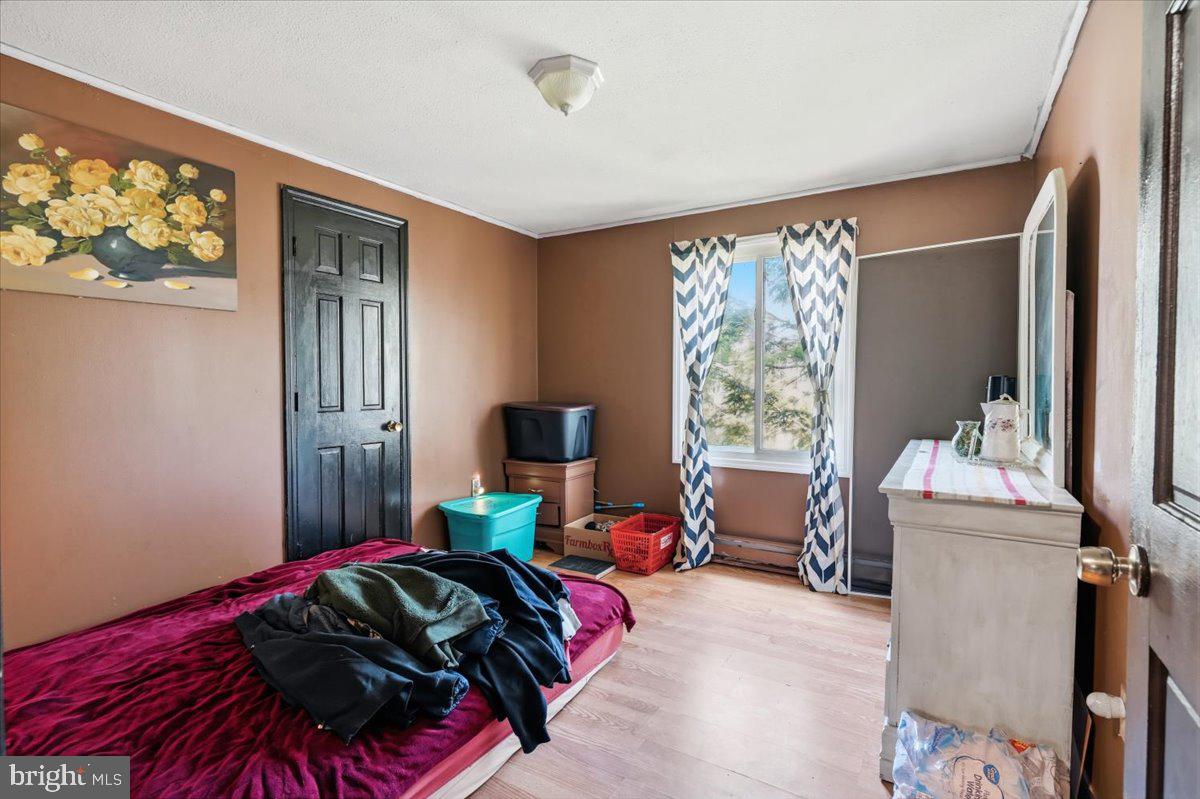
RAISED RANCH... Welcome to this beautifully designed raised ranch that offers an excellent blend of comfort, space, and functional flexibility. Situated in a desirable neighborhood, this property features a generous layout perfect for a variety of uses and configurations. Step upstairs to the bright and inviting main floor, featuring a spacious living room centered around a cozy fireplace. The seamless flow leads you into the dining room and a well-appointed kitchen. This level also includes three generously sized bedrooms and a full bathroom, providing a complete living arrangement all on one floor. The finished lower ground level with a private entrance offers incredible additional space with multiple rooms, a second full bathroom, and a dedicated laundry room. Two of these rooms provide excellent flexibility and are currently utilized as bedrooms, making this home highly adaptable. Whether you require extra rooms for guests, a dedicated home office, a hobby room, or a recreational space, this floor plan easily accommodates your needs. This property also offers 2 Driveways and has a lake view from the front of the home. Schedule your private tour today to explore everything this property has to offer!
Save
Ask
Tour
Hide
Share
Listing Snapshot
Price
$229,500
Days On Site
41 Days
Bedrooms
3
Inside Area (SqFt)
960 sqft
Total Baths
2
Full Baths
2
Partial Baths
N/A
Lot Size
N/A
Year Built
1978
MLS Number
PAMR2007412
Status
Active
Property Tax
$1,748
HOA/Condo/Coop Fees
$141.29 monthly
Sq Ft Source
Assessor
Friends & Family
React
Comment
Invite
No Comments Yet
Did you know? You can invite friends and family to your search. They can join your search, rate and discuss listings with you.
Recent Activity
a month ago
Listing first seen on site
a month ago
Listing updated with changes from the MLS
General Features
Levels
One
Parking
Off Street
Sewer
Public Sewer
Special Circumstances
Standard
SqFt Above
960
SqFt Total
960
Style
Raised Ranch/Rambler
Water Source
Public
Zoning
R-3
Interior Features
Basement
None
Cooling
Ceiling Fan(s)Electric
Fireplace
Yes
Fireplaces
1
Heating
ElectricBaseboard
Main Level Bedrooms
3
Save
Ask
Tour
Hide
Share
Exterior Features
Construction Details
Vinyl Siding
Pool Features
Community
Community Features
Association Fee
$1695.5
Association Fee Frequency
Annually
Community Features
Pool
MLS Area
Coolbaugh Twp (13503)
School District
POCONO MOUNTAIN
Schools
School District
POCONO MOUNTAIN
Elementary School
Unknown
Middle School
Unknown
High School
Unknown
Listing courtesy of Keller Williams Real Estate - South Abington Twp



Did you know? You can invite friends and family to your search. They can join your search, rate and discuss listings with you.