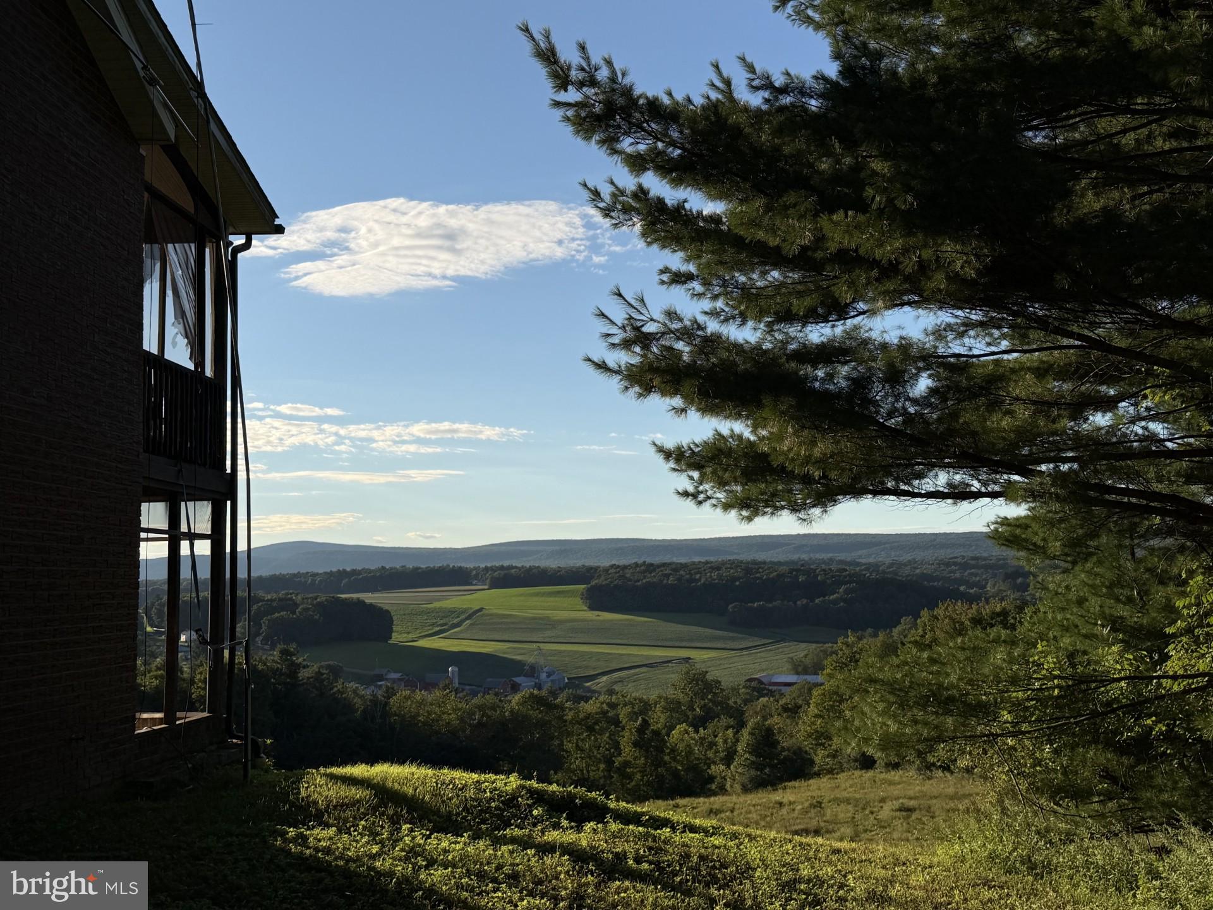
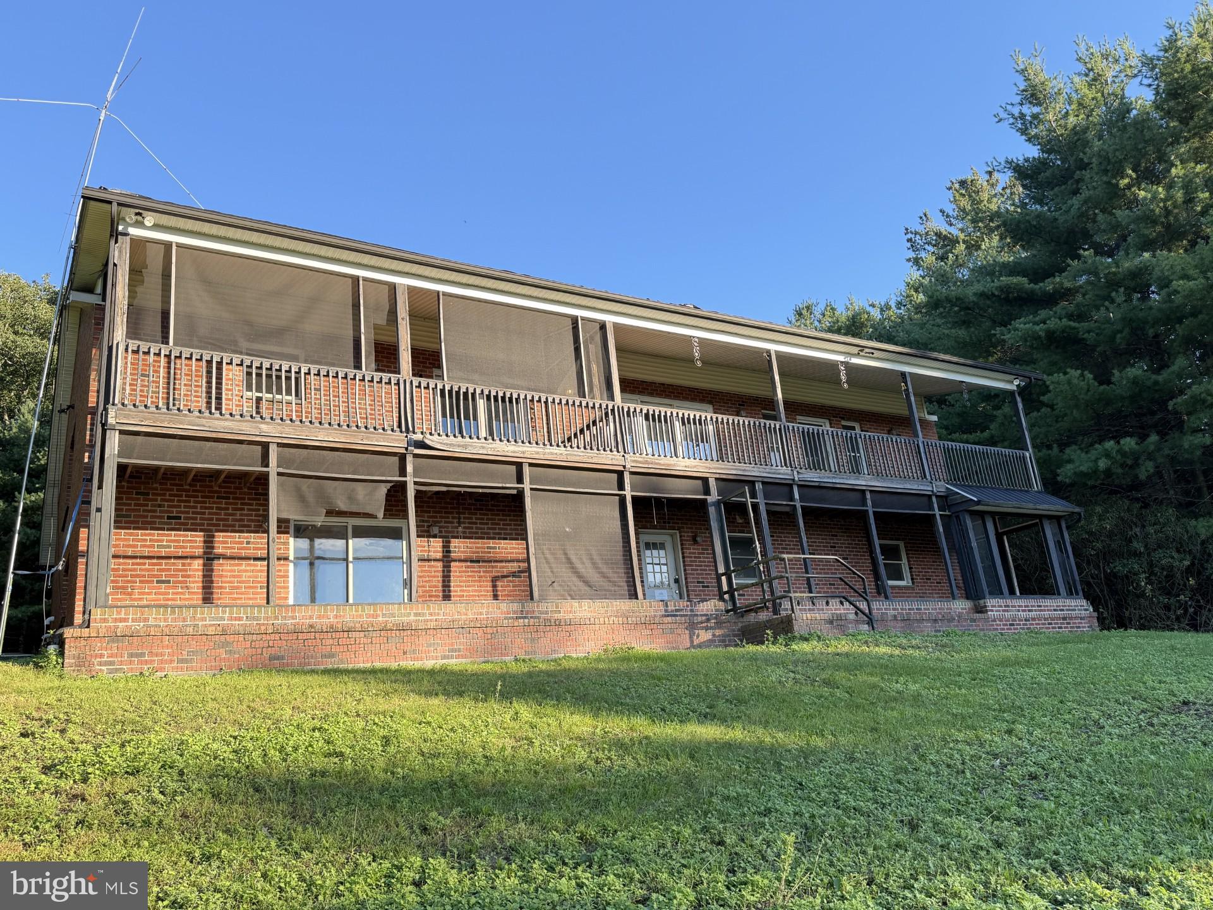
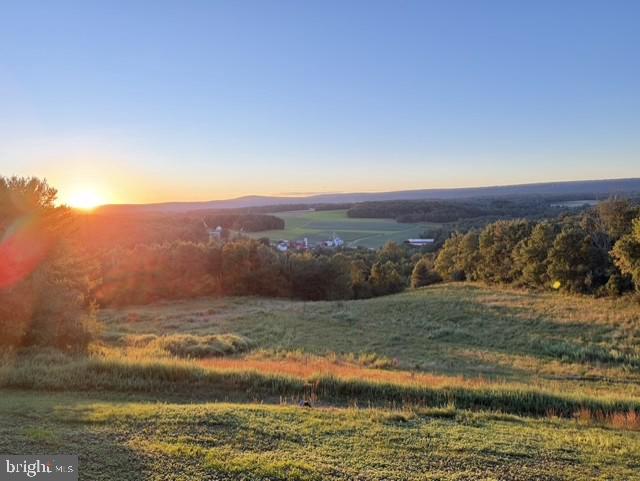
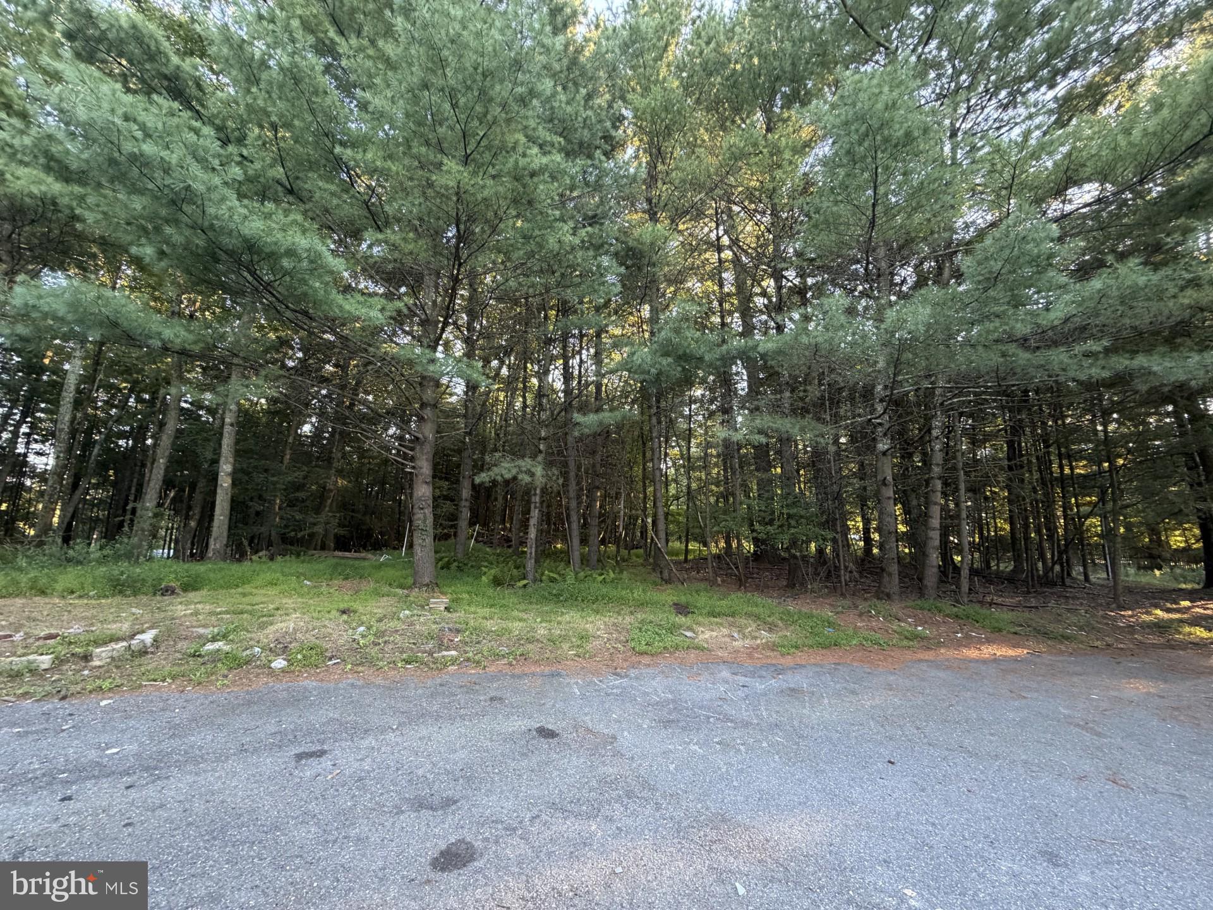
Beautiful all-brick raised ranch set on 8.61 mostly cleared partially wooded acres with breathtaking long-range views. Enjoy unforgettable sunsets from either the first-floor or second-floor covered porch areas. Inside, you'll find generous spaces ready for a new owner to restore and personalize. The working kitchen features a breakfast nook and flows into a large formal dining room overlooking the impressive living room with a cathedral ceiling. Just off the nook is a comfortable family room with access to the rear porch. The primary bedroom suite offers a cedar closet, a private bath, and direct access to the rear porch--perfect for morning coffee or evening relaxation. Down the hall are two additional spacious bedrooms and the main bathroom. The first floor expands your living space with a wonderful great room featuring tile flooring and a free-standing stove. This level also includes a full bathroom and a sauna located within the L-shaped laundry/utility room, which provides convenient access to the garage. An oversized two-car garage with electric openers leads to an unfinished storage area, including a space that could be transformed into a wine cellar. Offered at $343,000. Call today for your private tour.
Save
Ask
Tour
Hide
Share
Listing Snapshot
Price
$343,000
Days On Site
38 Days
Bedrooms
3
Inside Area (SqFt)
3,284 sqft
Total Baths
2
Full Baths
2
Partial Baths
N/A
Lot Size
7.4 Acres
Year Built
1985
MLS Number
PAMR2007426
Status
Active
Property Tax
$9,283
HOA/Condo/Coop Fees
$42.96 monthly
Sq Ft Source
Estimated
Friends & Family
React
Invite
Recent Activity
a week ago
Price changed to $343,000
a week ago
Listing updated with changes from the MLS
a month ago
Listing first seen on site
General Features
Acres
7.4
Attached Garage
Yes
Foundation
Concrete Perimeter
Garage
Yes
Garage Spaces
2
Levels
Two
Parking
GarageDrivewayAttached
Parking Spaces
6
Property Sub Type
Single Family Residence
Sewer
Septic Tank
Special Circumstances
Real Estate Owned
SqFt Above
3284
SqFt Total
4506
Style
Raised Ranch/Rambler
Water Source
Well
Zoning
R1
Interior Features
Appliances
Electric RangeElectric OvenGas Water HeaterDishwasherMicrowave
Cooling
Central AirHeat PumpGasElectric
Electric
200+ Amp Service
Heating
ElectricPropaneForced Air
Laundry Features
Washer Hookup
Main Level Bedrooms
3
Save
Ask
Tour
Hide
Share
Exterior Features
Construction Details
Vinyl Siding
Pool Features
None
Roof
AsphaltFiberglass
View
Mountain(s)PanoramicPastureTrees/WoodsValley
Waterview
Mountain(s)PanoramicPastureTrees/WoodsValley
Community Features
Association Fee
$515.48
Association Fee Frequency
Annually
MLS Area
Polk Twp (13513)
School District
PLEASANT VALLEY
Horse Allowed
Yes
Schools
School District
PLEASANT VALLEY
Elementary School
Unknown
Middle School
Unknown
High School
Unknown
Listing courtesy of Priority One Real Estate Team, LLC