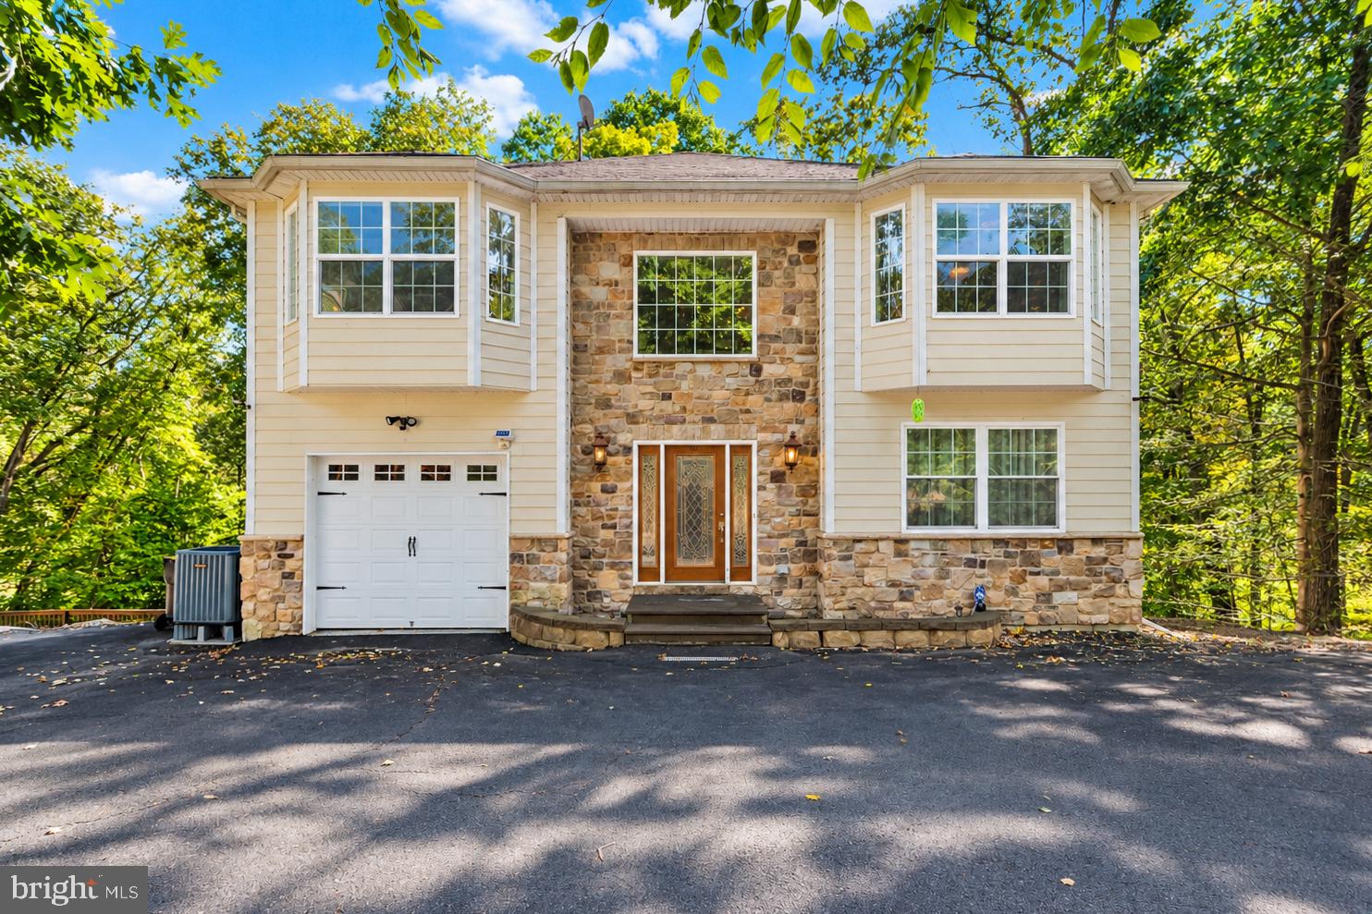
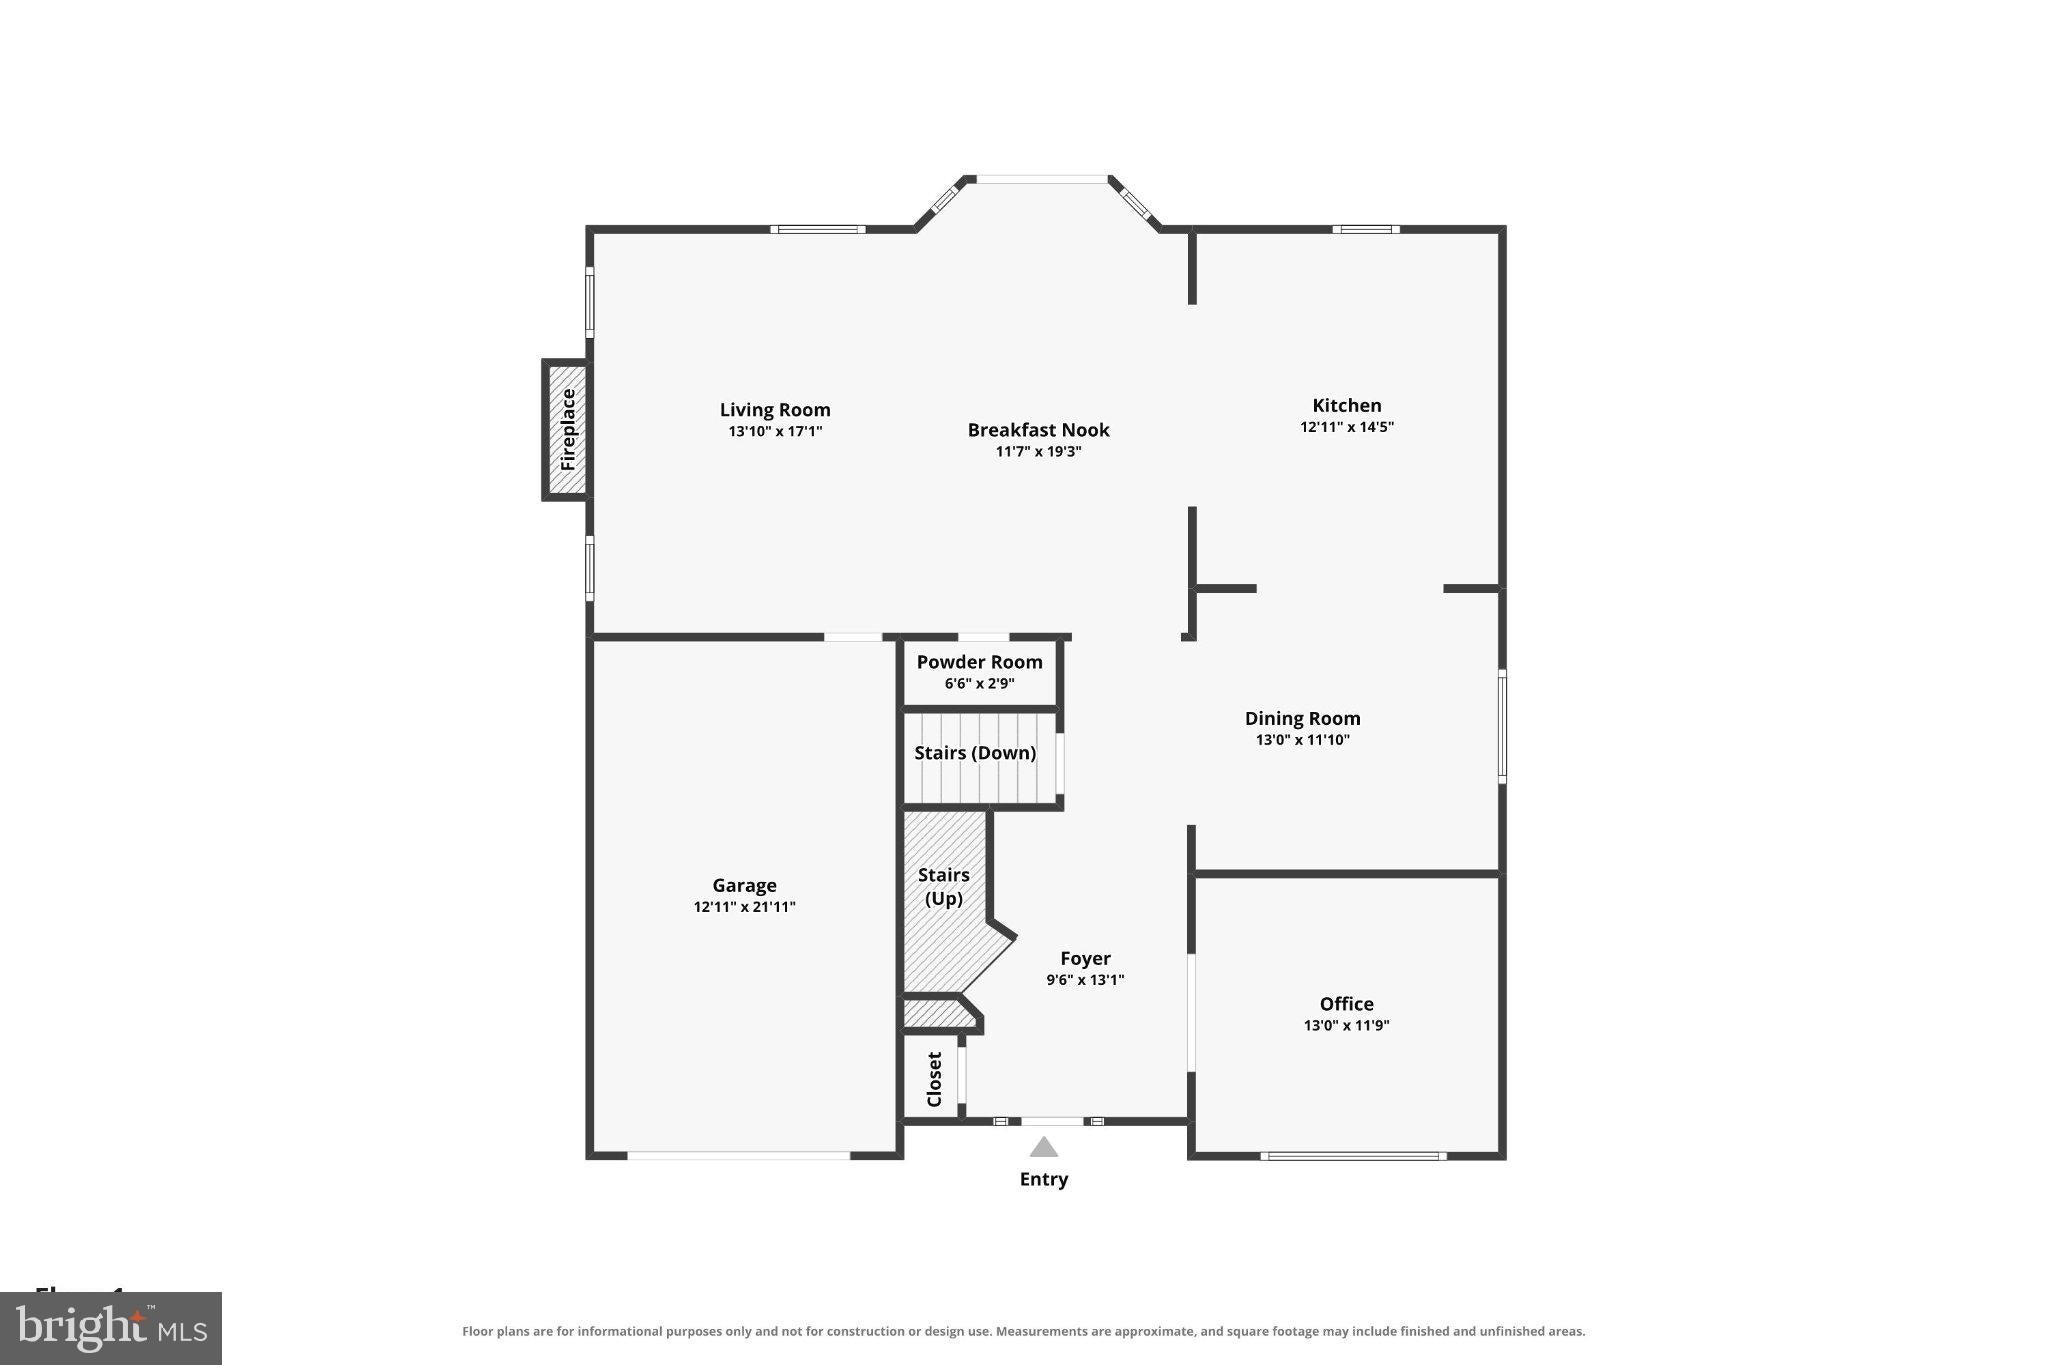
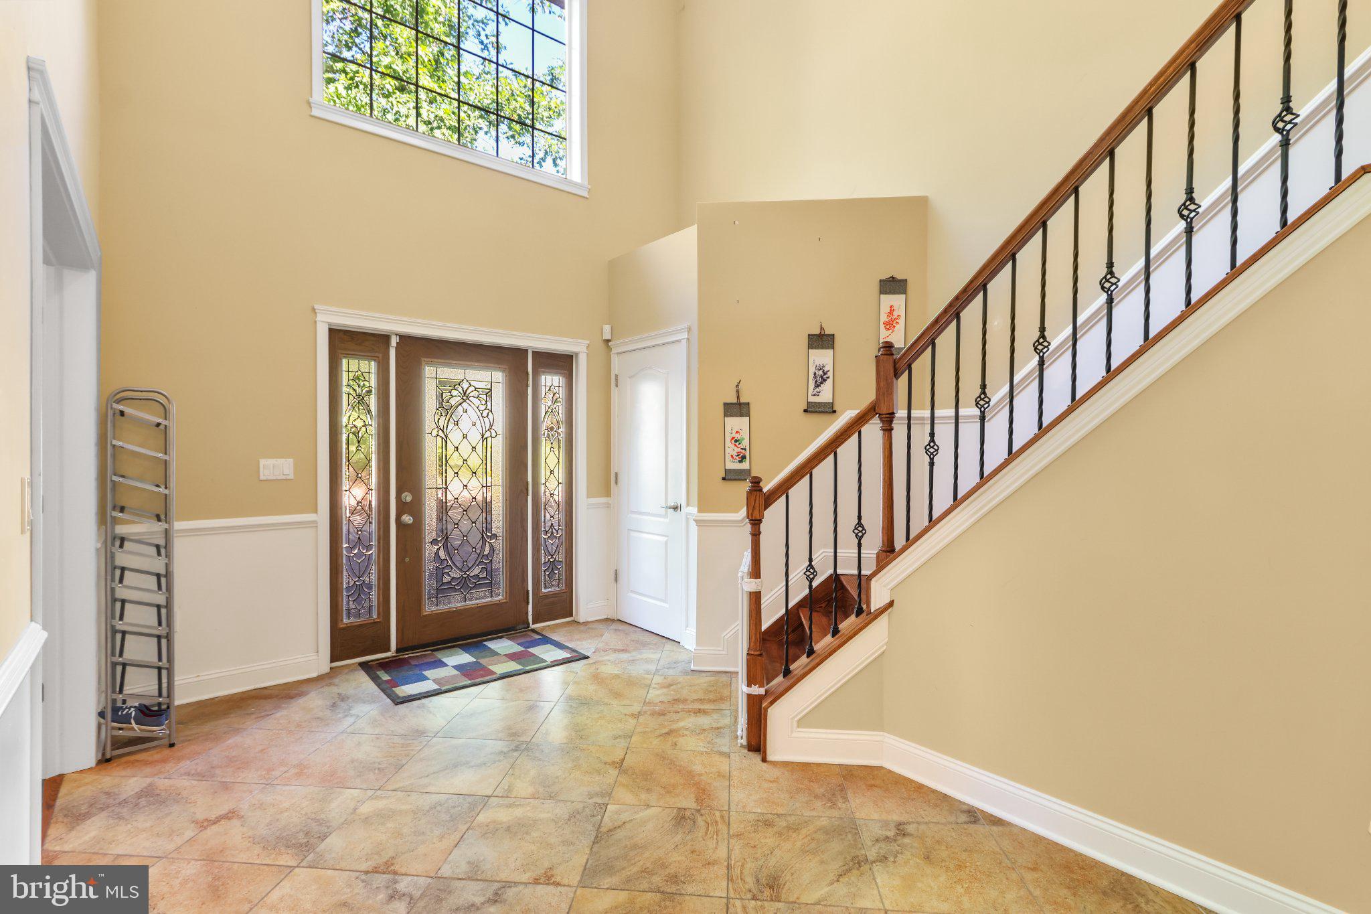
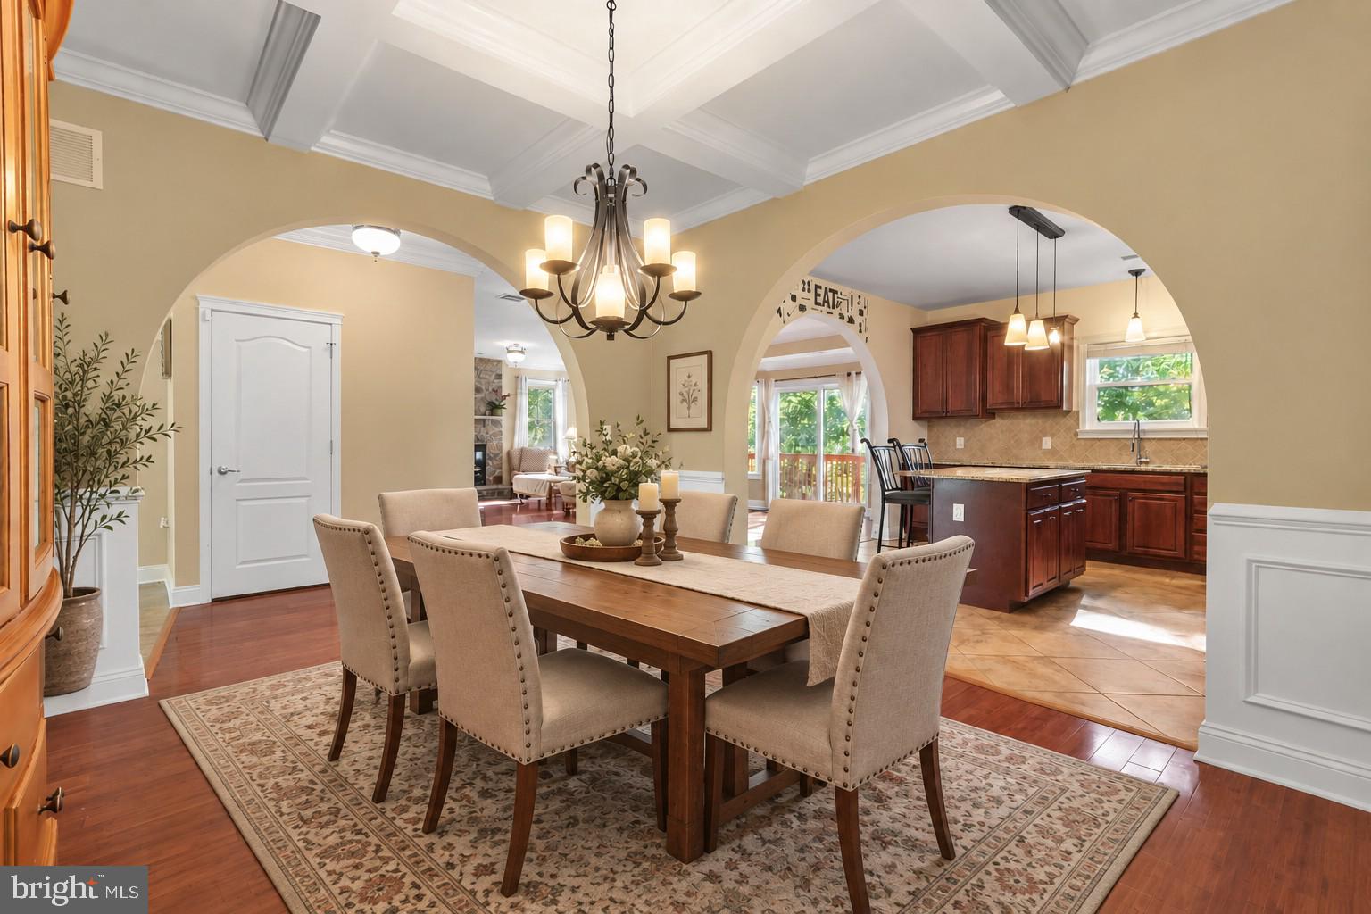
There's room here for everyone--and plenty of room to make it your own. Soaring ceilings and grand archways set the tone, while a stone fireplace creates a warm focal point in the family room. Across from the fireplace, the custom kitchen features granite countertops, a center island, stainless steel appliances, and ceramic tile flooring, creating a natural flow for everyday living and entertaining. A first-floor bedroom/office adds convenience and flexibility. Upstairs, the grand primary suite features a custom tray ceiling and a fully tiled bath with Jacuzzi and separate shower. Three additional generously sized bedrooms and a full bath provide plenty of room for everyone. The fully insulated walkout basement offers extra-high ceilings and is ready to finish, while two decks overlook the private wooded setting. Located in Shawnee Valley, close to Shawnee Mountain, Delaware Water Gap, the Delaware River, I-80, shopping, dining, and year-round Pocono recreation. A home with impressive architectural details, generous living space, and a peaceful wooded setting--ready for you to make it your own. Ask how to receive up to $5,000 lender credit towards closing costs or lowering your interest rate!
Save
Ask
Tour
Hide
Share
Listing Snapshot
Price
$399,900
Days On Site
25 Days
Bedrooms
4
Inside Area (SqFt)
3,000 sqft
Total Baths
3
Full Baths
2
Partial Baths
1
Lot Size
0.42 Acres
Year Built
2009
MLS Number
PAMR2007482
Status
Active
Property Tax
$9,615
HOA/Condo/Coop Fees
$115 monthly
Sq Ft Source
Estimated
Friends & Family
React
Invite
Recent Activity
2 weeks ago
Status changed to Active
2 weeks ago
Listing updated with changes from the MLS
4 weeks ago
Listing first seen on site
General Features
Acres
0.42
Attached Garage
Yes
Foundation
Slab
Garage
Yes
Garage Spaces
1
Levels
Two
Parking
Off StreetGarageDrivewayAttached
Parking Spaces
1
Property Sub Type
Single Family Residence
Sewer
Septic Tank
Special Circumstances
Standard
SqFt Above
3000
SqFt Total
4355
Style
Contemporary
Water Source
Well
Zoning
R1
Interior Features
Appliances
Electric RangeElectric OvenElectric Water HeaterDishwasherDryerRefrigeratorWasherMicrowave
Basement
Walk-Out AccessFullUnfinished
Cooling
Central AirCeiling Fan(s)Electric
Electric
Circuit Breakers200+ Amp Service
Fireplace
Yes
Fireplace Features
GasStone
Fireplaces
1
Flooring
CarpetWoodCeramic TileHardwood
Heating
ElectricForced Air
Interior
Eat-in KitchenKitchen IslandWalk-In Closet(s)Cathedral Ceiling(s)Tray Ceiling(s)Crown MoldingOpen FloorplanSoaking Tub
Laundry Features
Laundry Room
Window Features
Bay Window(s)
Bedroom 2
Bedroom 3
Bedroom 4
Breakfast Room
Level - Main
Dining Room
Level - Main
Foyer
Level - Main
Full Bath
Half Bath
Level - Main
Kitchen
Level - Main
Laundry
Living Room
Level - Main
Office
Level - Main
Other
Features - Walk-In Closet(s)
Primary Bathroom
Primary Bedroom
Save
Ask
Tour
Hide
Share
Exterior Features
Construction Details
StoneVinyl Siding
Lot Features
SlopedWoodedCul-De-Sac
Patio And Porch
Deck
Pool Features
None
Roof
AsphaltFiberglass
Windows/Doors
Bay Window(s)
Community Features
Association Fee
$1380.0
Association Fee Frequency
Annually
MLS Area
Smithfield Twp (13516)
School District
EAST STROUDSBURG AREA
Roads
Paved
Schools
School District
EAST STROUDSBURG AREA
Elementary School
SMITHFIELD
Middle School
J T LAMBERT
High School
EAST STROUDSBURG HIGH SCHOOL SOUTH
Listing courtesy of Keller Williams Real Estate - Bethlehem