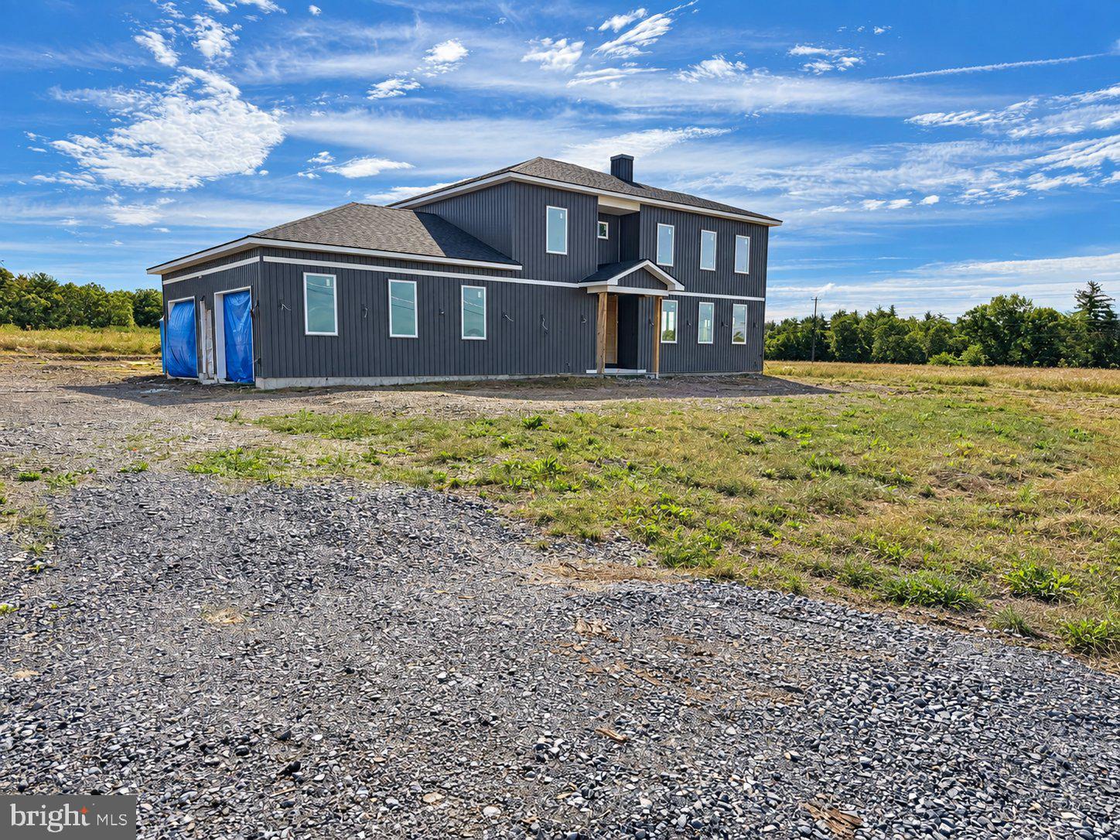
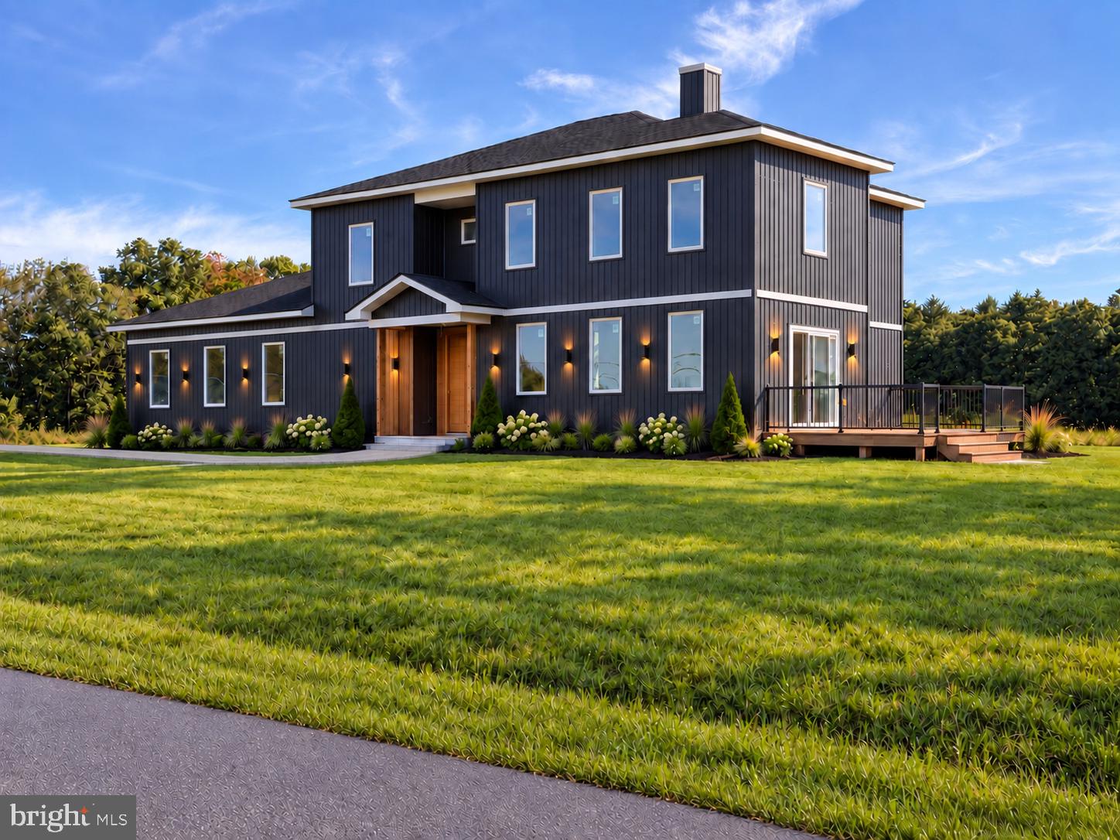
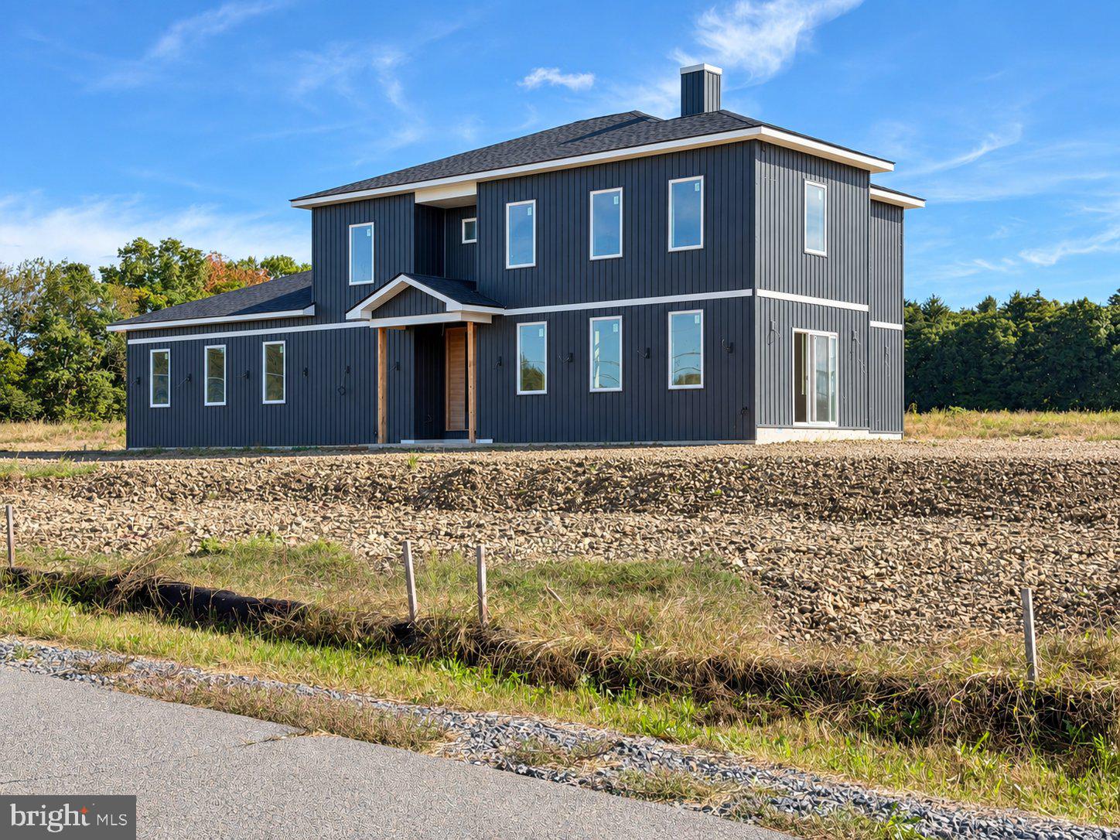
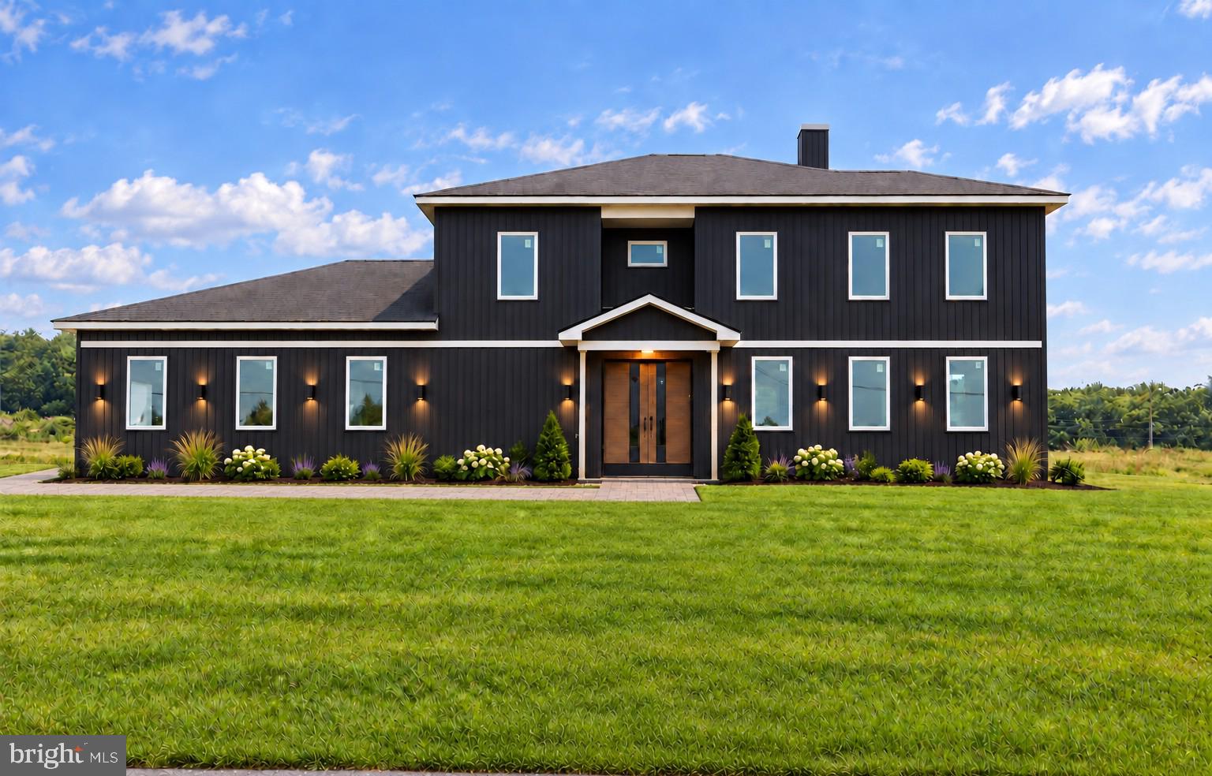
Be among the first to discover Hamlet Estates! Set on an approximately 1-acre lot, this first Showcase Home brings modern design and Pocono mountain views together in a thoughtfully planned new-construction home. Approximately 3,668 square feet of total finished living space spans two above-grade levels and a finished basement, with 4 bedrooms, 2 full baths and 2 half baths. An extensive selection of upgrades is included in the advertised price. Nine-foot ceilings and oversized white casement windows give the first floor an open, light-filled feel. Premium hardwood flooring throughout the first and second floors, architectural LED accent lighting, and a custom floating steel staircase with solid wood treads create a memorable first impression. The kitchen is designed to impress, with quartz countertops, custom shaker cabinetry, a generous center island, stainless steel refrigerator, dishwasher, gas range, island microwave, pot filler, and wine/beverage cooler. It opens to the dining area and great room for easy everyday living and entertaining. The primary suite offers a spacious walk-in closet and spa-inspired bath with an oversized walk-in shower, heated towel warmer, smart bidet toilet and contemporary finishes. The finished basement adds approximately 1,000 square feet of flexible finished living space, approximately 8-foot ceilings and a half bath, with dedicated mechanical and additional storage areas. A heated and fully insulated approximately 768-square-foot oversized two-car garage provides additional walk-up attic storage. Additional features include an electrical subpanel, Cat 6 Ethernet wiring, cable-ready connections, EV charging readiness, generator-ready gas and electrical hookups for a future standby generator (generator not included), tankless water heater, underground utilities, and central heating and air conditioning. Buyers who act early may have the opportunity to personalize select finishes or request options, subject to the stage of construction, builder approval and additional cost. Other homesites are available at The Hamlet Estates.
Located in the Pleasant Valley School District. Estimated completion is December 1, 2026, subject to the construction schedule. Current taxes reflect an estimate of the vacant lot only; the property is expected to be reassessed after construction. Some Photos are renderings intended to illustrate the proposed completed home; design details and finishes are subject to change.
Save
Ask
Tour
Hide
Share
Listing Snapshot
Price
$679,000
Days On Site
26 Days
Bedrooms
4
Inside Area (SqFt)
3,668 sqft
Total Baths
4
Full Baths
2
Partial Baths
2
Lot Size
1 Acre
Year Built
2026
MLS Number
PAMR2007488
Status
Active
Property Tax
$261
HOA/Condo/Coop Fees
N/A
Sq Ft Source
Estimated
Friends & Family
React
Invite
Recent Activity
19 hours ago
Listing updated with changes from the MLS
4 weeks ago
Listing first seen on site
General Features
Acres
1
Attached Garage
Yes
Foundation
Permanent
Garage
Yes
Garage Spaces
2
Levels
Two
Parking
GarageDrivewayAttached
Parking Spaces
2
Property Condition
New Construction
Property Sub Type
Single Family Residence
Sewer
Septic Tank
Special Circumstances
Standard
SqFt Above
2668
SqFt Below
1000
SqFt Total
3704
Style
Contemporary
Water Source
Well
Zoning
RR
Interior Features
Appliances
Electric Water HeaterCooktopRange HoodRefrigeratorStainless Steel Appliance(s)MicrowaveDishwasher