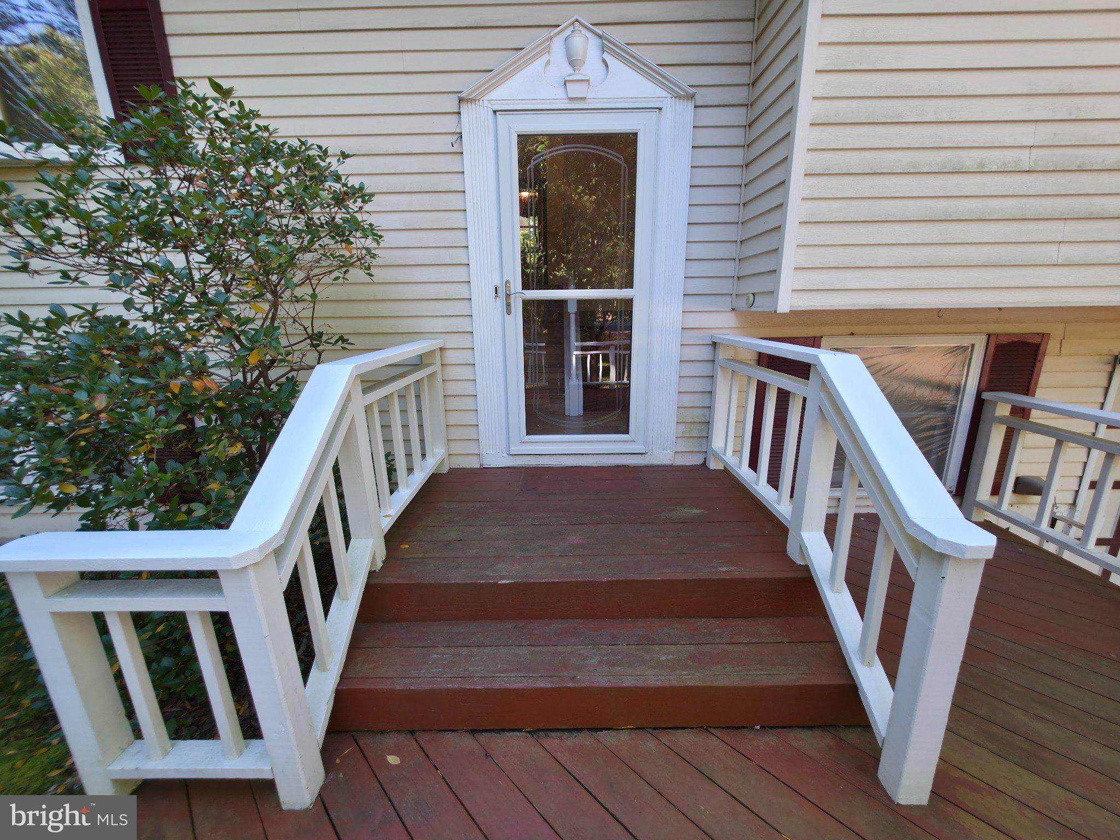
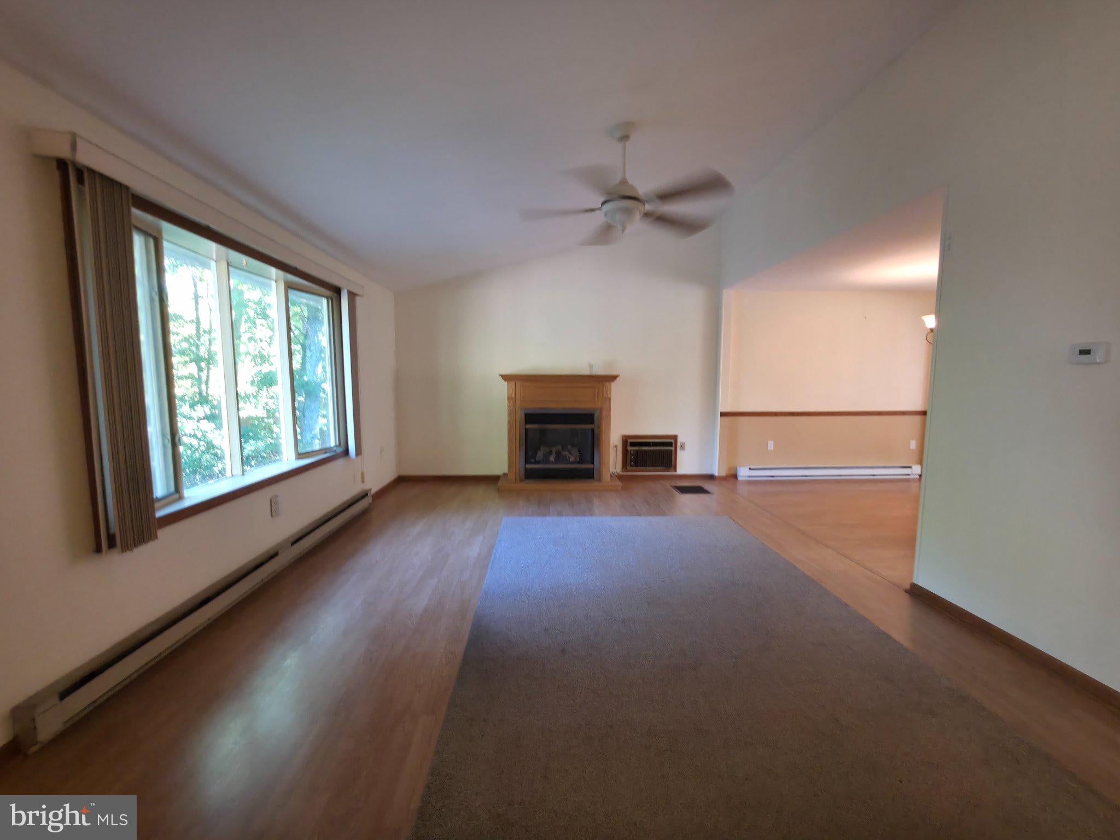
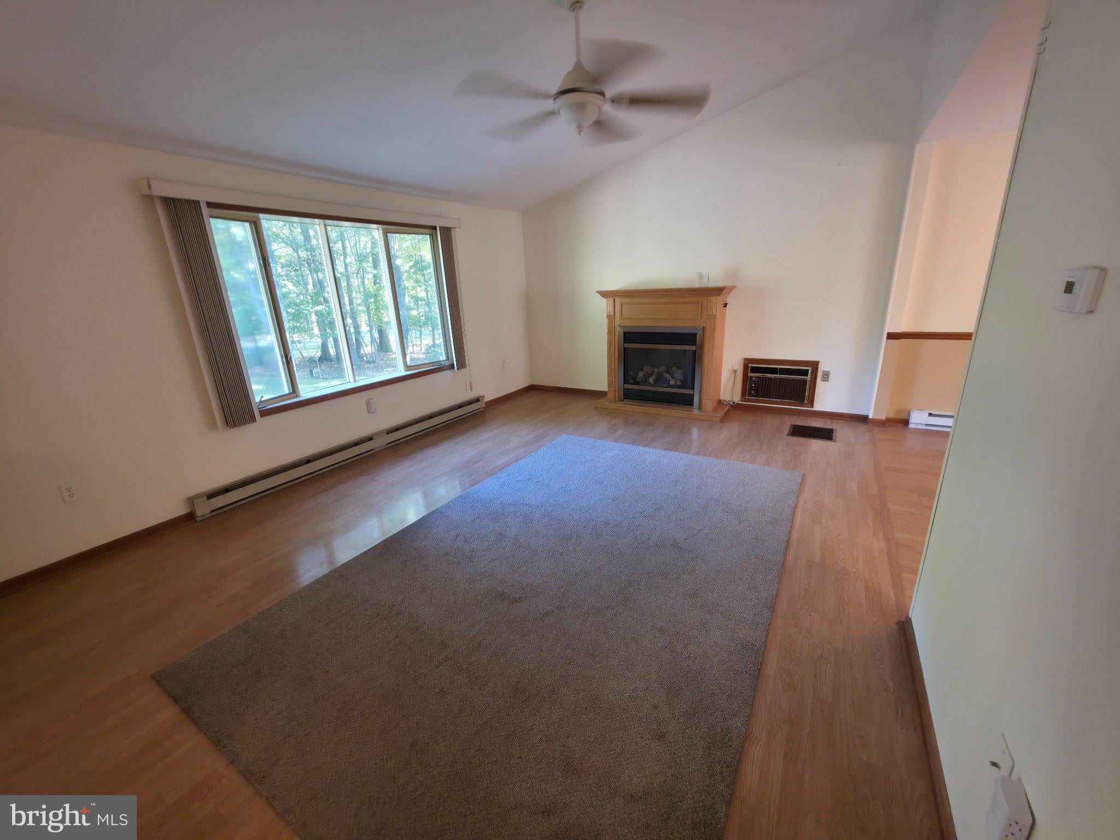
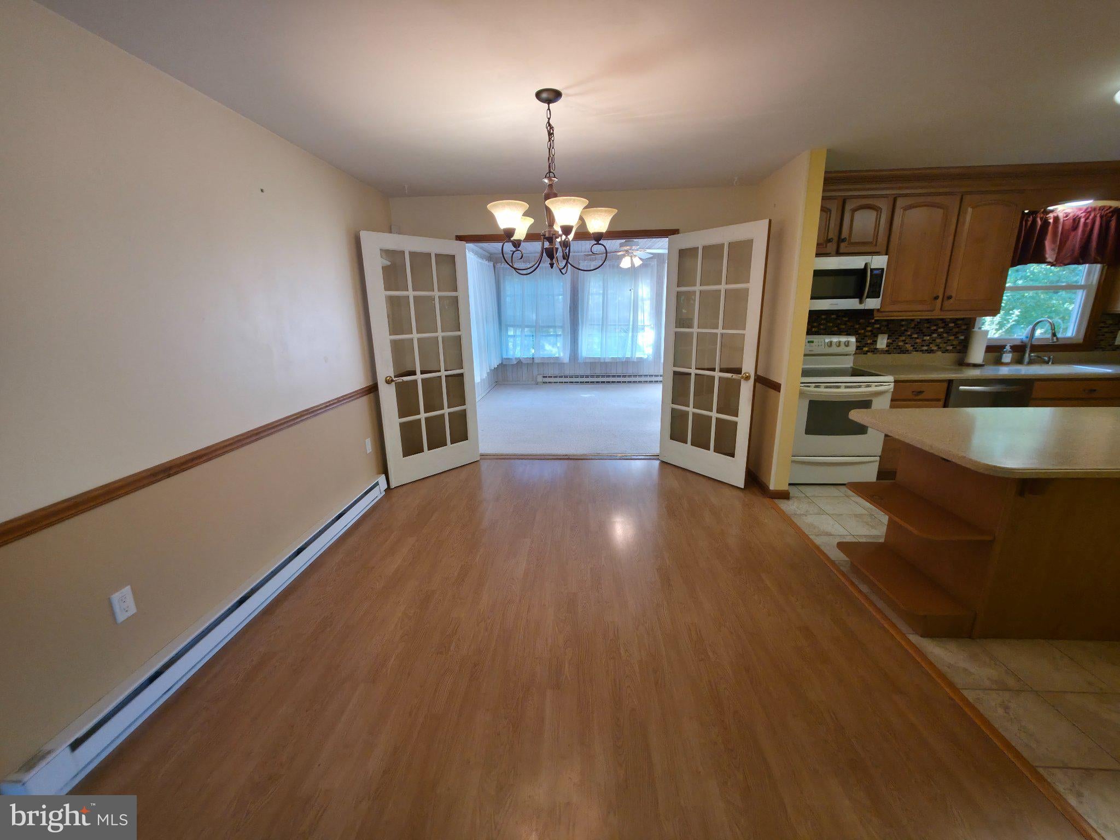
Two sunrooms, a spacious yard, and no HOA. There’s plenty to love about life in the Poconos here! This well maintained bi-level is on a lovely 1.29 acres. This 3 bedroom, 2.5 bath home offers generous room sizes and inviting spaces to gather, unwind, and make yourself at home. The main level features comfortable living and dining areas with propane fireplace along with three nicely sized bedrooms, updated hall bath, updated 1/2 bath and walk-in closet in primary. A sunroom on each level gives you twice the opportunity to find your favorite spot, whether it’s for morning coffee, an afternoon read, or simply enjoying the changing seasons. Downstairs, the finished lower level includes a large recreation room with propane stove, bar, sunroom/office and full bath and laundry room with plenty of space for movie nights, a home gym, or your favorite hobbies. Outside, the expansive yard invites weekend cookouts, gardening, and time spent enjoying the fresh air. An attached oversize 2 car garage and workshop plus an outdoor shed as well with convenient parking and additional storage. From everyday living to a weekend escape, this property offers room to settle in and enjoy the lifestyle on the private cul-de-sac with views of trees and wildlife from the back deck and sunroom . Newer roof and and electric hot water heater. Schedule your showing today. This one won’t last long! Ask your agent about this auction offering.
Save
Ask
Tour
Hide
Share
Listing Snapshot
Price
$350,000
Days On Site
15 Days
Bedrooms
3
Inside Area (SqFt)
2,594 sqft
Total Baths
3
Full Baths
2
Partial Baths
1
Lot Size
1.29 Acres
Year Built
1980
MLS Number
PAMR2007516
Status
Active
Property Tax
$5,333
HOA/Condo/Coop Fees
N/A
Sq Ft Source
Assessor
Friends & Family
React
Comment
Invite
No Comments Yet
Did you know? You can invite friends and family to your search. They can join your search, rate and discuss listings with you.
Recent Activity
a week ago
Listing updated with changes from the MLS
2 weeks ago
Listing first seen on site
General Features
Acres
1.29
Attached Garage
Yes
Foundation
Block
Garage
Yes
Garage Spaces
2
Levels
Two
Parking
OversizedGarageOtherAttached
Parking Spaces
2
Property Sub Type
Single Family Residence
Sewer
Septic Tank
Special Circumstances
Standard
SqFt Above
1688
SqFt Below
906
SqFt Total
2594
Style
Bi-level
Water Source
Well
Zoning
R1
Interior Features
Appliances
Electric RangeElectric OvenElectric Water HeaterDishwasherMicrowaveRefrigerator
Basement
FinishedWalk-Out Access
Cooling
Attic FanWall Unit(s)Electric
Electric
200+ Amp ServiceCircuit Breakers
Fireplace
Yes
Fireplace Features
Gas
Fireplaces
2
Flooring
LaminateHardwood
Heating
ElectricBaseboard
Laundry Features
In BasementLaundry Room
Main Level Bedrooms
3
Bedroom 2
Level - Main
Bedroom 3
Level - Main
Dining Room
Level - Main
Foyer
Level - Main
Full Bath
Level - Main
Half Bath
Level - Main
Kitchen
Level - Main
Laundry
Living Room
Level - Main
Primary Bedroom
Level - Main
Recreation Room
Sun/Florida Room
Level - Main
Save
Ask
Tour
Hide
Share
Exterior Features
Construction Details
Aluminum Siding
Patio And Porch
Deck
Pool Features
None
Roof
Asphalt
Community Features
MLS Area
Chestnuthill Twp (13502)
School District
PLEASANT VALLEY
Schools
School District
PLEASANT VALLEY
Elementary School
Unknown
Middle School
Unknown
High School
Unknown
Listing courtesy of Howard Hanna The Frederick Group



Did you know? You can invite friends and family to your search. They can join your search, rate and discuss listings with you.