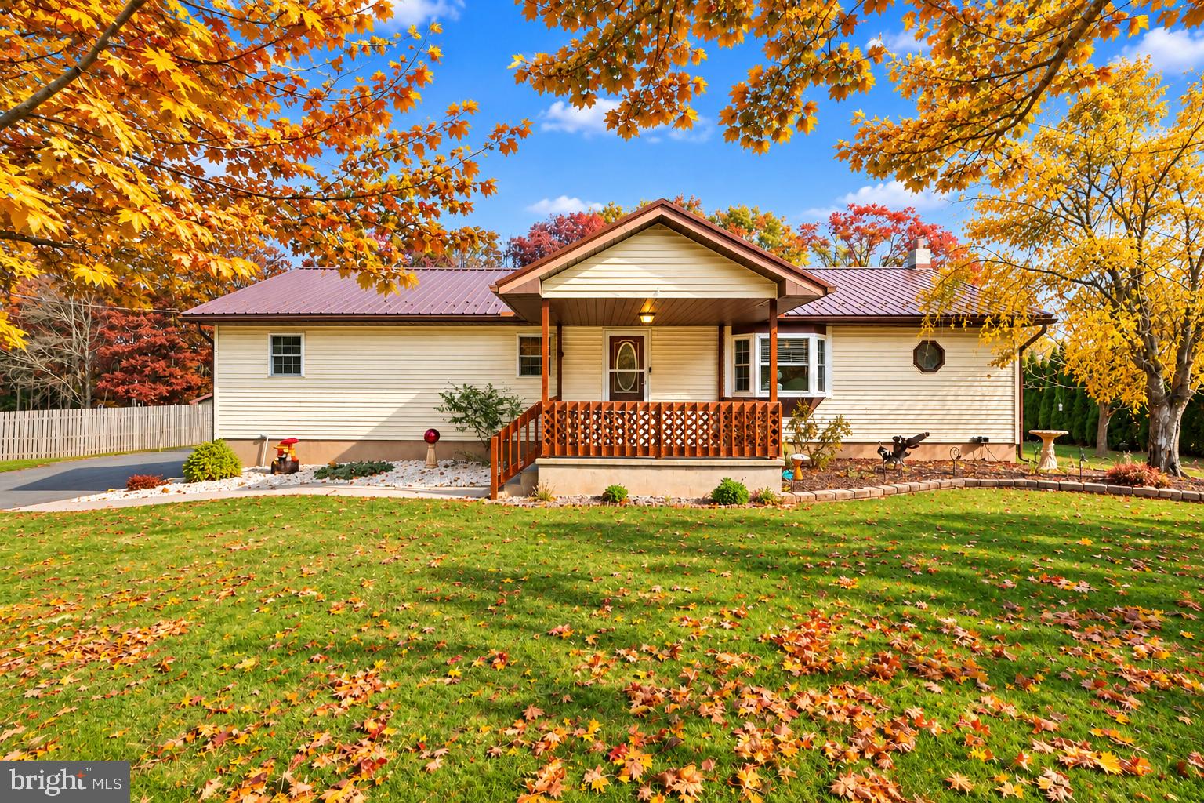
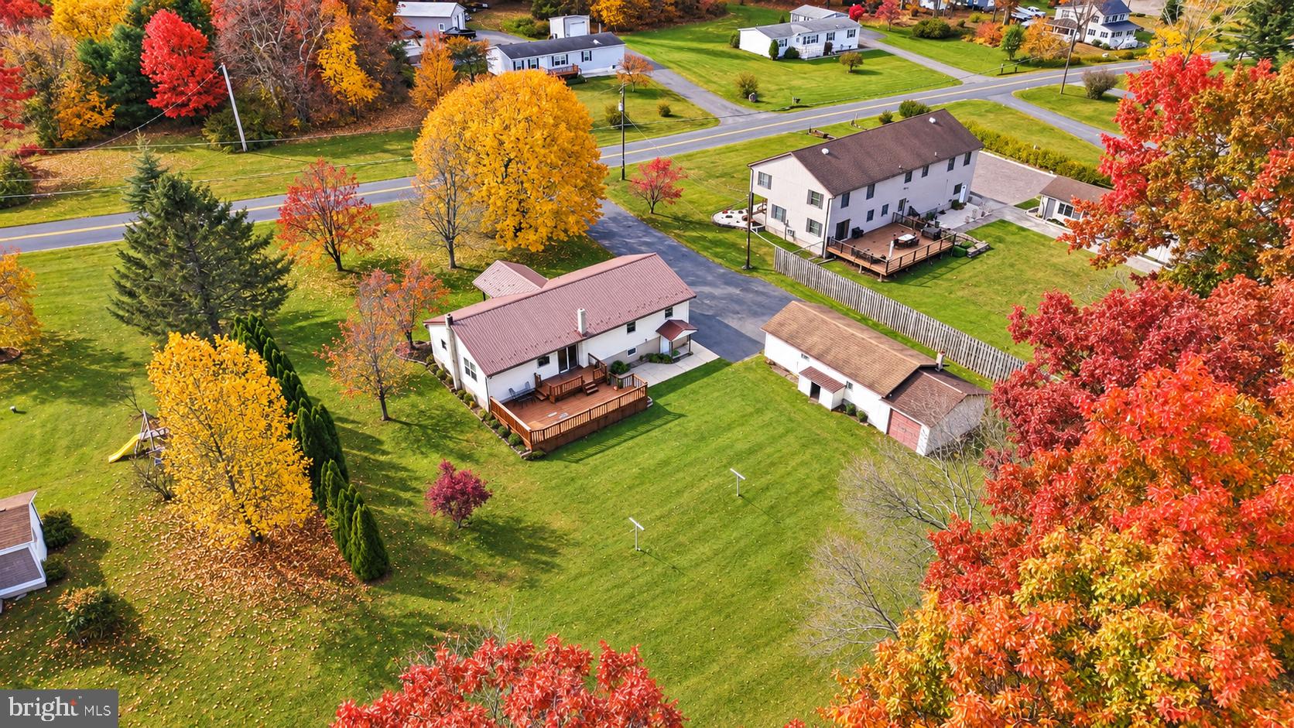
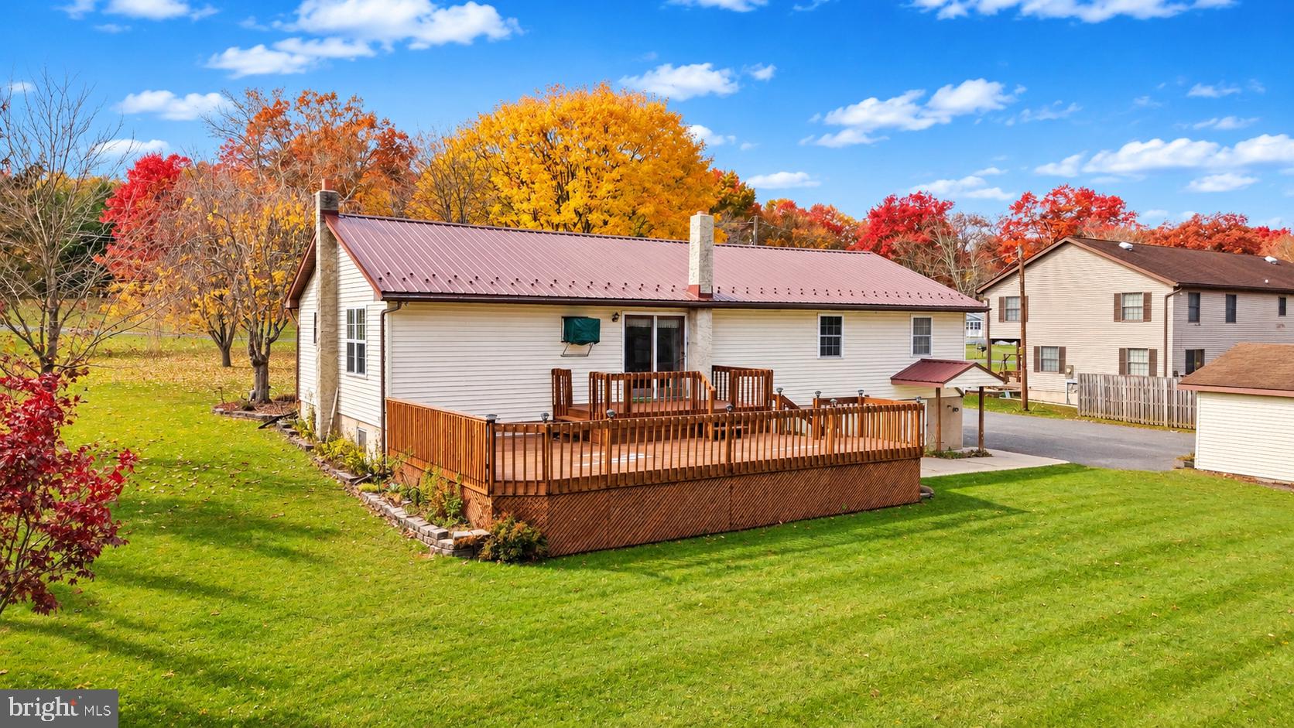
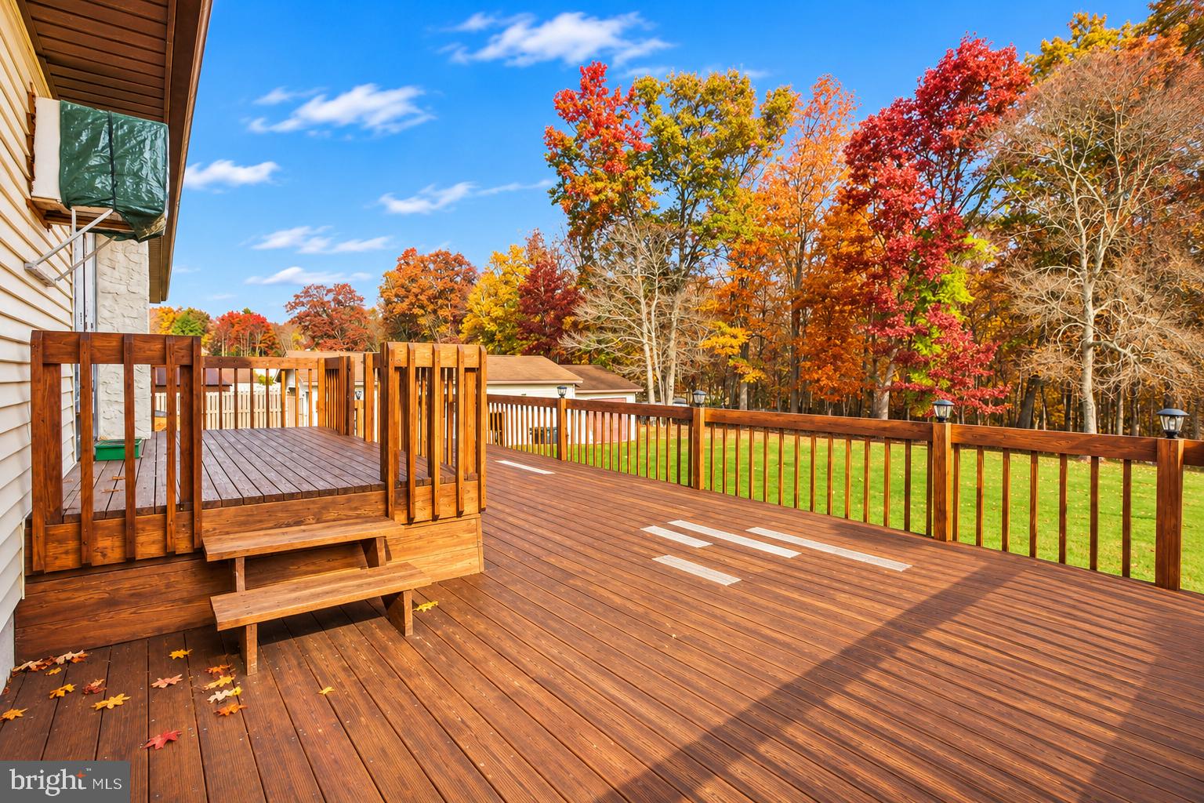
Discover the space, versatility, and recreational opportunities that make this Kunkletown property a wonderful place to call home! This inviting home offers a comfortable layout complemented by a spacious lower level designed for relaxation, hobbies, and entertaining. The finished recreation area features a pool table, a dedicated bar area, and a brick fireplace that creates a welcoming gathering space. An additional flexible room provides possibilities for a hobby room, workshop, home office, or other personal pursuits. Step outside to enjoy multiple outdoor living spaces, including a covered front porch and an expansive rear deck overlooking the yard. The property also features a detached garage, an additional outbuilding, and a generous paved driveway offering ample parking and storage options. Mature trees and open lawn space add to the appeal of the outdoor setting. Enjoy the convenience of nearby local dining, shopping, and recreation while experiencing the scenic surroundings of the Pocono Mountains. Golf enthusiasts will appreciate proximity to Hideaway Hills Golf Club, while outdoor lovers can explore Beltzville State Park, featuring a beautiful lake, swimming beach, boating, fishing, and picnic areas. Blue Ridge Estate Vineyard & Winery and additional dining and shopping options in the surrounding Kunkletown, Brodheadsville, and Lehighton communities add to the area's appeal. Whether you're looking for entertaining space, room for hobbies, or opportunities to enjoy the outdoors, this property offers plenty of possibilities in a desirable Pocono-area setting! Ask how to receive lender credit towards closing costs or lowering your interest rate!
Save
Ask
Tour
Hide
Share
Listing Snapshot
Price
$285,000
Days On Site
9 Days
Bedrooms
4
Inside Area (SqFt)
2,940 sqft
Total Baths
1
Full Baths
1
Partial Baths
N/A
Lot Size
1.62 Acres
Year Built
1989
MLS Number
PAMR2007762
Status
Active
Property Tax
$4,382.47
HOA/Condo/Coop Fees
N/A
Sq Ft Source
Estimated
Friends & Family
React
Invite
Recent Activity
4 days ago
Listing updated with changes from the MLS
6 days ago
Status changed to Active
a week ago
Listing first seen on site
General Features
Acres
1.62
Foundation
Slab
Garage
Yes
Garage Spaces
1
Levels
One
Parking
Off StreetGarageDrivewayDetached
Parking Spaces
1
Property Sub Type
Single Family Residence
Sewer
Septic Tank
Special Circumstances
Standard
SqFt Above
1487
SqFt Below
1453
SqFt Total
4393
Style
Raised Ranch/RamblerRanch/Rambler
Water Source
Well
Zoning
R1
Interior Features
Appliances
Electric RangeElectric OvenElectric Water HeaterDishwasherMicrowaveRefrigerator
Basement
Walk-Out AccessFullPartially Finished
Cooling
Ceiling Fan(s)Wall Unit(s)Electric
Electric
220 VoltsCircuit Breakers
Flooring
LaminateCarpet
Heating
OilBaseboard
Interior
Eat-in KitchenCeiling Fan(s)Bar
Laundry Features
Laundry RoomLower Level
Main Level Bedrooms
3
Bedroom 1
Level - Main
Bedroom 2
Level - Main
Bedroom 3
Level - Main
Bedroom 4
Breakfast Room
Level - Main
Dining Room
Level - Main
Family Room
Full Bath
Level - Main
Kitchen
Level - Main
Laundry
Living Room
Level - Main
Storage Room
Utility Room
Save
Ask
Tour
Hide
Share
Exterior Features
Construction Details
Vinyl Siding
Lot Features
Level
Patio And Porch
DeckPorch
Pool Features
None
Roof
AsphaltFiberglass
Community Features
MLS Area
Polk Twp (13513)
School District
PLEASANT VALLEY
Roads
Paved
Schools
School District
PLEASANT VALLEY
Elementary School
PLEASANT VALLEY
Middle School
PLEASANT VALLEY MIDDLE
High School
PLEASANT VALLEY HIGH
Listing courtesy of Keller Williams Real Estate - Bethlehem