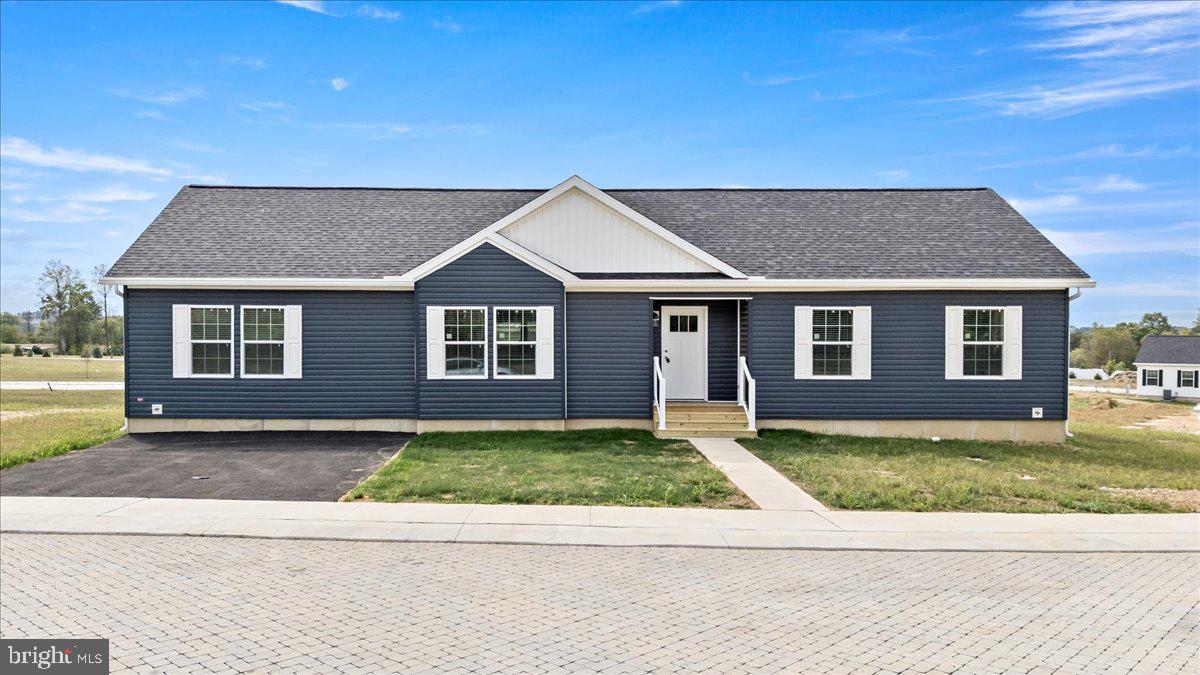
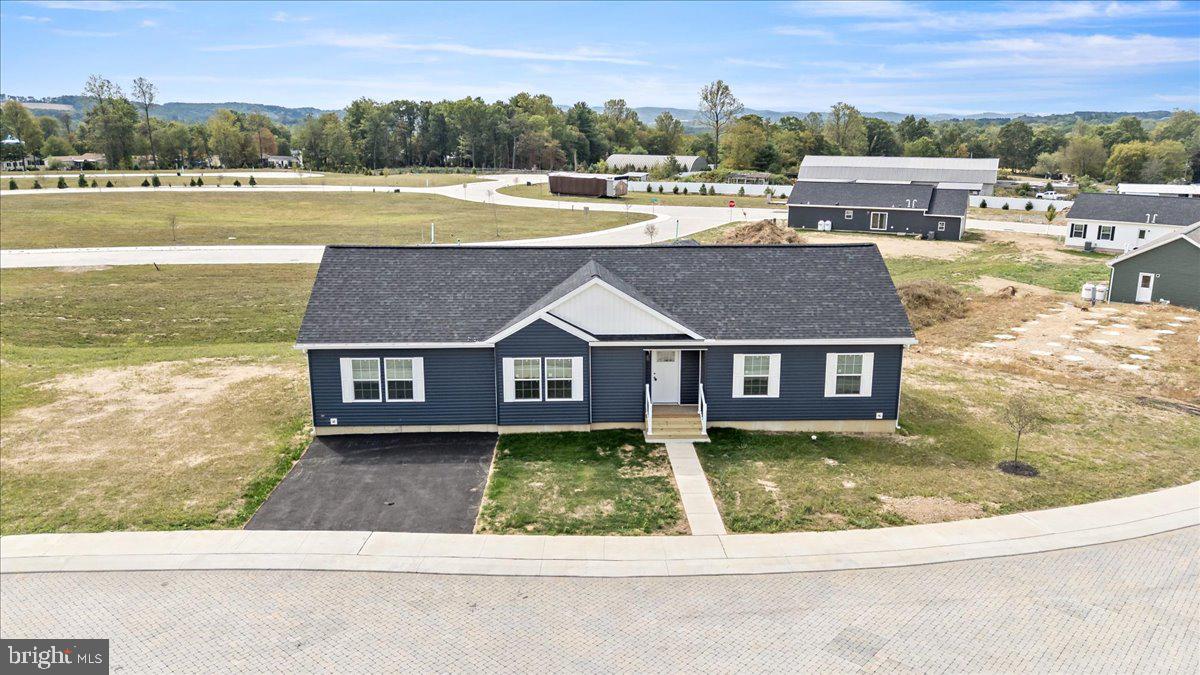
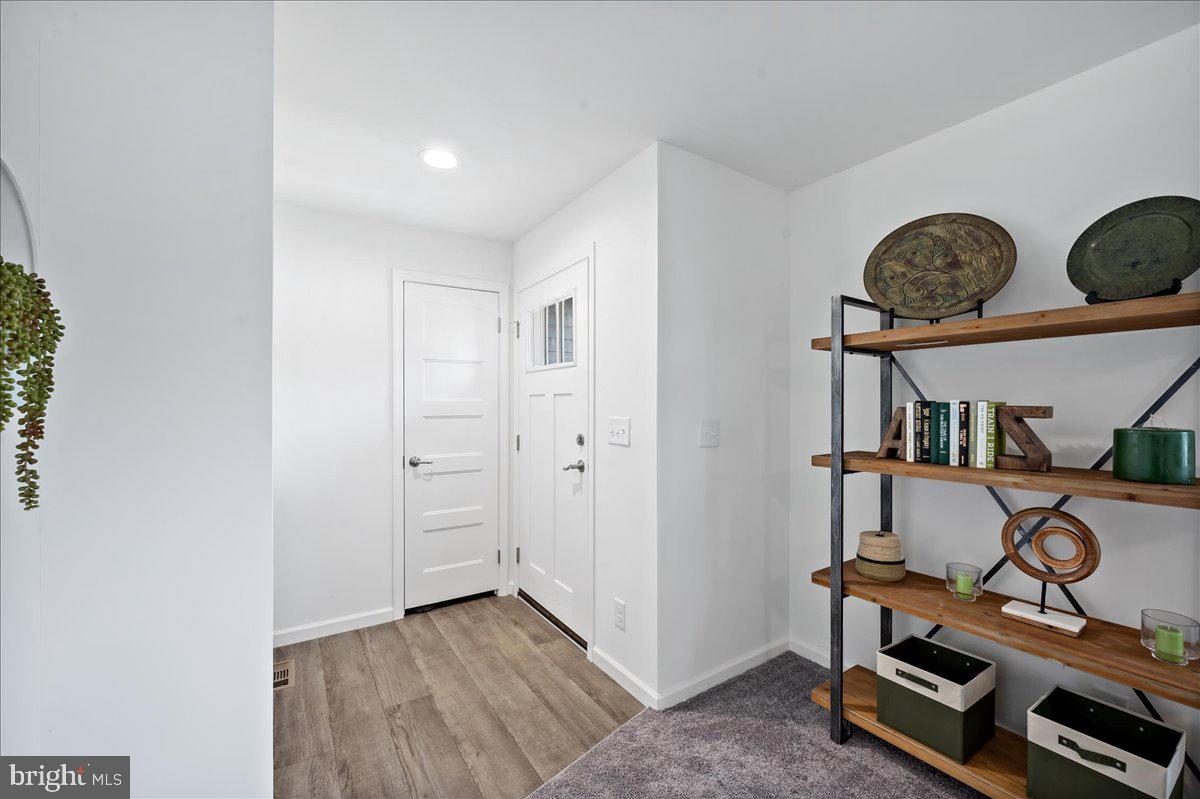
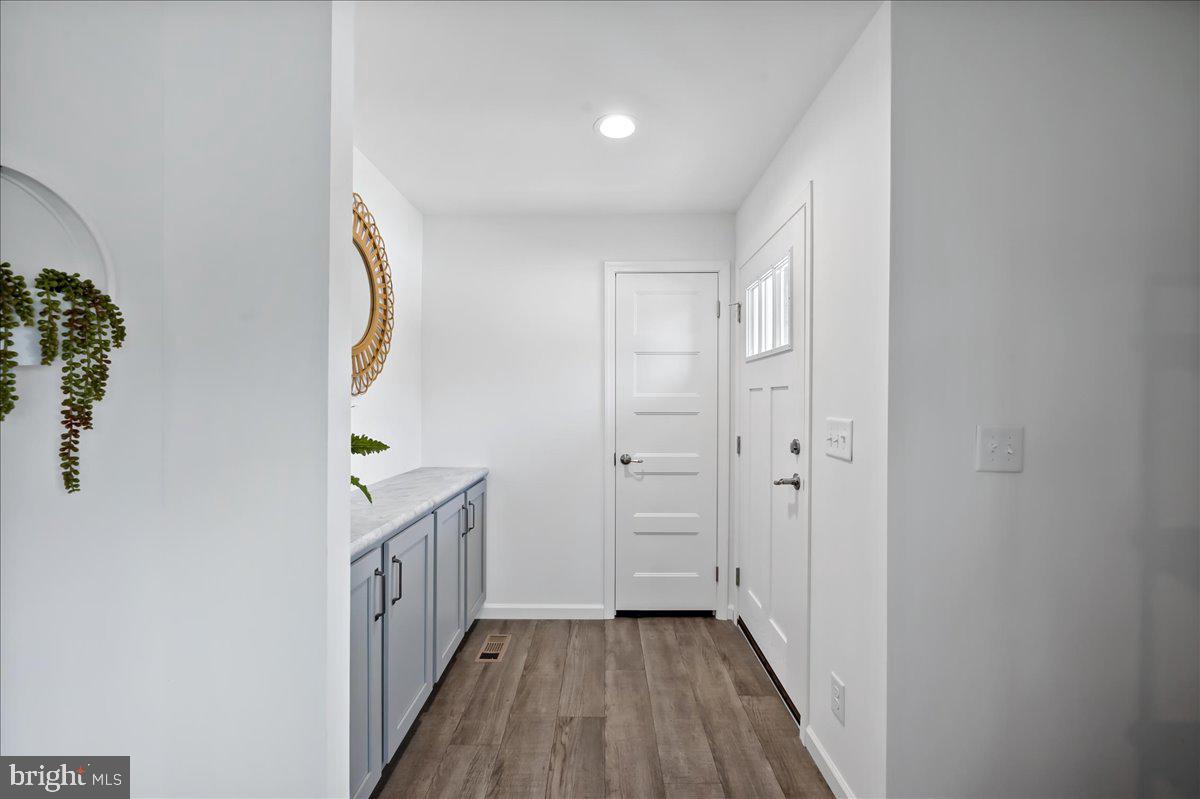
Welcome to Northwoods Homes, the Lehigh Valley’s newest residential community where nature welcomes you home. Located in Lehigh Township, Walnutport, this new neighborhood blends modern design, energy efficiency, and low-maintenance living on leased homesites with public water, sewer, and underground utilities. Surrounded by open green space and tree-lined roads, Northwoods offers the comfort of new construction in a peaceful setting minutes from Northampton, Walnutport, and major routes. The Riverbend Model at 3983 Hastings Road by Commodore Homes of Pennsylvania delivers 1,683 sq ft, 4 bedrooms, 2 baths, and a flexible office or den—all on one level. The open-concept layout features luxury vinyl plank flooring, Whirlpool stainless-steel appliances, tile backsplash, farmhouse sink, and walk-through pantry. The living room highlights an electric fireplace, while the private primary suite includes dual vanities, walk-in closet, and ceramic-tile shower. Built to HUD energy standards, this home offers R-31 ceiling, R-19 wall, and R-22 floor insulation, 200-amp electric, and high-efficiency propane heat. Paved driveways and community-maintained landscaping provide a clean, cohesive appearance. A builder-funded lot rent credit program is available for this home, providing a monthly rent reduction for a defined period. The program includes a prepaid credit applied at $166 per month toward the lot rent, reducing the effective monthly payment during the applicable term. The current base lot rent is $800 per month, with program terms structured to provide payment stability and predictability. Buyer must qualify and comply with all community lease requirements. Full program details, terms, and conditions are available upon request. The listed price applies to this model only. Pricing for future models or units may vary and is subject to change.
Save
Ask
Tour
Hide
Share
Listing Snapshot
Price
$269,900
Days On Site
321 Days
Bedrooms
4
Inside Area (SqFt)
1,638 sqft
Total Baths
2
Full Baths
2
Partial Baths
N/A
Lot Size
0.28 Acres
Year Built
2025
MLS® Number
PANH2009012
Status
Active
Property Tax
$2,000
HOA/Condo/Coop Fees
N/A
Sq Ft Source
Estimated
Friends & Family
React
Invite
Recent Activity
a month ago
Price changed to $269,900
a month ago
Listing updated with changes from the MLS®
11 months ago
Listing first seen on site
General Features
Acres
0.28
Cross Street
W Mountain View Dr
Direction Faces
North
Land Lease
Yes
Lease Amount
$800.0
Lease Amount Frequency
Monthly
Levels
One
Number Of Stories
1
Parking
AsphaltDriveway
Parking Spaces
2
Property Condition
New Construction
Property Sub Type
Manufactured Home
Special Circumstances
Standard
SqFt Above
1638
SqFt Total
1638
Style
Ranch/Rambler
Utilities
Cable AvailablePropaneSewer AvailableWater AvailableElectricity Available
Zoning
R3
Interior Features
Appliances
Gas RangeGas OvenCooktopGas Water HeaterMicrowaveENERGY STAR Qualified RefrigeratorENERGY STAR Qualified Dishwasher