Property Search

Save
Ask
Tour
Hide
Share
$277,900
246 Days On Site

1412 HEYTESBURY ROAD
WALNUTPORT, PA 18088

For Sale|Manufactured Home|Active
3
Beds
2
Total Baths
2
Full Baths
1,683
SqFt
$165
/SqFt
2025
Built
Subdivision:
LEHIGH TOWNSHIP
County:
NORTHAMPTON
Listing courtesy of SERHANT PENNSYLVANIA LLC
Call Now: (703) 898-3565
Is this the listing for you? We can help make it yours.
(703) 898-3565
1412 HEYTESBURY ROAD1412 HEYTESBURY ROAD1412 HEYTESBURY ROAD1412 HEYTESBURY ROAD
Save
Ask
Tour
Hide
Share

Mortgage Calculator

Monthly Payment (Est.)

Enter an interest rate to see your estimated monthly payment.
Calculator powered by Showcase IDX, a Constellation1 Company. Copyright ©2026 Information is deemed reliable but not guaranteed.

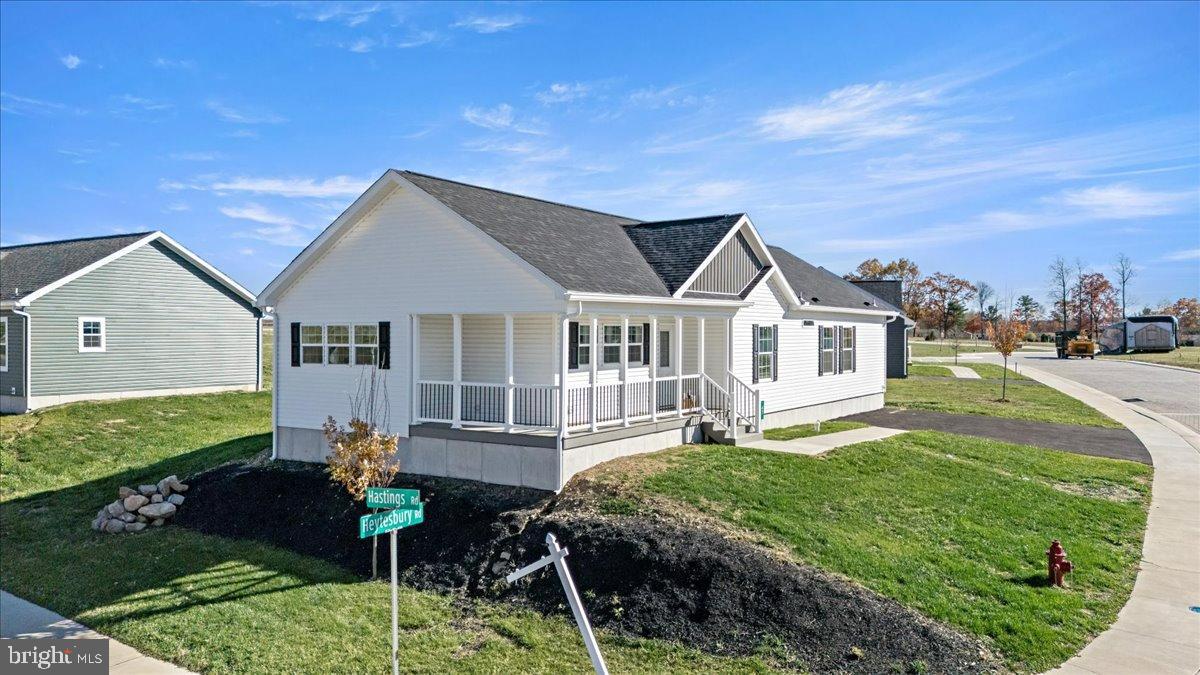

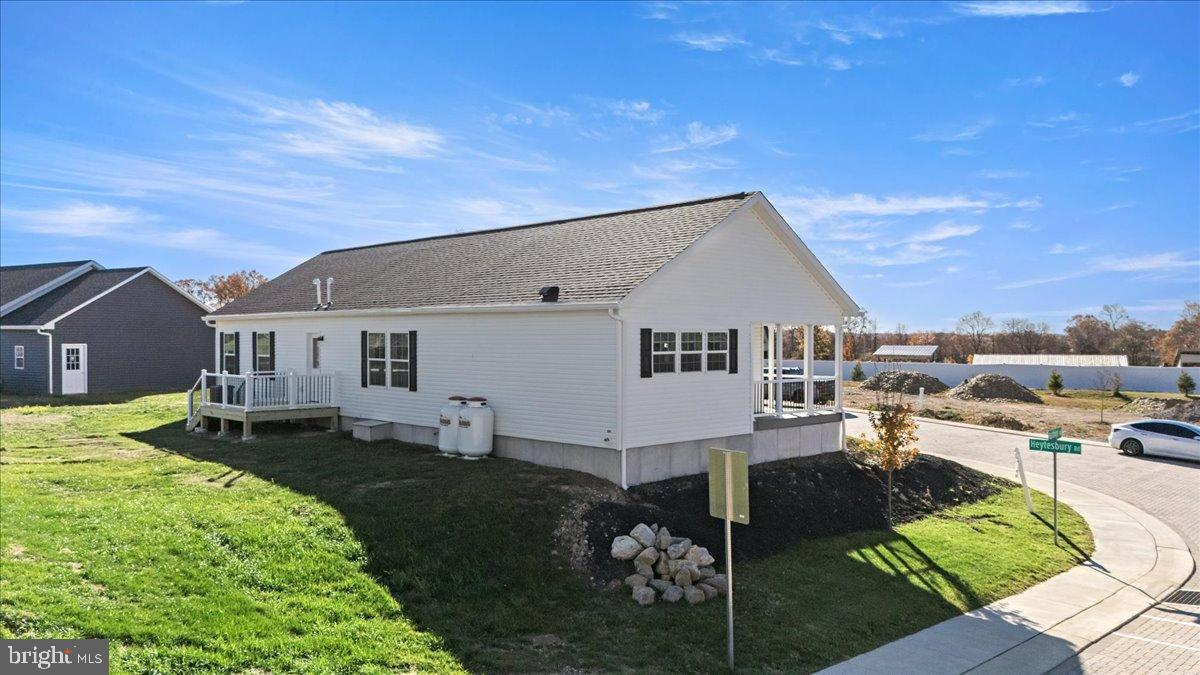
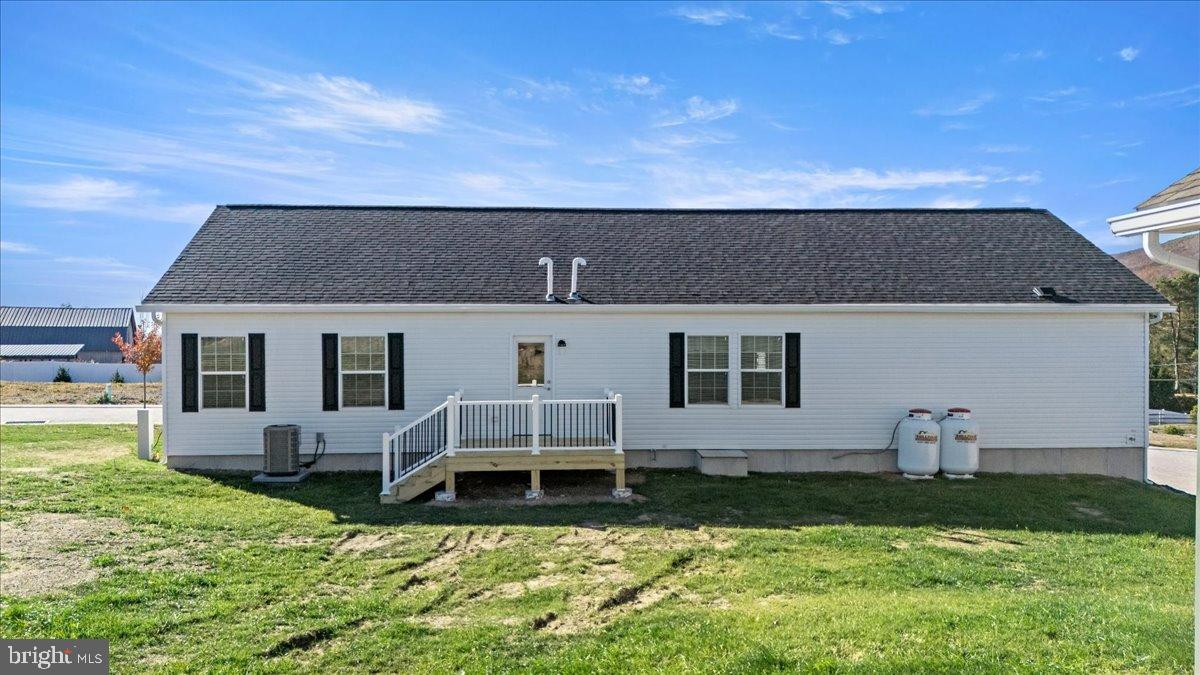
Welcome to Northwoods Homes, the Lehigh Valley’s newest residential community offering modern manufactured living surrounded by nature in Lehigh Township, Walnutport. Situated just east of Heritage Village, this new development delivers high-quality construction, energy-efficient systems, and flexible home options on leased land with public utilities and paved roads. Introducing the Maple Glen Model at 1412 Heytesbury Road — a spacious 3-bedroom, 2-bath home featuring over 1,700 sq. ft. of single-level comfort. The open layout connects a designer kitchen with Whirlpool stainless appliances, farmhouse sink, forged steel counters, and a large center island to an inviting living area with luxury vinyl plank flooring and recessed LED lighting. The private primary suite offers a dual-vanity bath, walk-in closet, and ceramic tile shower surround. Built by Commodore Homes of Pennsylvania, the Maple Glen exceeds HUD energy standards with R-31 ceiling insulation, R-19 walls, propane heat, and 200-amp electric. Northwoods Homes provides a low-maintenance lifestyle with public water, sewer, and snow removal included. Several models from 1,387 to 1,683 sq. ft. are now available, combining affordability, design, and comfort in a prime Lehigh Valley location. A builder-funded lot rent credit program is available for this home, providing a monthly rent reduction for a defined period. The program includes a prepaid credit applied at $250 per month toward the lot rent, reducing the effective monthly payment during the applicable term. The current base lot rent is $800 per month, with program terms structured to provide payment stability and predictability. Buyer must qualify and comply with all community lease requirements. Full program details, terms, and conditions are available upon request. The listed price applies to this model only. Pricing for future models or units may vary and is subject to change.

Save
Ask
Tour
Hide
Share
Listing Snapshot
Price 
$277,900
Days On Site 
246 Days
Bedrooms 
3
Inside Area (SqFt) 
1,683 sqft
Total Baths 
2
Full Baths 
2
Partial Baths 
N/A
Lot Size 
0.21 Acres
Year Built 
2025
MLS® Number 
PANH2009286
Status 
Active
Property Tax 
$3,000
HOA/Condo/Coop Fees 
N/A
Sq Ft Source 
Estimated
Friends & Family
Recent Activity
2 months agoListing updated with changes from the MLS®
6 months agoPrice changed to $277,900
8 months agoListing first seen on site
General Features
Acres 
0.21
Cross Street 
W Mountain View Rd
Foundation 
Pillar/Post/Pier
Land Lease 
Yes
Lease Amount 
$800.0
Lease Amount Frequency 
Monthly
Levels 
One
Parking 
AsphaltDriveway
Parking Spaces 
2
Pets 
Breed RestrictionsYes
Property Condition 
New Construction
Property Sub Type 
Manufactured Home
Special Circumstances 
Standard
SqFt Above 
1683
SqFt Total 
1683
Style 
Ranch/Rambler
Utilities 
None
Zoning 
R
Interior Features
Appliances 
Electric RangeElectric OvenElectric Water HeaterRefrigeratorMicrowave

Cooling 
Central AirCeiling Fan(s)Electric
Electric 
200+ Amp Service
Flooring 
LaminateCarpet
Furnished 
Unfurnished
Heating 
ElectricForced Air
Interior 
Ceiling Fan(s)Built-in Features
Main Level Bedrooms 
3
Bathroom 1 
Level - Main
Bathroom 2 
Level - Main
Bedroom 1 
Level - Main
Bedroom 2 
Level - Main
Bedroom 3 
Level - Main
Save
Ask
Tour
Hide
Share
Exterior Features
Construction Details 
Vinyl SidingAsphalt
Patio And Porch 
Deck
Pool Features 
None
Roof 
Shingle
View 
Mountain(s)Panoramic
Waterview 
Mountain(s)Panoramic
Community Features
MLS Area 
Lehigh Twp (12416)
School District 
NORTHAMPTON AREA
Schools
School District
NORTHAMPTON AREA
Elementary School
LEHIGH TWP
Middle School
LEHIGH
High School
NORTHAMPTON AREA
Listing courtesy of SERHANT PENNSYLVANIA LLC


The real estate listing information is provided by Bright MLS is for the consumer's personal, non-commercial use and may not be used for any purpose other than to identify prospective properties consumer may be interested in purchasing. Any information relating to real estate for sale or lease referenced on this web site comes from the Internet Data Exchange (IDX) program of the Bright MLS. This web site references real estate listing(s) held by a brokerage firm other than the broker and/or agent who owns this web site. The accuracy of all information is deemed reliable but not guaranteed and should be personally verified through personal inspection by and/or with the appropriate professionals. Properties in listings may have been sold or may no longer be available. The data contained herein is copyrighted by Bright MLS and is protected by all applicable copyright laws. Any unauthorized collection or dissemination of this information is in violation of copyright laws and is strictly prohibited. Copyright © 2020 Bright MLS. All rights reserved.

Neighborhood & Commute
Source: Walkscore
Disclosure: Community information and market data powered by Constellation Data Labs. Information is deemed reliable but not guaranteed.
Save
Ask
Tour
Hide
Share
Popular areas we serve

Northern Virginia Communities

  1. Aldie
  2. Alexandria
  3. Annandale
  4. Arlington
  5. Ashburn
  6. Bluemont
  7. Brambleton
  8. Bristow
  9. Broadlands
  10. Burke
  11. Centreville
  12. Chantilly
  13. Fairfax
  14. Falls Church
  15. Gainesville
  16. Great Falls
  17. Herndon
  18. Leesburg
  19. Manassas
  20. Manassas Park
  21. McLean
  22. Middleburg
  23. Oakton
  24. Reston
  25. South Riding
  26. Springfield
  27. Sterling
  28. Stone Ridge
  29. Vienna
  30. Winchester
  31. Woodbridge

Browse by Area

Start A Custom Search