PRICE IMPROVEMENT! 5-bedroom, 3.5-bath Colonial home located in the desirable Pennway Estates neighborhood of Easton offers over 3,200 sq ft of finished living space and combines spacious design, functional layout, and inviting indoor-outdoor living with a pool and pool house.
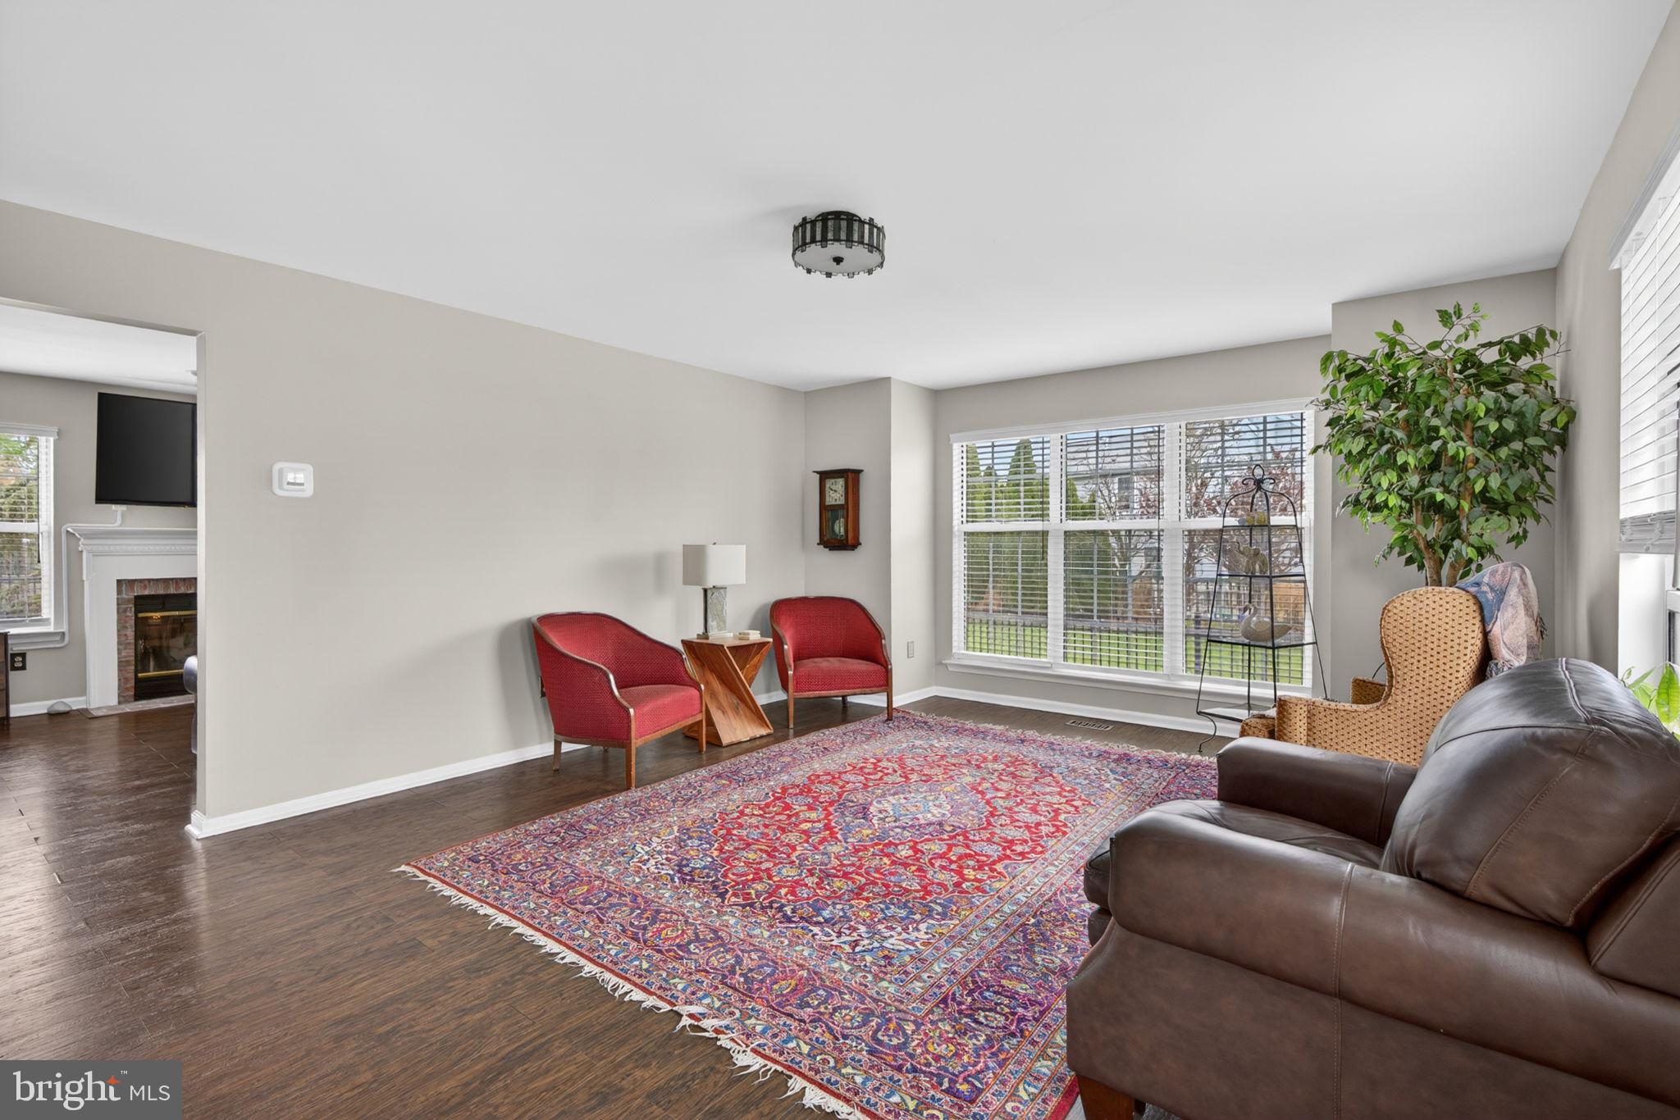
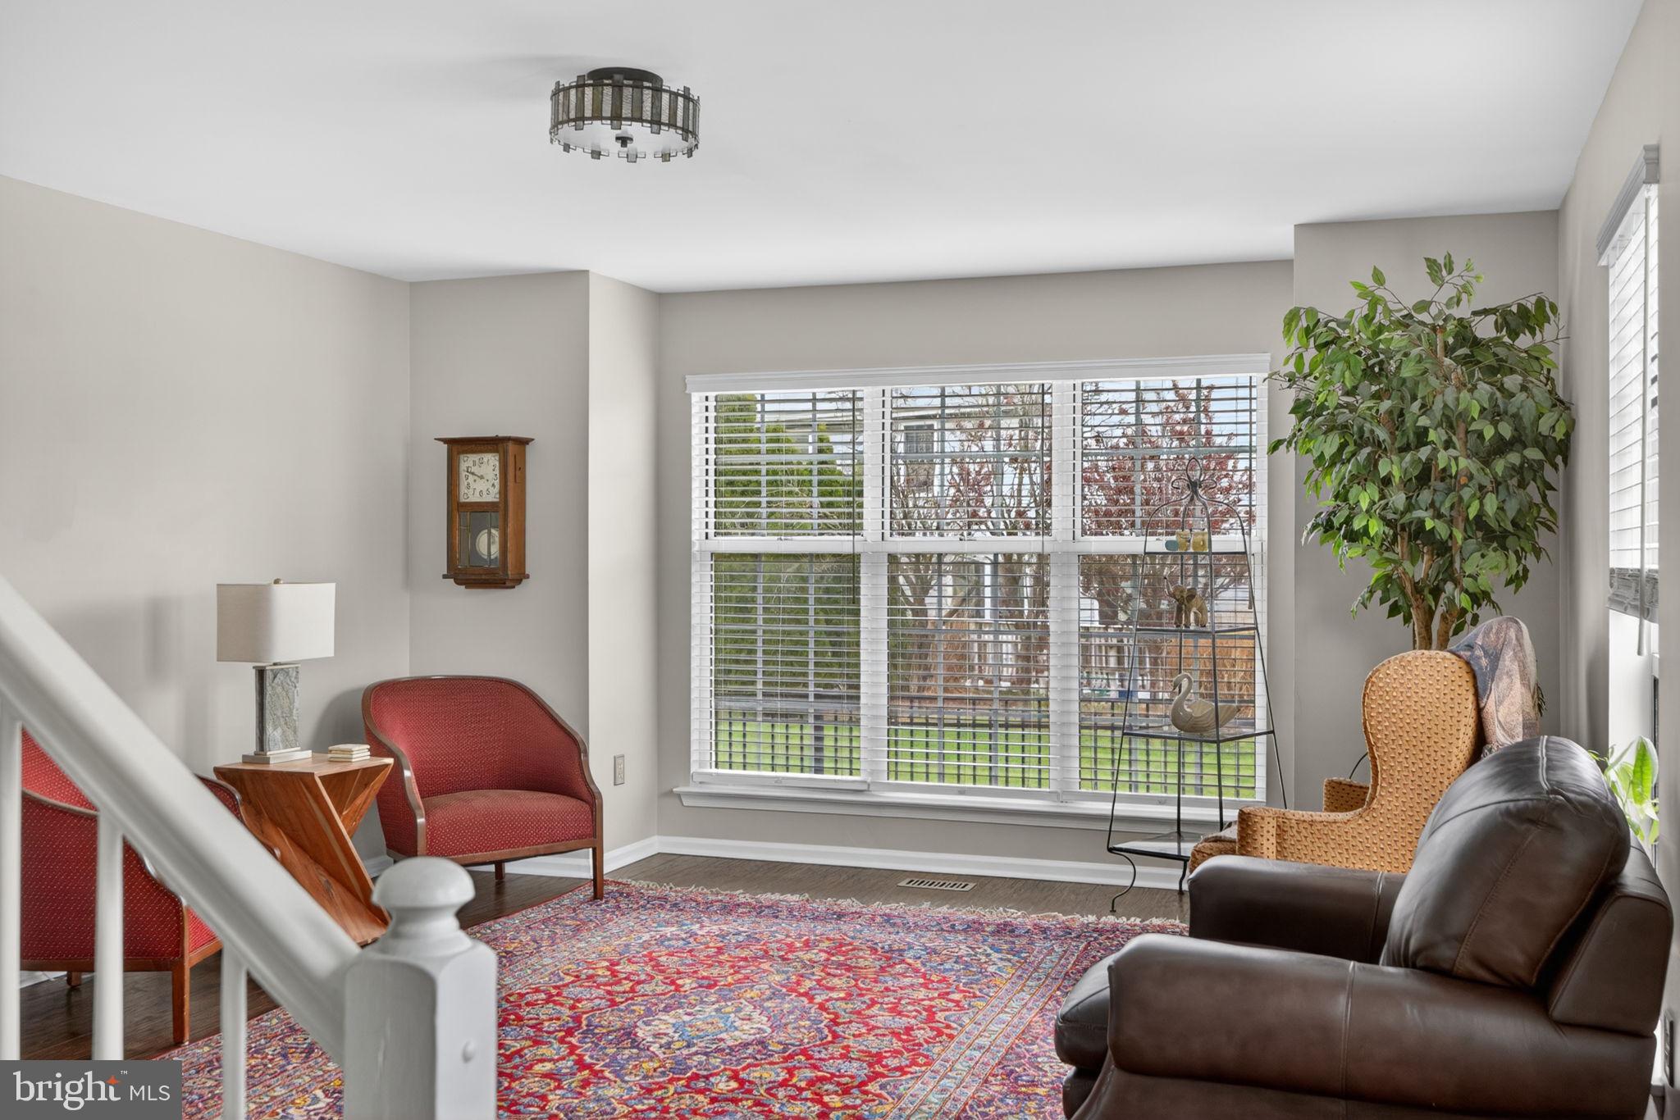
The main level features a gourmet kitchen with island and breakfast area, flowing seamlessly into both formal and casual living spaces, perfect for everyday living and entertaining. A separate dining room, family room with fireplace, and flexible layout provide comfort and versatility throughout.
Upstairs, you’ll find generously sized bedrooms, including a primary suite with walk-in closet and en-suite bath. The fully finished basement offers additional living space with endless possibilities, ideal for a recreation room, home office, or guest area.
Step outside to your private backyard oasis featuring a fenced, pool, patio area, and landscaped yard, perfect for relaxing or hosting and your very own pool house. Additional highlights include a 2-car attached garage, hardwood flooring, central air, and natural gas heating.
Conveniently located near major routes, shopping, this home offers both comfort and accessibility.
Don't miss the opportunity to make it your own!
Save
Ask
Tour
Hide
Share
Listing Snapshot
Price
$650,000
Days On Site
183 Days
Bedrooms
5
Inside Area (SqFt)
3,239 sqft
Total Baths
4
Full Baths
3
Partial Baths
1
Lot Size
0.23 Acres
Year Built
1990
MLS Number
PANH2009516
Status
Active Under Contract
Property Tax
$6,929
HOA/Condo/Coop Fees
N/A
Sq Ft Source
Estimated
Friends & Family
React
Comment
Invite
No Comments Yet
Did you know? You can invite friends and family to your search. They can join your search, rate and discuss listings with you.
Recent Activity
4 weeks ago
Status changed to Active Under Contract
4 weeks ago
Listing updated with changes from the MLS
4 months ago
Price changed to $650,000
6 months ago
Listing first seen on site
General Features
Acres
0.23
Attached Garage
Yes
Foundation
Concrete Perimeter
Garage
Yes
Garage Spaces
2
Levels
Two
Parking
Off StreetOn StreetGarageDrivewayInside EntranceAttached
Parking Spaces
2
Pets
Yes
Property Sub Type
Single Family Residence
Sewer
Public Sewer
Special Circumstances
Standard
SqFt Above
2229
SqFt Below
1010
SqFt Total
3239
Style
Colonial
Water Source
Public
Zoning
MDR
Interior Features
Appliances
Gas Water Heater
Basement
FinishedExterior EntryInterior Entry
Cooling
Central AirCeiling Fan(s)Gas
Fireplace
Yes
Fireplace Features
Wood Burning
Fireplaces
1
Flooring
WoodHardwood
Heating
Natural GasForced Air
Interior
BarCeiling Fan(s)Kitchen IslandWalk-In Closet(s)Open FloorplanSoaking Tub



Did you know? You can invite friends and family to your search. They can join your search, rate and discuss listings with you.