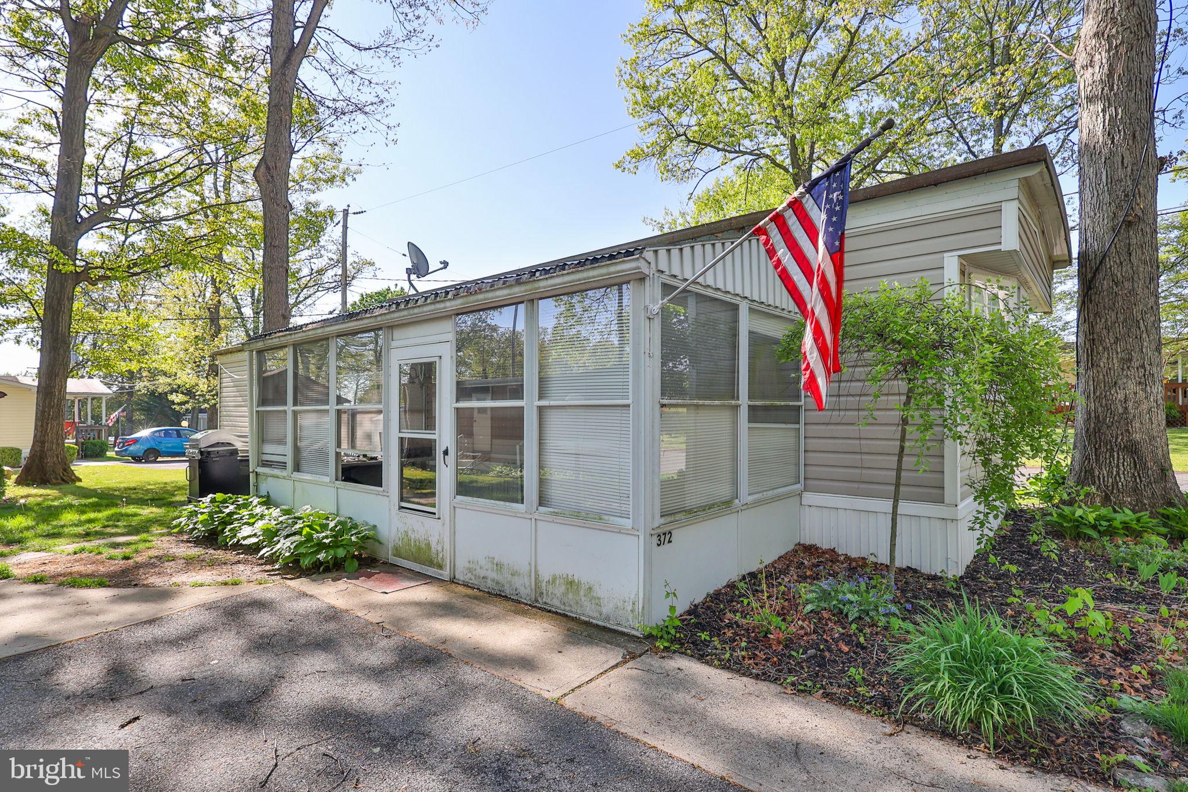
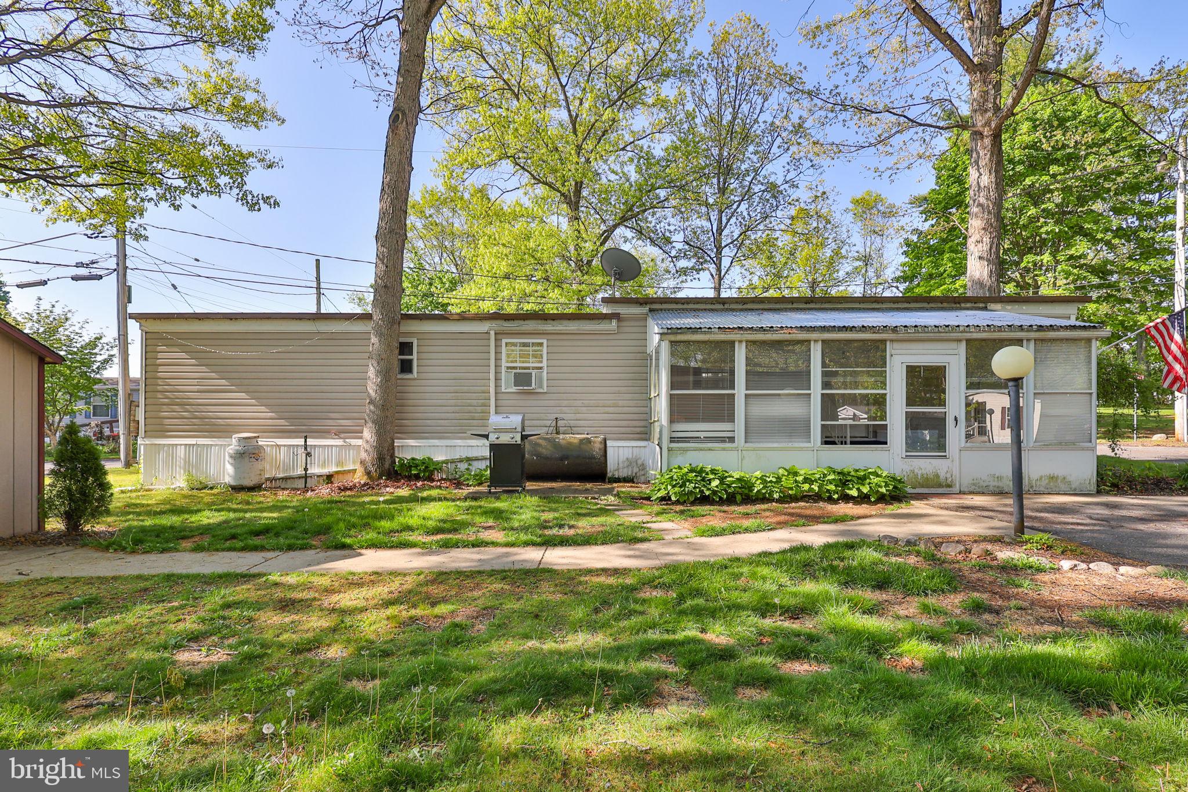
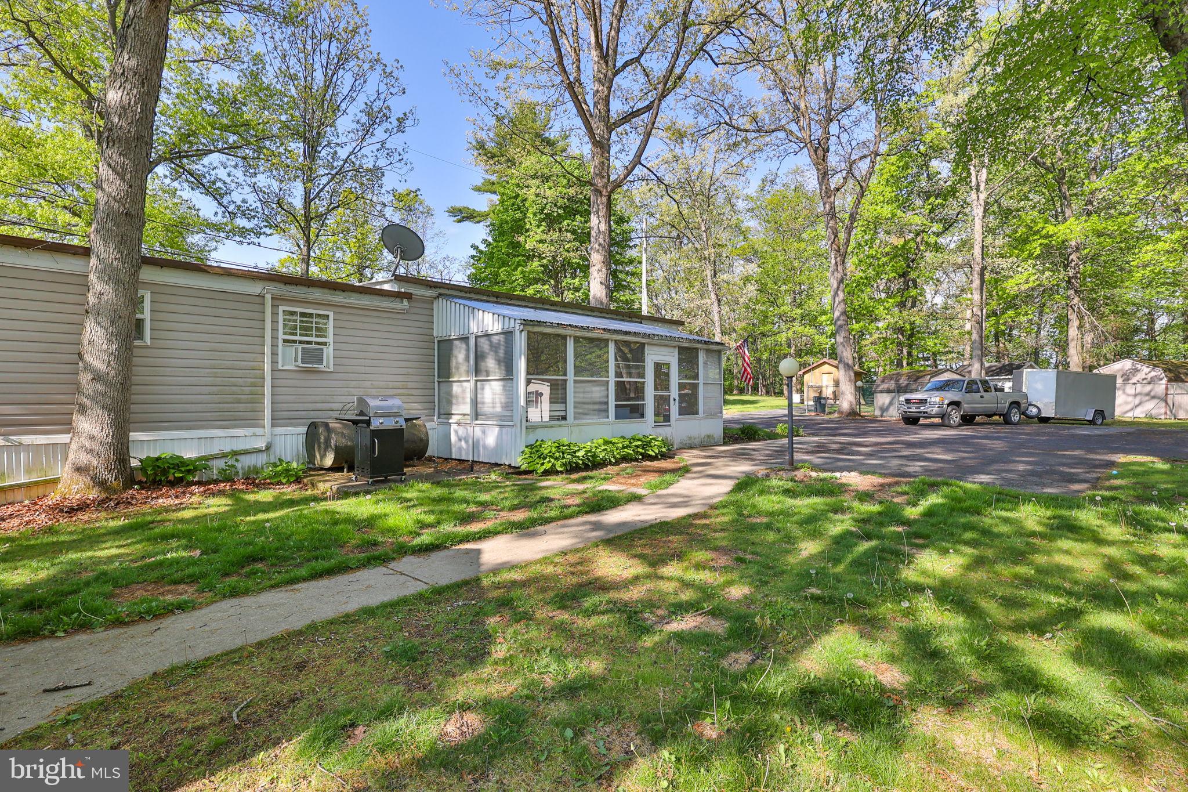
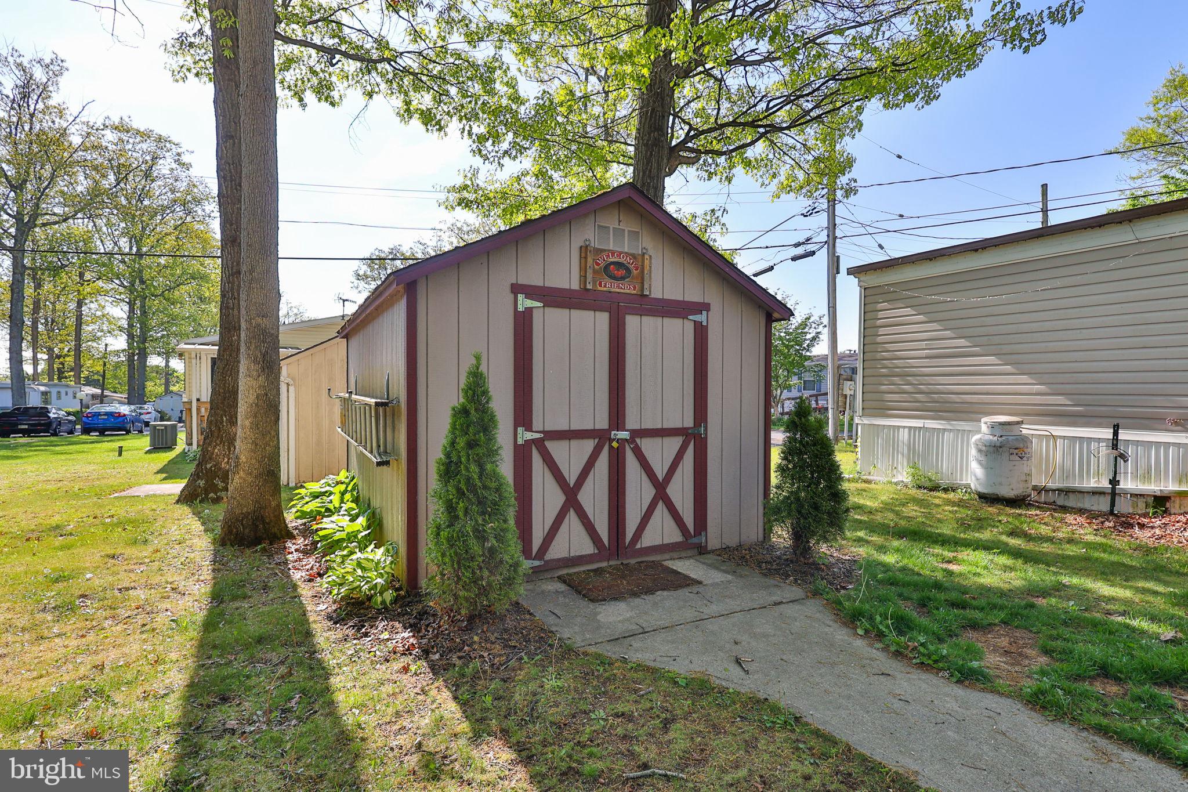
Tucked onto a corner lot in the quiet community of Royal Oaks, this fully remodeled 2-bedroom, 1-bath home proves that cozy can still feel fresh, stylish, and thoughtfully updated. The home has seen extensive updates throughout, including a newer roof, furnace, windows, water heater, a tastefully renovated kitchen and bathroom spaces. Inside, you’ll find a bright, modern feel with two comfortably sized bedrooms, a spacious family room, hallway laundry area, and an enclosed porch that begs for slow mornings, coffee, and evening sunsets. Oil heat keeps things warm during the colder months, and both wall and window AC units are included for summer comfort. Outside, a storage shed provides extra space for tools, outdoor equipment, or seasonal storage. The current lot rent of $884/month includes water, sewer, trash, and road maintenance. As an added bonus, there is a $50 monthly credit toward the lot rent for the first year in the community. Enjoy peaceful surroundings while still being close enough to shopping, dining, and everyday conveniences. This home offers an affordable opportunity for full-time living, downsizing, or simply enjoying a quieter pace of life. Buyers must apply and be approved for residency by the cooperative.
Save
Ask
Tour
Hide
Share
Listing Snapshot
Price
$58,000
Days On Site
164 Days
Bedrooms
2
Inside Area (SqFt)
N/A
Total Baths
1
Full Baths
1
Partial Baths
N/A
Lot Size
N/A
Year Built
1975
MLS Number
PANH2009910
Status
Pending
Property Tax
$378
HOA/Condo/Coop Fees
N/A
Sq Ft Source
Assessor
Friends & Family
React
Comment
Invite
No Comments Yet
Did you know? You can invite friends and family to your search. They can join your search, rate and discuss listings with you.
Recent Activity
2 weeks ago
Status changed to Pending
2 weeks ago
Listing updated with changes from the MLS
2 months ago
Price changed to $58,000
5 months ago
Listing first seen on site
General Features
Foundation
Slab
Land Lease
Yes
Lease Amount
$884.0
Lease Amount Frequency
Monthly
Levels
One
Parking
Off Street
Property Sub Type
Single Family Residence
Special Circumstances
Standard
Style
Ranch/Rambler
Zoning
R
Interior Features
Appliances
Electric Water Heater
Cooling
Window Unit(s)Wall Unit(s)Electric
Heating
OilForced Air
Laundry Features
Laundry Room
Main Level Bedrooms
2
Bedroom 1
Level - Main
Bedroom 2
Level - Main
Full Bath
Level - Main
Kitchen
Level - Main
Laundry
Level - Main
Living Room
Level - Main
Other
Level - Main
Save
Ask
Tour
Hide
Share
Exterior Features
Construction Details
Vinyl Siding
Patio And Porch
PorchEnclosed
Pool Features
None
Roof
AsphaltFiberglass
Community Features
MLS Area
Moore Twp (12420)
School District
NORTHAMPTON AREA
Schools
School District
NORTHAMPTON AREA
Elementary School
Unknown
Middle School
Unknown
High School
Unknown
Listing courtesy of Coldwell Banker Hearthside-Allentown



Did you know? You can invite friends and family to your search. They can join your search, rate and discuss listings with you.