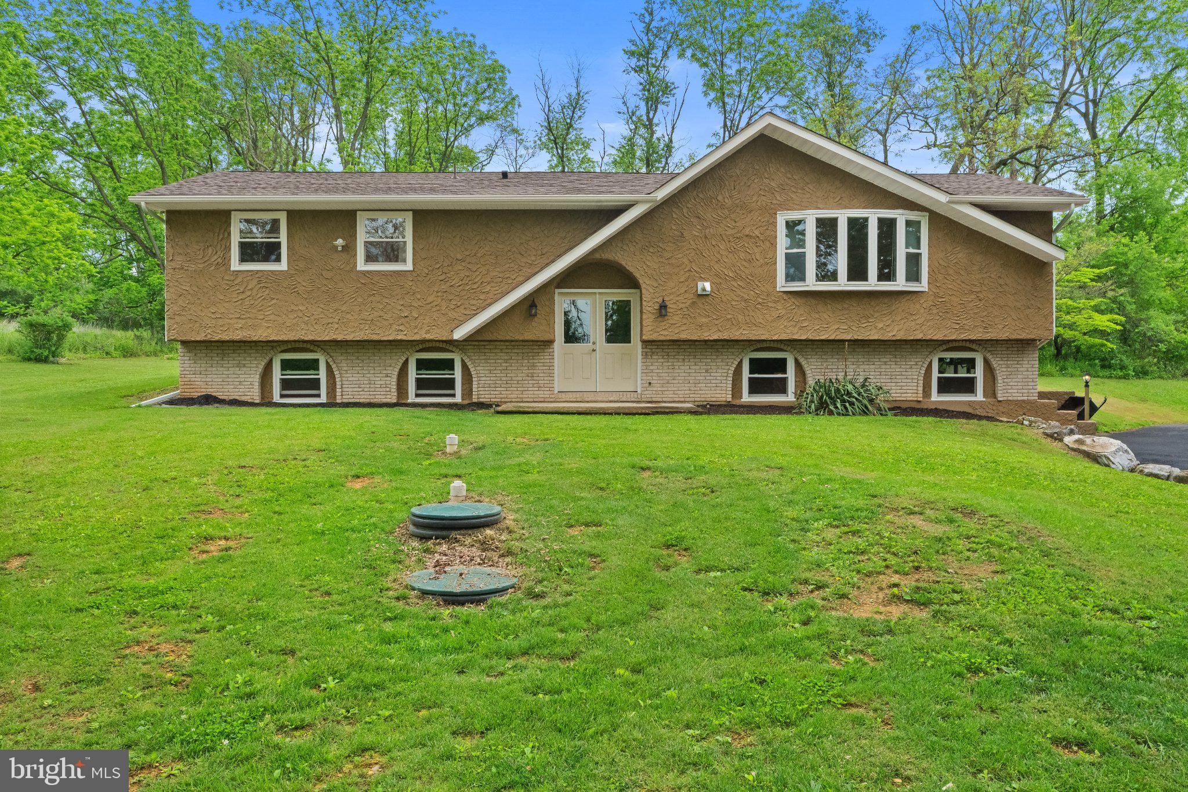
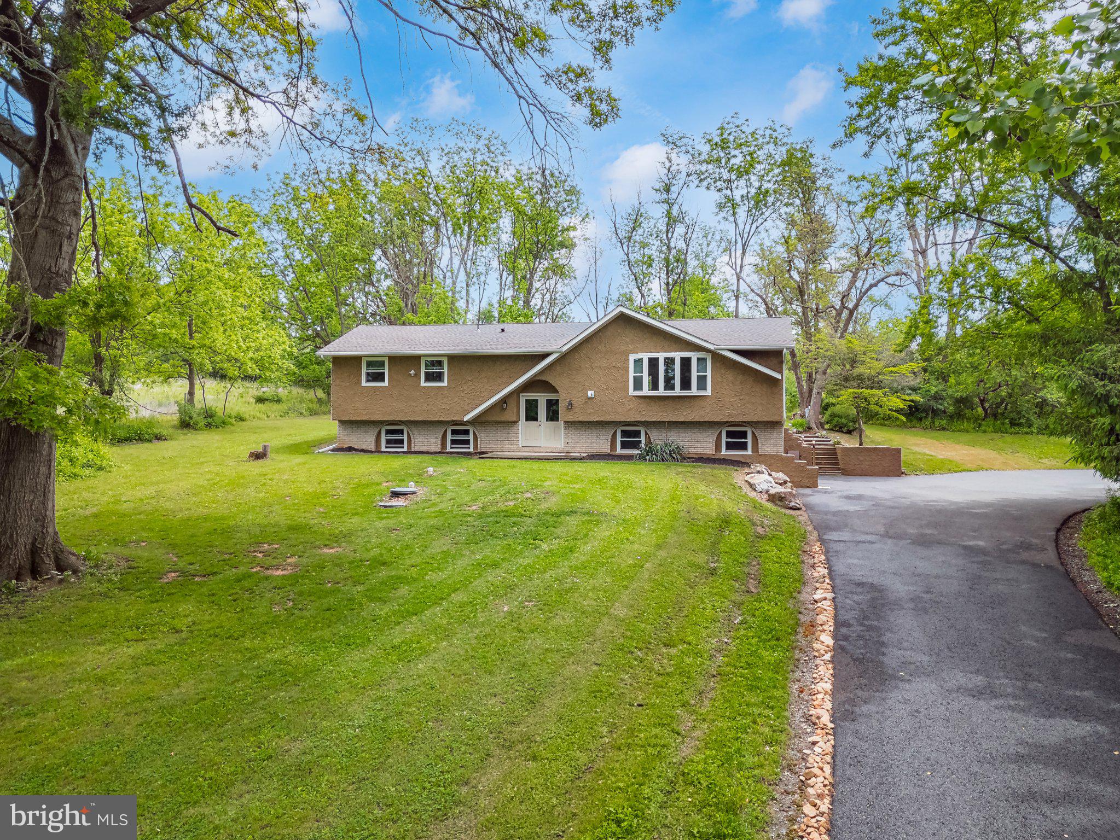
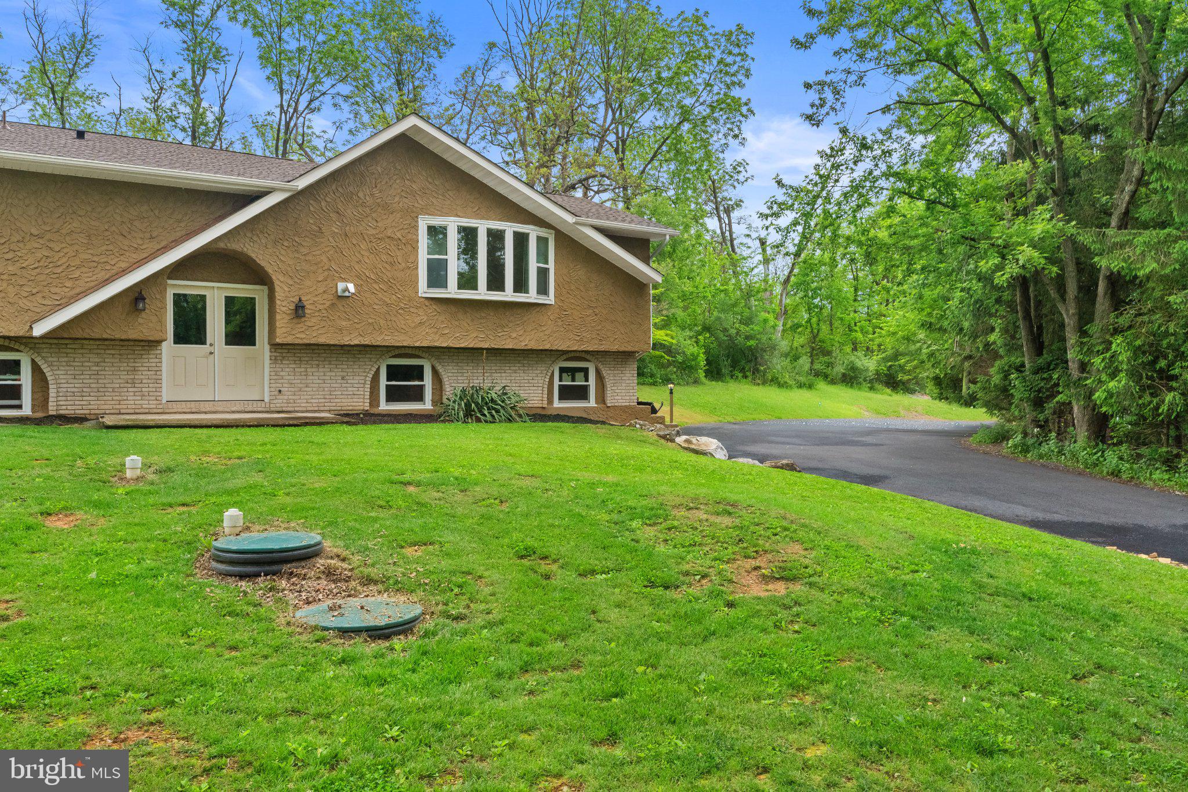
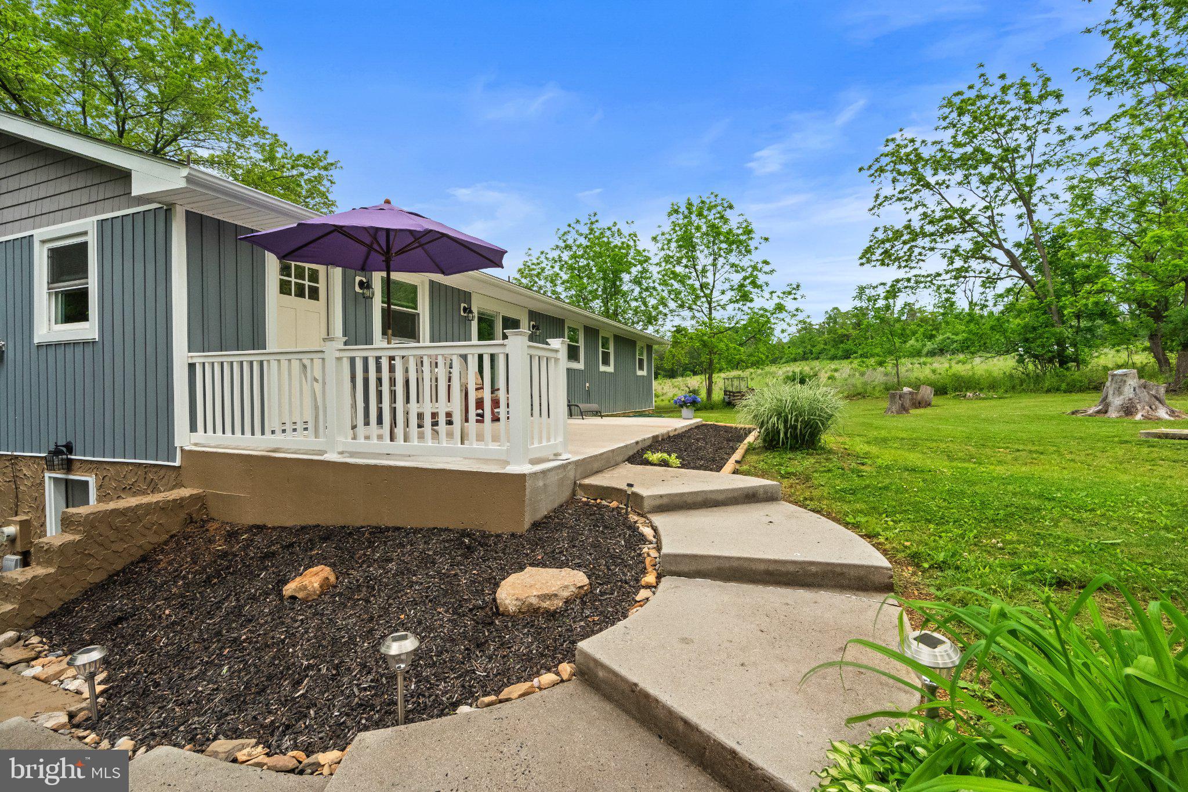
Welcome home to this totally remodeled home, updated from top to bottom! This beautiful 4-bedroom, 2.5-bath home is situated on a private 1.5-acre lot in Lehigh Township. The stunning remodeled kitchen features quartz countertops and KraftMaid cabinetry. All bathrooms have been completely updated with new vanities, mirrors, and lighting fixtures. Major upgrades include a new roof, new HVAC and central air system, all new windows and doors, new hot water heater, new flooring throughout, new vinyl siding, a new concrete patio, and a newly paved driveway extending from the road to the home. An oversized 20x30 two-car pole barn has also been newly installed. A pellet stove is included to help supplement heating costs during the colder months. New Septic Tank & Public Water. The lower level offers extended living quarters complete with a bedroom, kitchen, family room, office/playroom/exercise room, bathroom, and separate entrance — ideal for multi-generational living, guests, or additional living space. Enjoy relaxing on the backyard patio, surrounded by trees and the peaceful sounds of nature. Absolutely nothing to do but move right in — turnkey ready!
Save
Ask
Tour
Hide
Share
Listing Snapshot
Price
$475,000
Days On Site
90 Days
Bedrooms
3
Inside Area (SqFt)
2,256 sqft
Total Baths
3
Full Baths
2
Partial Baths
1
Lot Size
1.45 Acres
Year Built
1979
MLS® Number
PANH2010124
Status
Pending
Property Tax
$4,994.87
HOA/Condo/Coop Fees
N/A
Sq Ft Source
Estimated
Friends & Family
React
Comment
Invite
No Comments Yet
Did you know? You can invite friends and family to your search. They can join your search, rate and discuss listings with you.
Recent Activity
a month ago
Status changed to Pending
a month ago
Listing updated with changes from the MLS®
a month ago
Price changed to $475,000
3 months ago
Listing first seen on site
General Features
Acres
1.45
Attached Garage
Yes
Cross Street
Alder Drive
Foundation
Concrete Perimeter
Garage
Yes
Garage Spaces
3
Levels
Two
Parking
OversizedGarage Door OpenerOff StreetGarageAttachedDetached
Parking Spaces
3
Property Sub Type
Single Family Residence
Sewer
Septic Tank
Special Circumstances
Standard
SqFt Above
1456
SqFt Below
800
SqFt Total
2256
Style
Bi-level
Utilities
Cable AvailableSewer AvailableWater AvailableElectricity Available
Water Source
Public
Zoning
RA-RURAL AGRICULTURE
Interior Features
Appliances
Electric RangeElectric OvenElectric Water HeaterDishwasherRefrigeratorWasherMicrowave
Cooling
Central AirCeiling Fan(s)Electric
Flooring
CarpetCeramic TileVinyl
Heating
ElectricHeat Pump
Interior
Ceiling Fan(s)Vaulted Ceiling(s)Open Floorplan
Laundry Features
Washer HookupLower Level
Main Level Bedrooms
3
Window Features
Double Pane WindowsBay Window(s)
Save
Ask
Tour
Hide
Share
Exterior Features
Construction Details
Vinyl SidingStucco
Exterior
Lighting
Other Structures
OutbuildingBarn(s)
Patio And Porch
Patio
Pool Features
None
Roof
Shingle
Windows/Doors
Double Pane WindowsBay Window(s)
Community Features
MLS Area
Lehigh Twp (12416)
School District
NORTHAMPTON AREA
Schools
School District
NORTHAMPTON AREA
Elementary School
Unknown
Middle School
Unknown
High School
Unknown
Listing courtesy of Iron Valley Real Estate of Lehigh Valley



Did you know? You can invite friends and family to your search. They can join your search, rate and discuss listings with you.