Buyers who use Berks Homes' preferred lender and title company can receive up to a $10,000 Selection Gallery credit toward interior finishes — selections must be completed by August 21, 2026, so this is the perfect time to make this home your own.
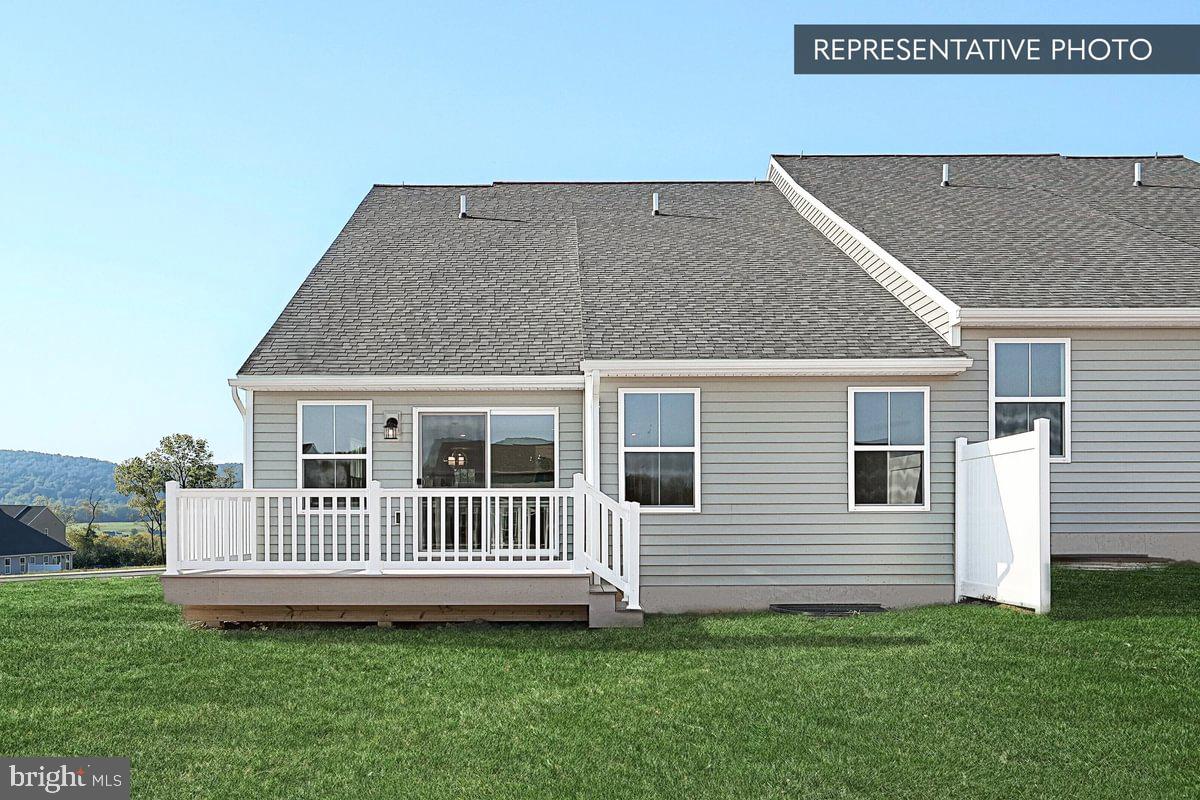
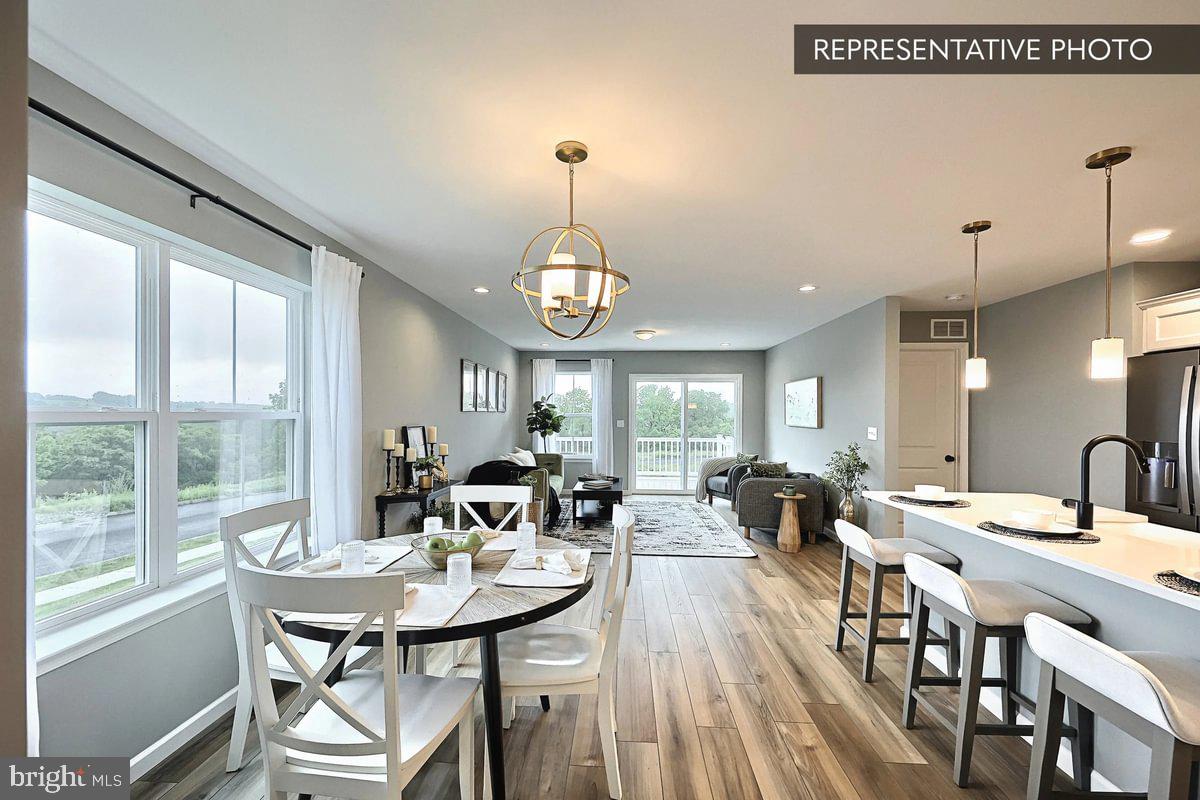
Welcome home to this beautifully upgraded Cypress duplex in North Hills, offering 2,651 total finished square feet across three levels of thoughtfully designed living space. The finished walkout basement adds wonderful bonus space and a full bath — ideal for guests, a home gym, or a media room. Upstairs, the heart of the home is an upgraded kitchen with a spacious island, flowing into a bright family room with an upgraded window package and recessed lighting. Retreat to the owner's suite, featuring an upgraded bath with a tile shower and double bowl vanity. A sunlit loft with an upgraded window and two additional bedrooms round out the second floor. Quick Move-In comforts include a data outlet and keyless garage entry — all backed by the confidence of the Berks Homes 10-Year Limited Home Warranty.
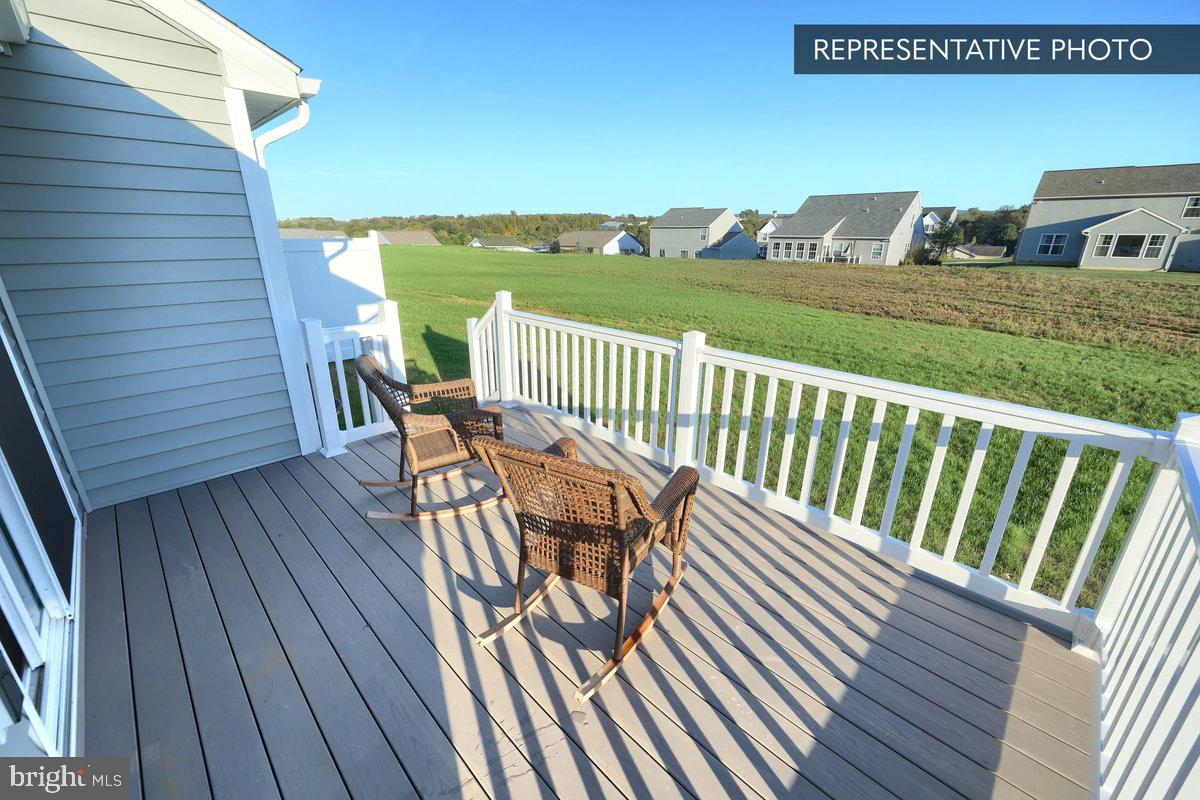
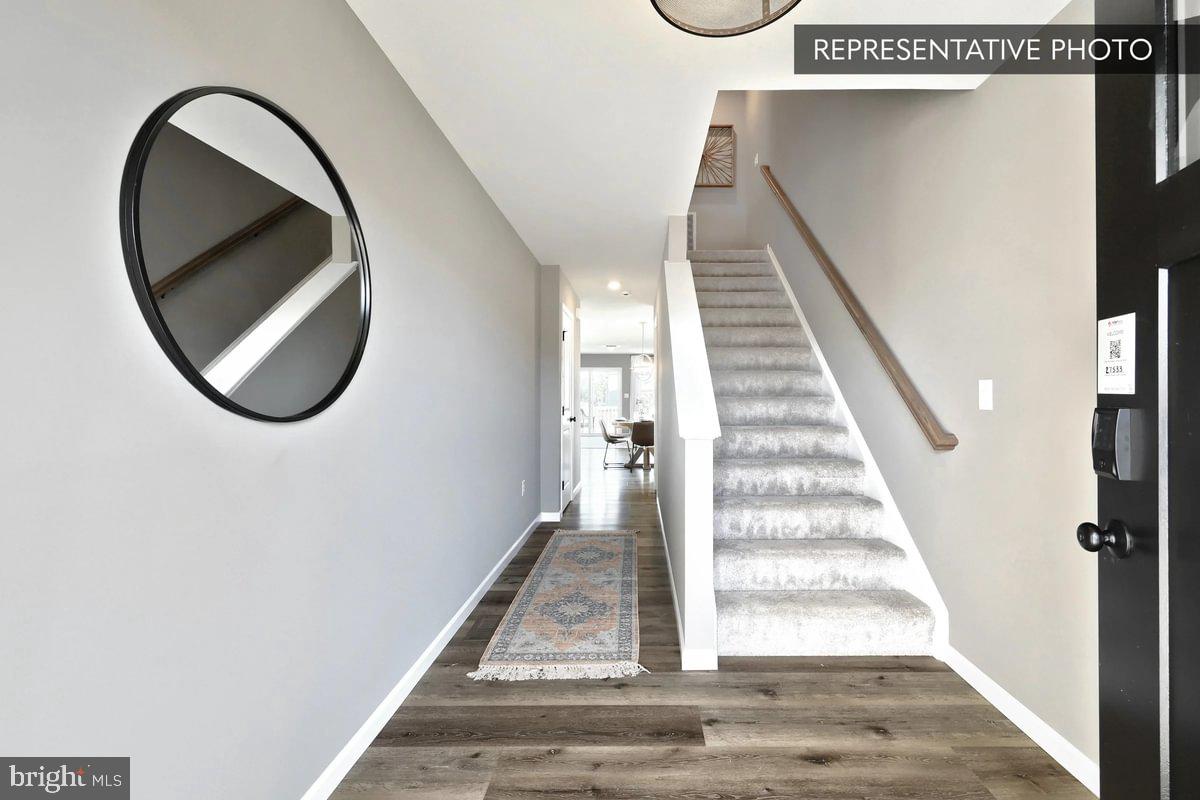
Photos and renderings may include options and upgrades not reflected in the list price and may have been enhanced or virtually staged. Subdivision assessment is pending; taxes will be based on the improved lot and home.
Save
Ask
Tour
Hide
Share
Listing Snapshot
Price
$474,990
Days On Site
94 Days
Bedrooms
3
Inside Area (SqFt)
2,651 sqft
Total Baths
4
Full Baths
3
Partial Baths
1
Lot Size
0.22 Acres
Year Built
2026
MLS® Number
PANH2010226
Status
Pending
Property Tax
N/A
HOA/Condo/Coop Fees
N/A
Sq Ft Source
Estimated
Friends & Family
React
Comment
Invite
No Comments Yet
Did you know? You can invite friends and family to your search. They can join your search, rate and discuss listings with you.
Recent Activity
2 months ago
Status changed to Pending
2 months ago
Listing updated with changes from the MLS®
3 months ago
Listing first seen on site
General Features
Acres
0.22
Attached Garage
Yes
Foundation
Concrete Perimeter
Garage
Yes
Garage Spaces
2
Levels
Two
Parking
AsphaltGarageDrivewayInside EntranceAttached
Parking Spaces
4
Property Condition
New Construction
Property Sub Type
Townhouse
Security
Smoke Detector(s)Carbon Monoxide Detector(s)
Sewer
Public Sewer
Special Circumstances
Standard
SqFt Above
1760
SqFt Below
891
SqFt Total
2782
Style
Traditional
Water Source
Public
Zoning
R
Interior Features
Appliances
Electric RangeElectric OvenElectric Water HeaterDishwasherDisposalMicrowaveWater HeaterENERGY STAR Qualified Appliances



Did you know? You can invite friends and family to your search. They can join your search, rate and discuss listings with you.