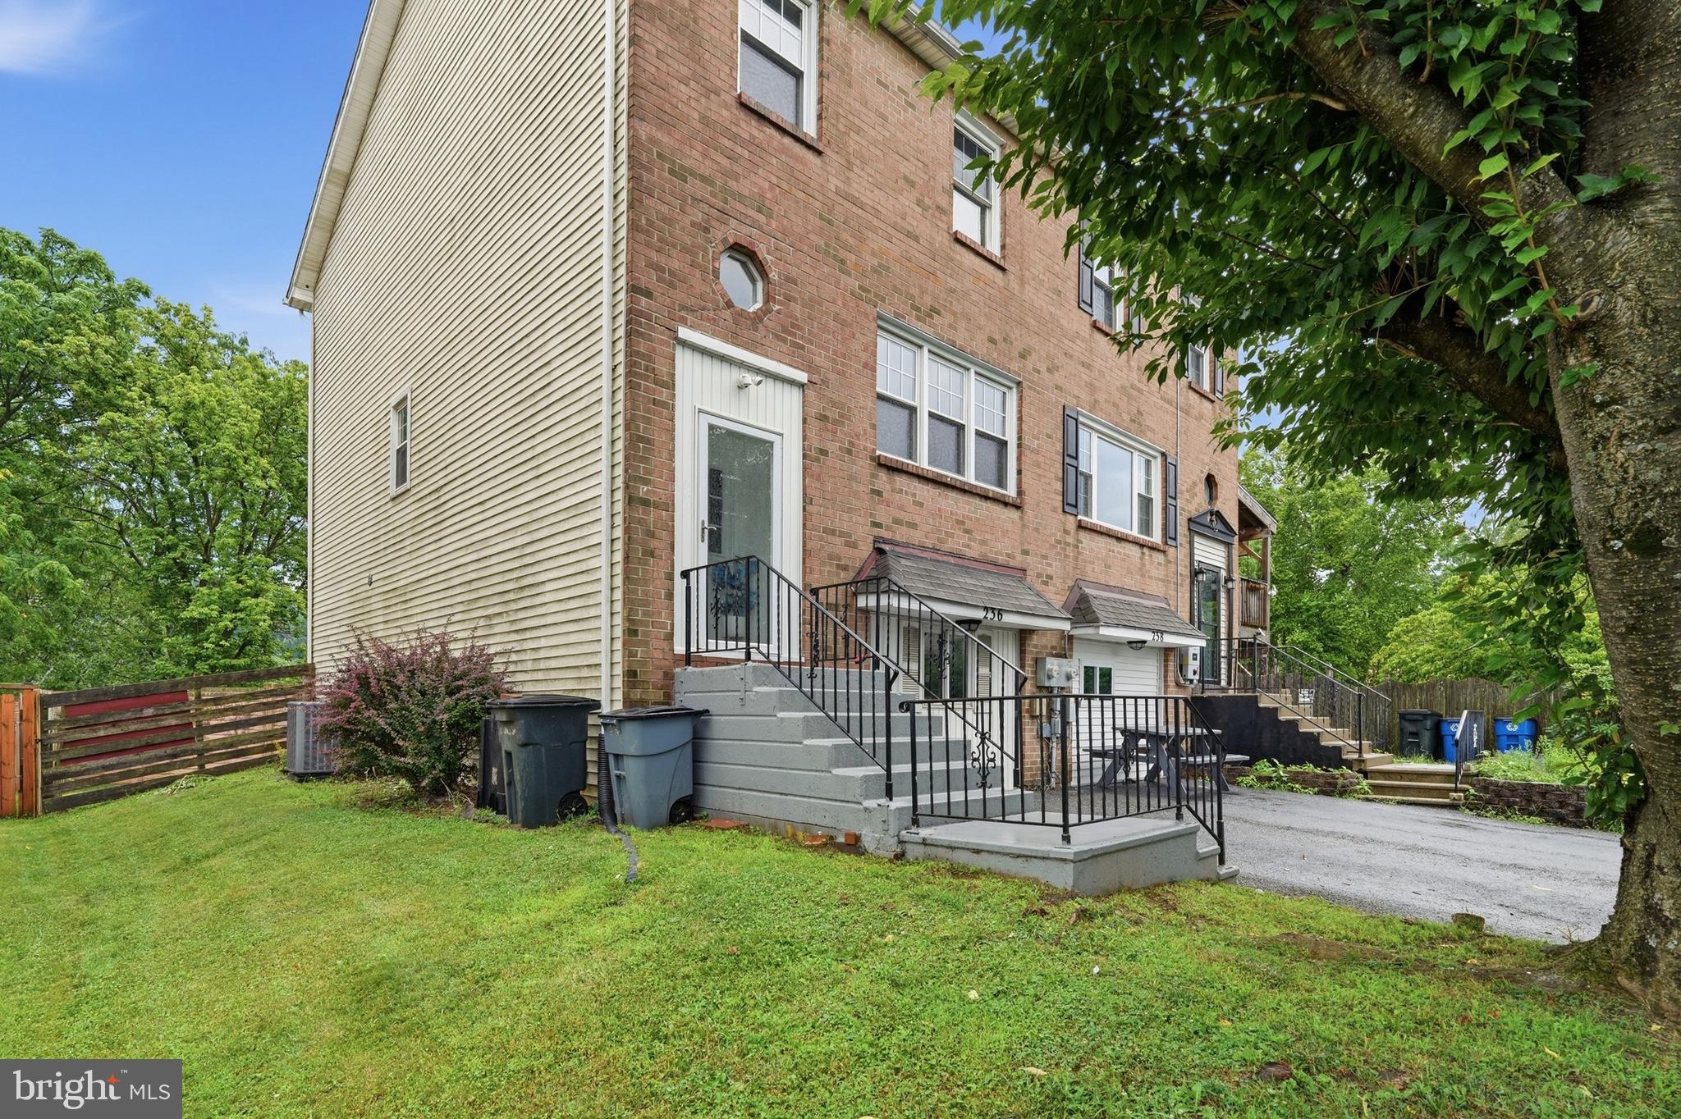
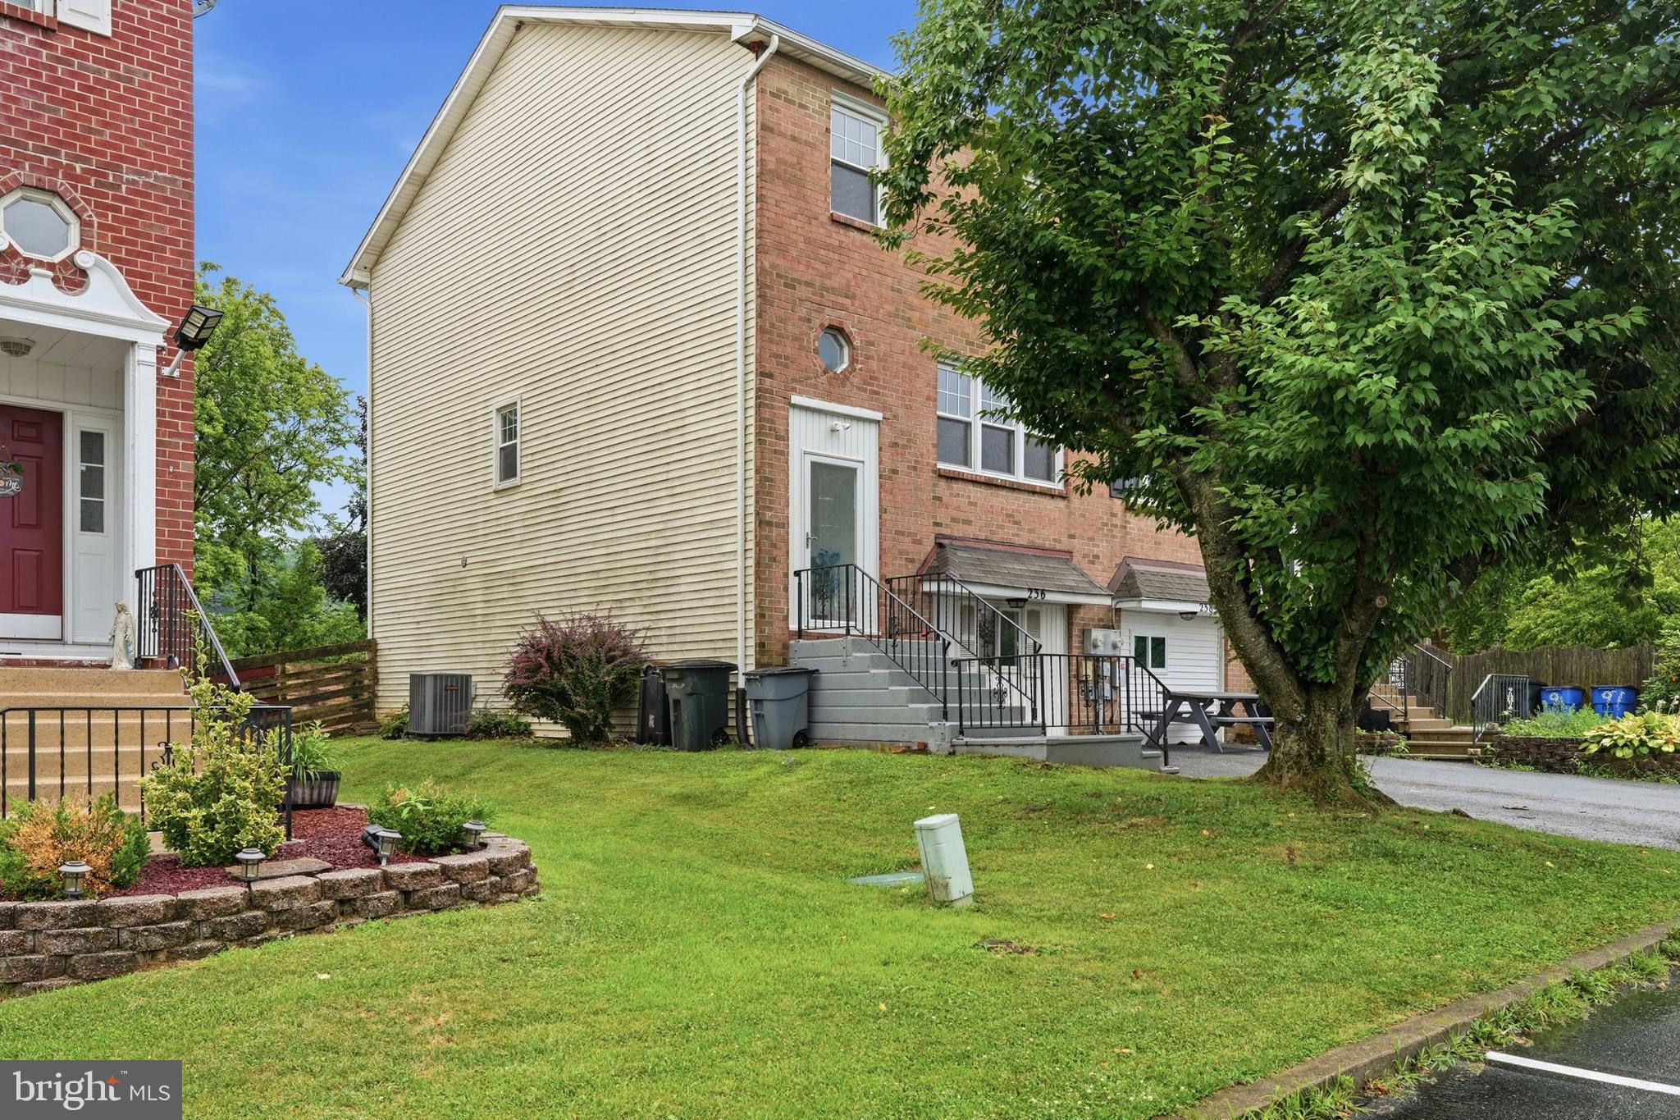
Welcome to 236 Vista Drive in Easton, where space, comfort, and convenience come together in this well-maintained four-bedroom townhouse. Offering three levels of thoughtfully designed living space, this home provides room to spread out while maintaining a functional, connected layout. The main level features an open flow between the kitchen, dining, and living areas, creating an inviting space for everyday living and entertaining. Recent updates include new carpeting, fresh countertops, and beautiful new paint, giving the home a clean, modern feel. Enjoy year-round comfort with central air and take advantage of the fenced backyard, perfect for relaxing, pets, or outdoor gatherings. With abundant storage throughout and a commuter-friendly location offering easy access to major routes, shopping, dining, and everyday conveniences, this move-in ready home is an excellent opportunity for its next owner.
Save
Ask
Tour
Hide
Share
Listing Snapshot
Price
$335,000
Days On Site
72 Days
Bedrooms
4
Inside Area (SqFt)
2,775 sqft
Total Baths
2
Full Baths
1
Partial Baths
1
Lot Size
N/A
Year Built
1989
MLS® Number
PANH2010346
Status
Pending
Property Tax
$4,612
HOA/Condo/Coop Fees
$20.83 monthly
Sq Ft Source
Assessor
Friends & Family
React
Comment
Invite
No Comments Yet
Did you know? You can invite friends and family to your search. They can join your search, rate and discuss listings with you.
Recent Activity
2 months ago
Status changed to Pending
2 months ago
Listing updated with changes from the MLS®
2 months ago
Listing first seen on site
General Features
Cross Street
Highland Point Ln
Foundation
Concrete Perimeter
Levels
Two
Parking
Off StreetOn Street
Property Sub Type
Condominium
Sewer
Public Sewer
Special Circumstances
Standard
SqFt Above
2090
SqFt Below
685
SqFt Total
2775
Style
Colonial
Water Source
Public
Zoning
RMD
Interior Features
Appliances
Electric RangeElectric OvenElectric Water HeaterDishwasherDryerRefrigeratorWasherMicrowave
Basement
FinishedWalk-Out AccessDaylightFullInterior Entry
Cooling
Central AirCeiling Fan(s)Electric
Electric
200+ Amp Service
Flooring
CarpetWoodVinyl
Heating
ElectricForced AirBaseboard
Interior
Ceiling Fan(s)
Laundry Features
Lower Level
Bathroom 1
Bedroom 1
Bedroom 2
Bedroom 3
Bedroom 4
Dining Room
Level - Main
Family Room
Half Bath
Kitchen
Level - Main
Living Room
Level - Main
Save
Ask
Tour
Hide
Share
Exterior Features
Construction Details
Vinyl SidingAluminum Siding
Fencing
Fenced
Patio And Porch
Patio
Pool Features
None
Roof
AsphaltFiberglass
Community Features
Association Amenities
None
Association Fee
$250.0
Association Fee Frequency
Annually
MLS Area
Easton City (12410)
School District
EASTON AREA
Schools
School District
EASTON AREA
Elementary School
ADA B CHESTON
Middle School
EASTON AREA MIDDLE SCHOOL 5-6
High School
EASTON AREA
Listing courtesy of Keller Williams Real Estate - Allentown



Did you know? You can invite friends and family to your search. They can join your search, rate and discuss listings with you.