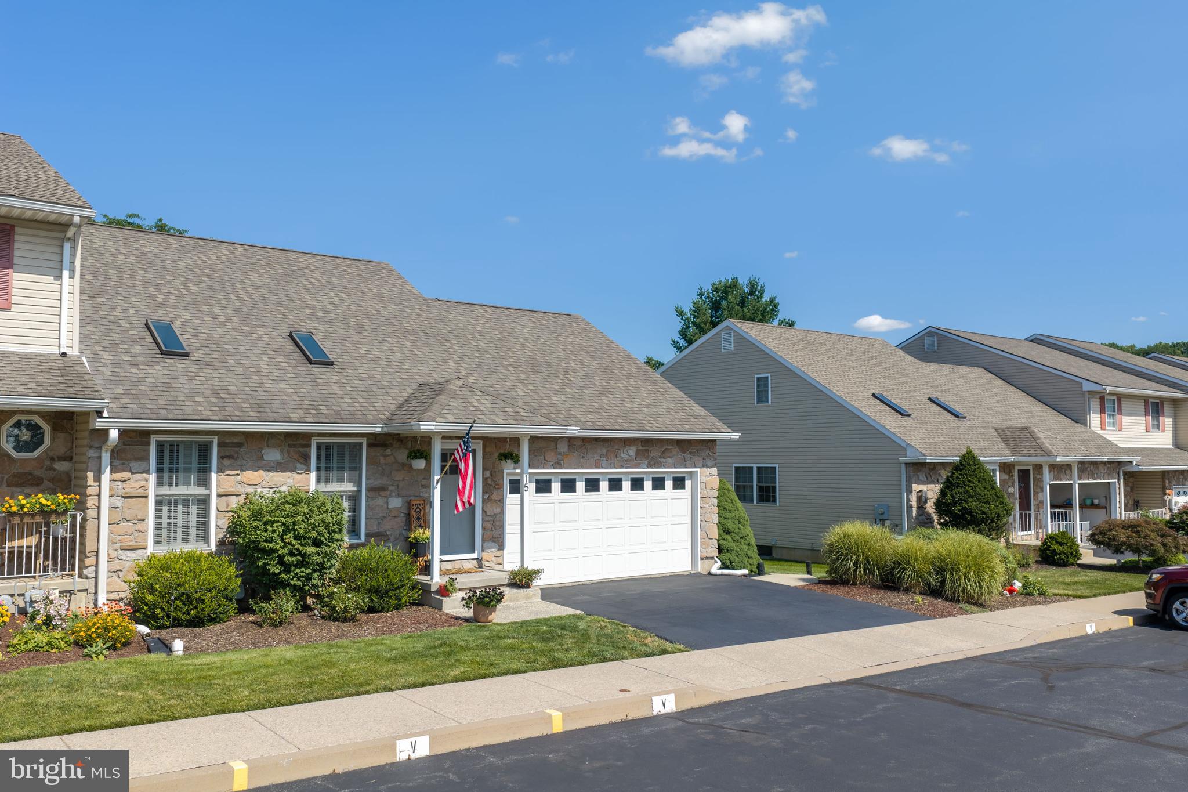
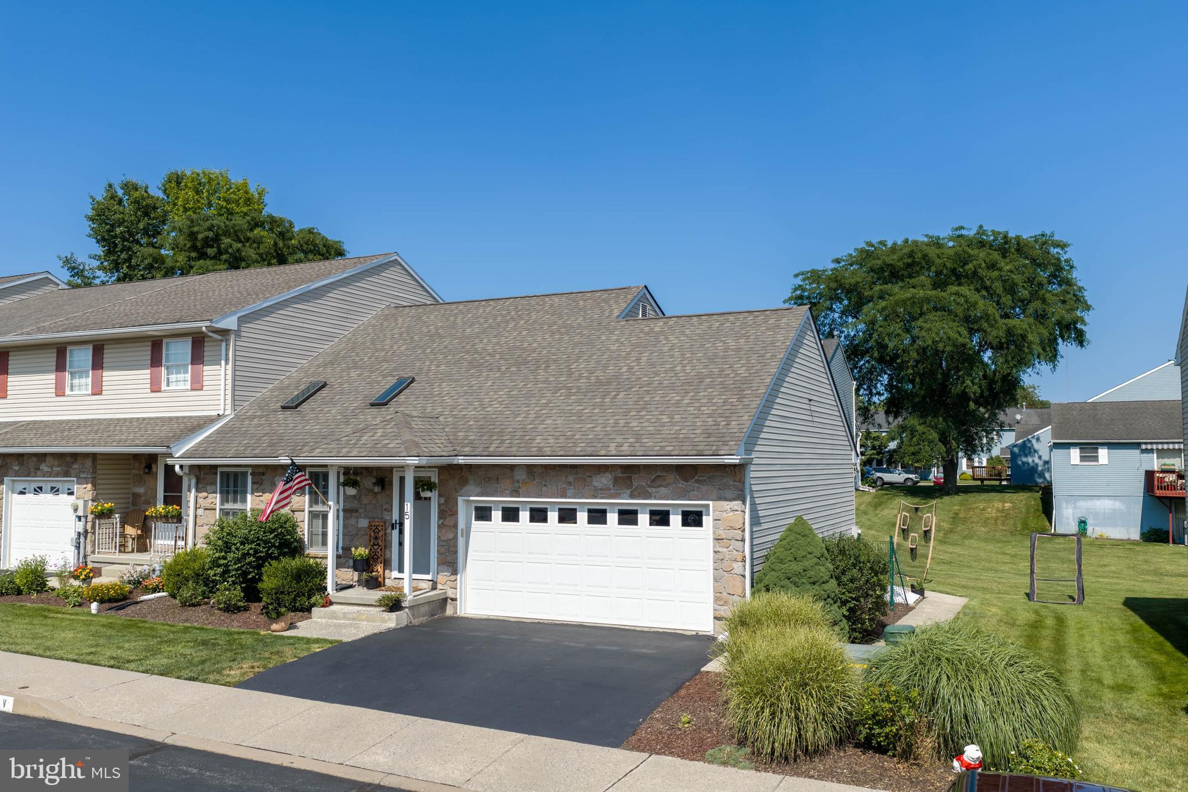
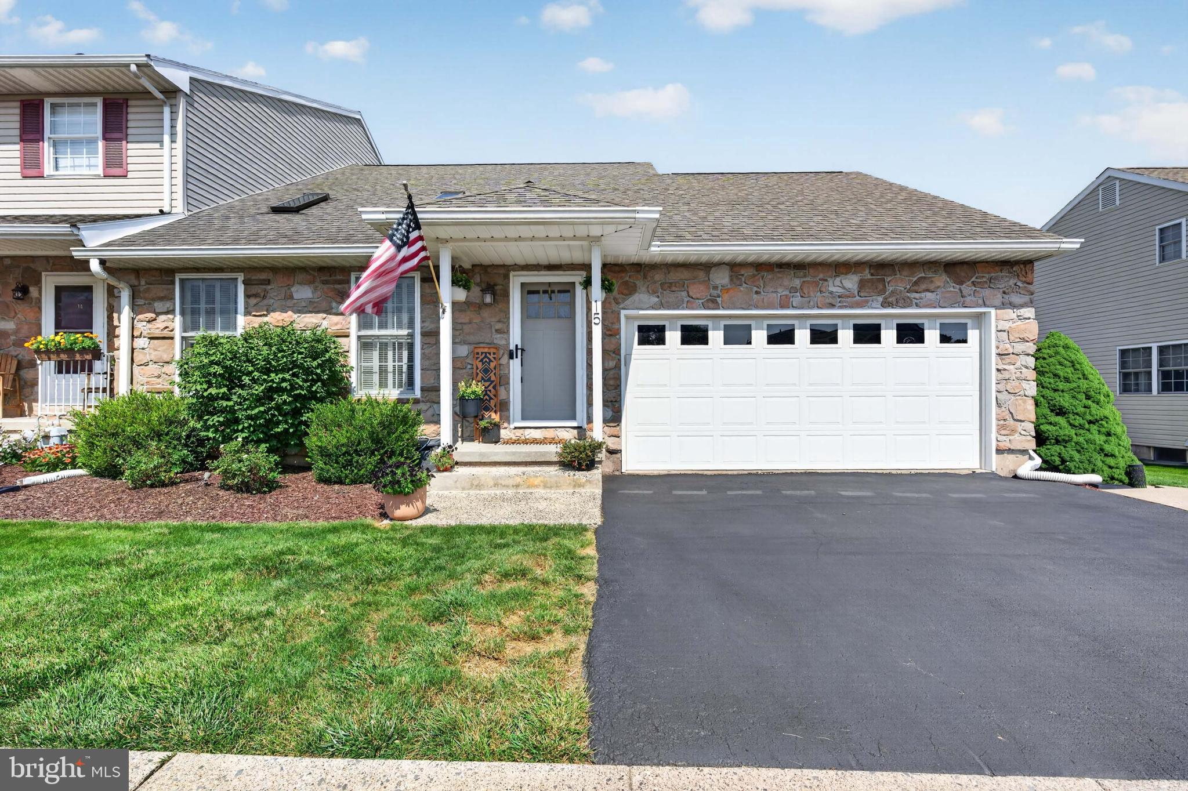
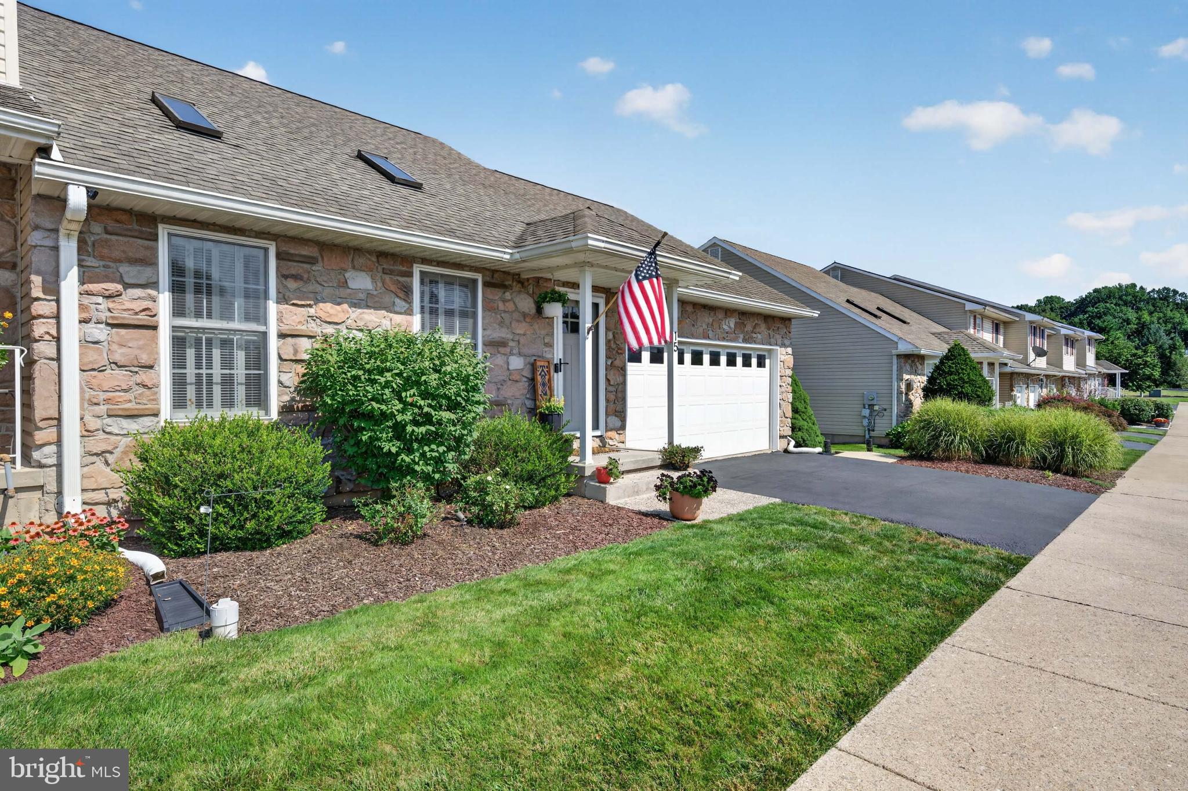
Highest and best due by end of day 7/28/2026. Tucked away on a quiet cul-de-sac, this beautifully maintained end-unit townhouse offers the perfect blend of style, comfort, and easy living. The bright, open floor plan is enhanced by new luxury vinyl plank flooring, soaring vaulted ceilings with a skylight, and a beautifully updated kitchen featuring quartz countertops, a breakfast peninsula, and seamless flow into the dining and living areas—ideal for both everyday living and entertaining. The first-floor primary bedroom provides the convenience of one-level living with direct access to a full bath, while the laundry room is also conveniently located on the main level. Upstairs, a spacious loft overlooks the living area and is complemented by two generously sized bedrooms, a full bath, and a flexible bonus room that can easily serve as a home office, guest room, or hobby space. The finished walkout lower level adds exceptional living space with a large family room, half bath, cedar-lined walk-in closet, and plenty of storage. Relax outdoors on the Trex deck overlooking the backyard or enjoy the added privacy that comes with an end-unit location. A two-car garage with direct entry into the home completes the package. The HOA takes care of lawn care, snow removal, and trash service, while also providing access to a clubhouse, community pool, tennis courts, and pickleball courts. Conveniently located just minutes from shopping, dining, and major highways, this move-in-ready home offers the perfect combination of space, convenience, and carefree living.
Save
Ask
Tour
Hide
Share
Listing Snapshot
Price
$399,000
Days On Site
50 Days
Bedrooms
3
Inside Area (SqFt)
1,976 sqft
Total Baths
3
Full Baths
2
Partial Baths
1
Lot Size
0.13 Acres
Year Built
2001
MLS® Number
PANH2010362
Status
Pending
Property Tax
$5,455
HOA/Condo/Coop Fees
$205 monthly
Sq Ft Source
Estimated
Friends & Family
React
Comment
Invite
No Comments Yet
Did you know? You can invite friends and family to your search. They can join your search, rate and discuss listings with you.
Recent Activity
3 weeks ago
Listing updated with changes from the MLS®
a month ago
Status changed to Pending
2 months ago
Listing first seen on site
General Features
Acres
0.13
Attached Garage
Yes
Foundation
Brick/Mortar
Garage
Yes
Garage Spaces
2
Levels
Two
Parking
Garage Door OpenerOff StreetOn StreetGarageDrivewayAttached
Parking Spaces
6
Property Sub Type
Townhouse
Sewer
Public Sewer
Special Circumstances
Standard
SqFt Above
1466
SqFt Below
510
SqFt Total
1976
Style
Contemporary
Water Source
Public
Zoning
R9
Interior Features
Appliances
Gas RangeGas OvenGas Water HeaterDishwasherRefrigeratorDisposalStainless Steel Appliance(s)MicrowaveWater Purifier
Basement
Finished
Cooling
Central AirCeiling Fan(s)Electric
Flooring
CarpetVinyl
Heating
Natural GasBaseboard
Interior
Central VacuumWalk-In Closet(s)Cedar Closet(s)Ceiling Fan(s)Open Floorplan
Main Level Bedrooms
1
Window Features
Skylight(s)Window CoveringsWindow Treatments
Bedroom 2
Bedroom 3
Bonus Room
Dining Room
Level - Main
Family Room
Features - Walk-In Closet(s)
Full Bath
Half Bath
Kitchen
Level - MainFeatures - Breakfast Bar
Living Room
Level - Main
Loft
Primary Bathroom
Level - Main
Primary Bedroom
Level - Main
Save
Ask
Tour
Hide
Share
Exterior Features
Construction Details
Vinyl SidingAluminum Siding
Exterior
Tennis Court(s)
Patio And Porch
PorchDeck
Pool Features
Community
Roof
AsphaltFiberglass
Windows/Doors
Skylight(s)Window CoveringsWindow Treatments
Community Features
Accessibility Features
Grip-Accessible Features
Association Amenities
ClubhouseTennis Court(s)
Association Fee
$205.0
Association Fee Frequency
Monthly
Community Features
Pool
MLS Area
Forks Twp (12411)
School District
EASTON AREA
Schools
School District
EASTON AREA
Elementary School
Unknown
Middle School
Unknown
High School
Unknown
Listing courtesy of Keller Williams Real Estate - Bethlehem



Did you know? You can invite friends and family to your search. They can join your search, rate and discuss listings with you.