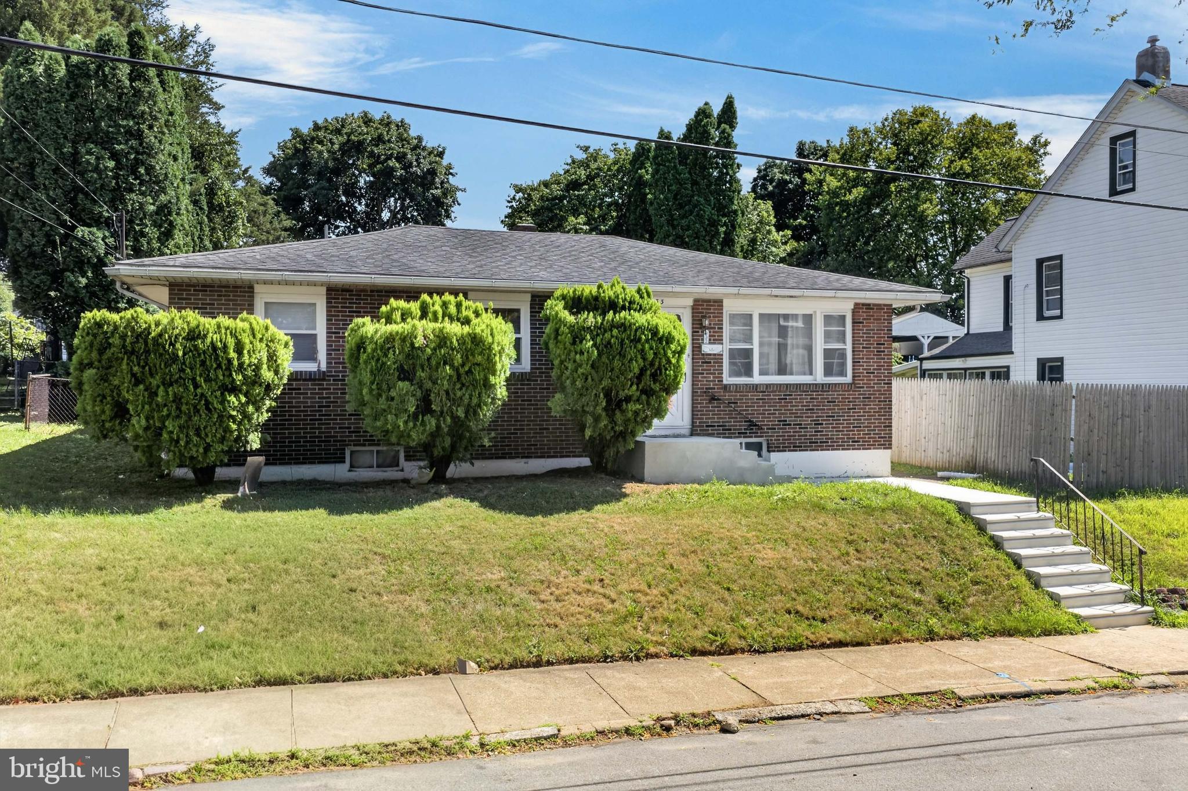
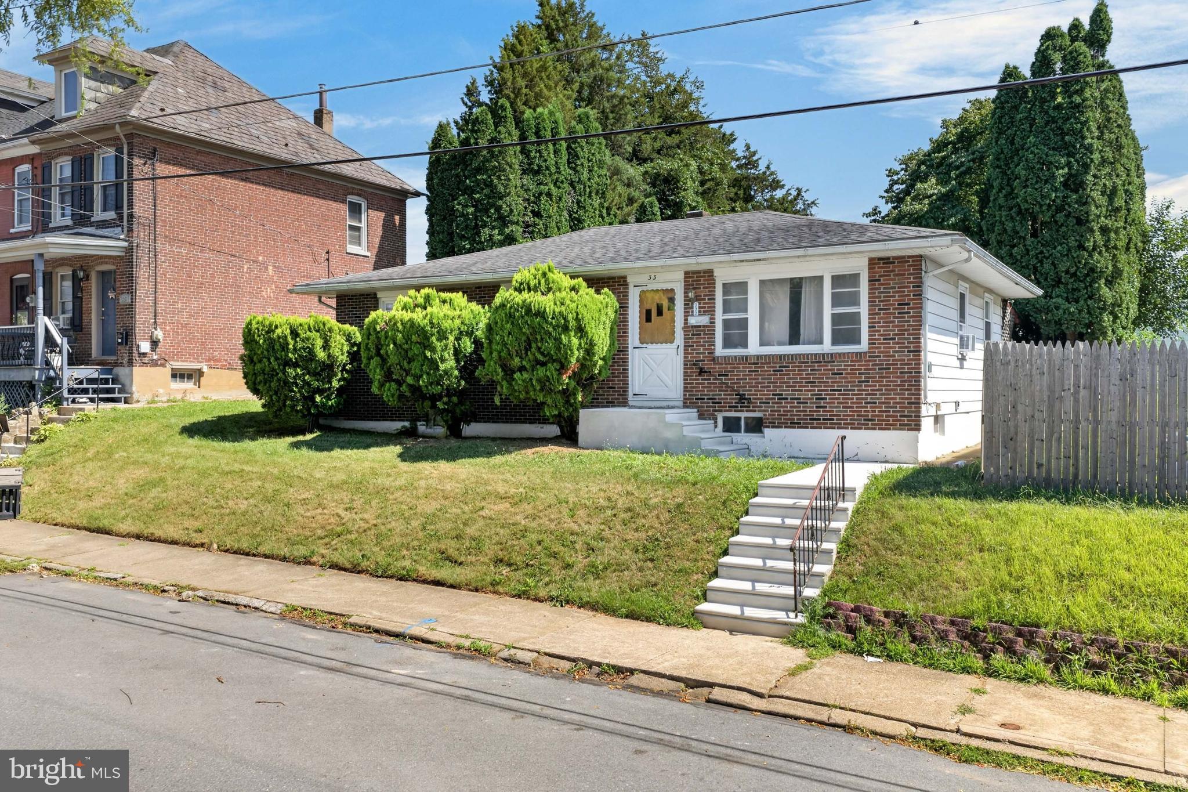
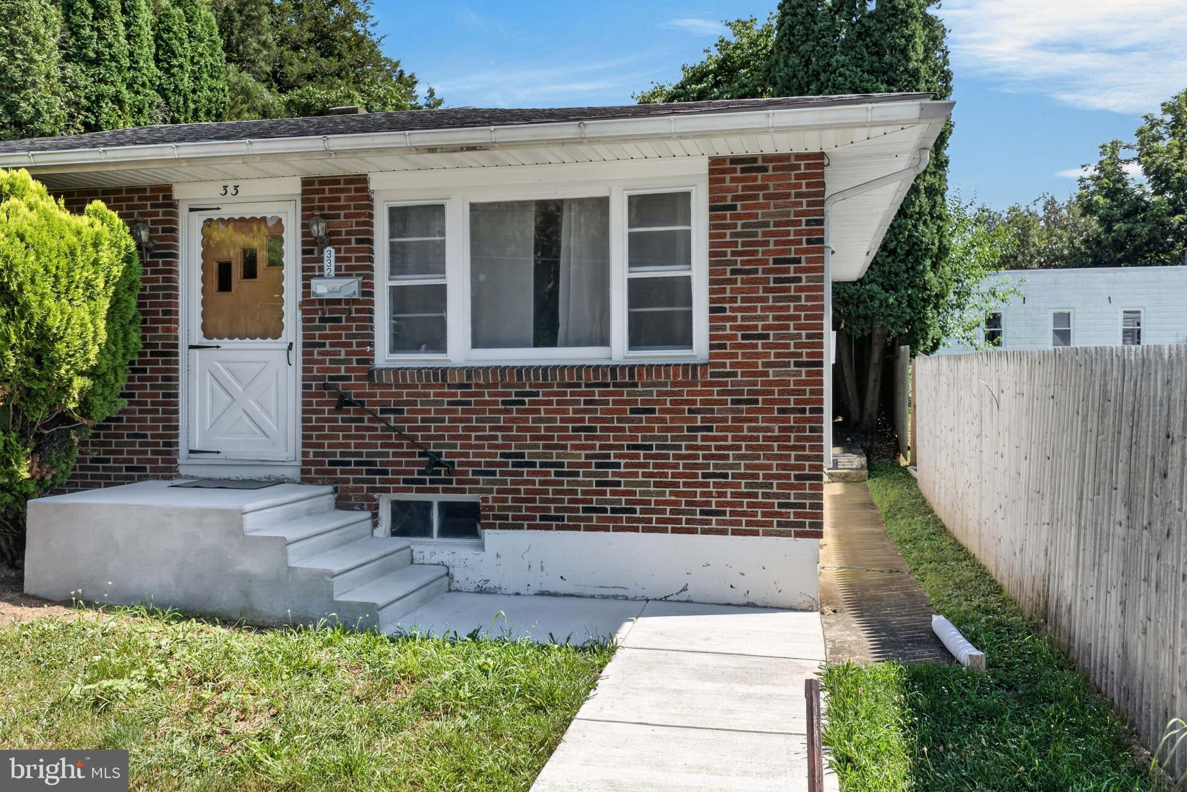
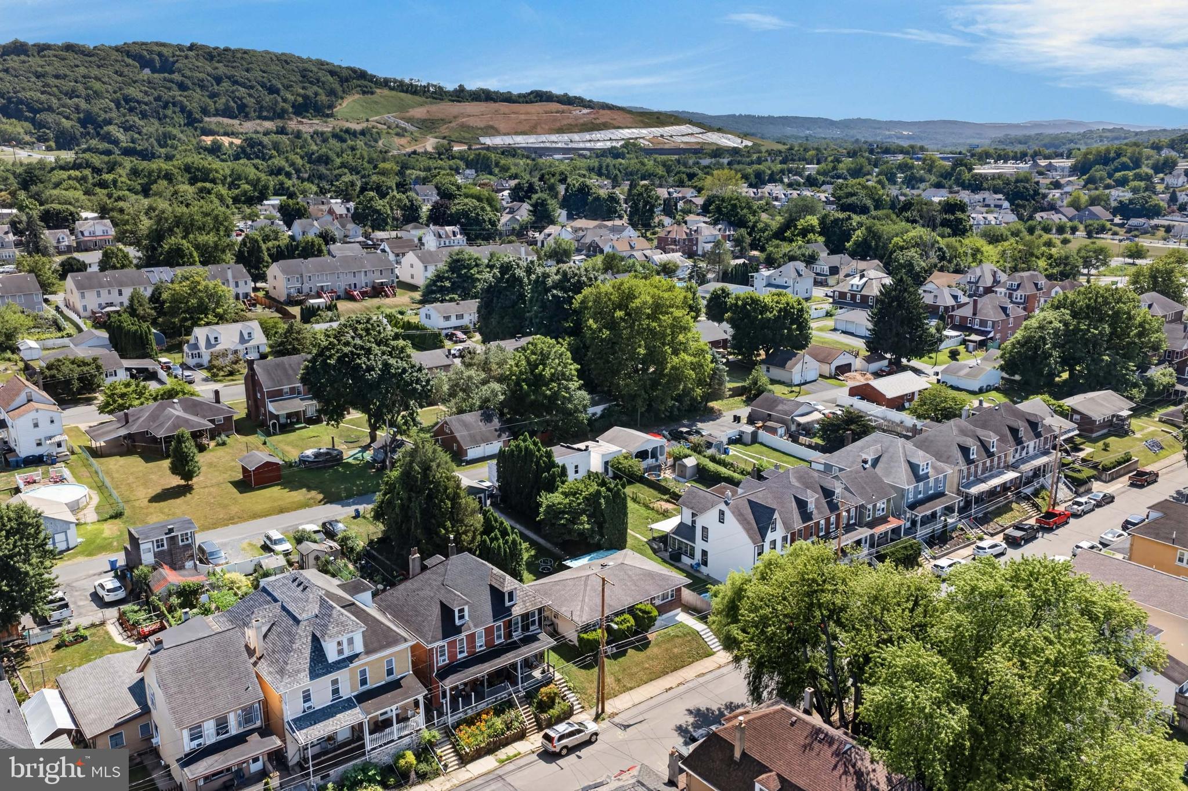
Welcome to this well-maintained brick ranch located in Easton's growing South Side neighborhood. Ranch homes are a rare find in the city, making this property a unique opportunity. Conveniently situated just minutes from major highways and Downtown Easton, you'll enjoy easy access to local restaurants, shops, entertainment, and all the amenities the area has to offer. Inside, the home features refinished hardwood floors, three comfortable bedrooms, an updated full bathroom, a convenient half bath, and a spacious family room that provides plenty of room for relaxing or gathering with family and friends. Step outside to a patio overlooking the large backyard—an uncommon feature for a city property. The detached garage and off-street parking add even more value and convenience. Whether you're a first-time homebuyer, looking to downsize, or searching for a solid home in a convenient location, this property offers comfortable one-floor living with features that are hard to find in the city.
Save
Ask
Tour
Hide
Share
Listing Snapshot
Price
$299,000
Days On Site
68 Days
Bedrooms
3
Inside Area (SqFt)
1,040 sqft
Total Baths
2
Full Baths
1
Partial Baths
1
Lot Size
0.18 Acres
Year Built
1961
MLS® Number
PANH2010368
Status
Pending
Property Tax
$5,124
HOA/Condo/Coop Fees
N/A
Sq Ft Source
Assessor
Friends & Family
React
Comment
Invite
No Comments Yet
Did you know? You can invite friends and family to your search. They can join your search, rate and discuss listings with you.
Recent Activity
4 weeks ago
Status changed to Pending
4 weeks ago
Listing updated with changes from the MLS®
2 months ago
Price changed to $299,000
2 months ago
Listing first seen on site
General Features
Acres
0.18
Foundation
Brick/Mortar
Garage
Yes
Garage Spaces
1
Levels
One
Parking
Off StreetOn StreetGarageDetached
Parking Spaces
3
Property Sub Type
Single Family Residence
Sewer
Public Sewer
Special Circumstances
Standard
SqFt Above
1040
SqFt Total
1040
Style
Ranch/Rambler
Water Source
Public
Zoning
RMD
Interior Features
Appliances
Gas Water HeaterRefrigeratorMicrowaveWasherDryer
Basement
Partially Finished
Cooling
Ceiling Fan(s)Electric
Flooring
LaminateHardwood
Heating
Natural GasHot WaterRadiant
Interior
Eat-in KitchenCeiling Fan(s)Pantry
Main Level Bedrooms
3
Bedroom 1
Level - Main
Bedroom 2
Level - Main
Bedroom 3
Level - Main
Family Room
Full Bath
Level - Main
Half Bath
Level - Main
Kitchen
Level - Main
Living Room
Level - Main
Utility Room
Save
Ask
Tour
Hide
Share
Exterior Features
Construction Details
BrickVinyl Siding
Pool Features
None
Roof
AsphaltFiberglass
Community Features
MLS Area
Easton City (12410)
School District
EASTON AREA
Schools
School District
EASTON AREA
Elementary School
Unknown
Middle School
Unknown
High School
Unknown
Listing courtesy of Keller Williams Real Estate - Bethlehem



Did you know? You can invite friends and family to your search. They can join your search, rate and discuss listings with you.