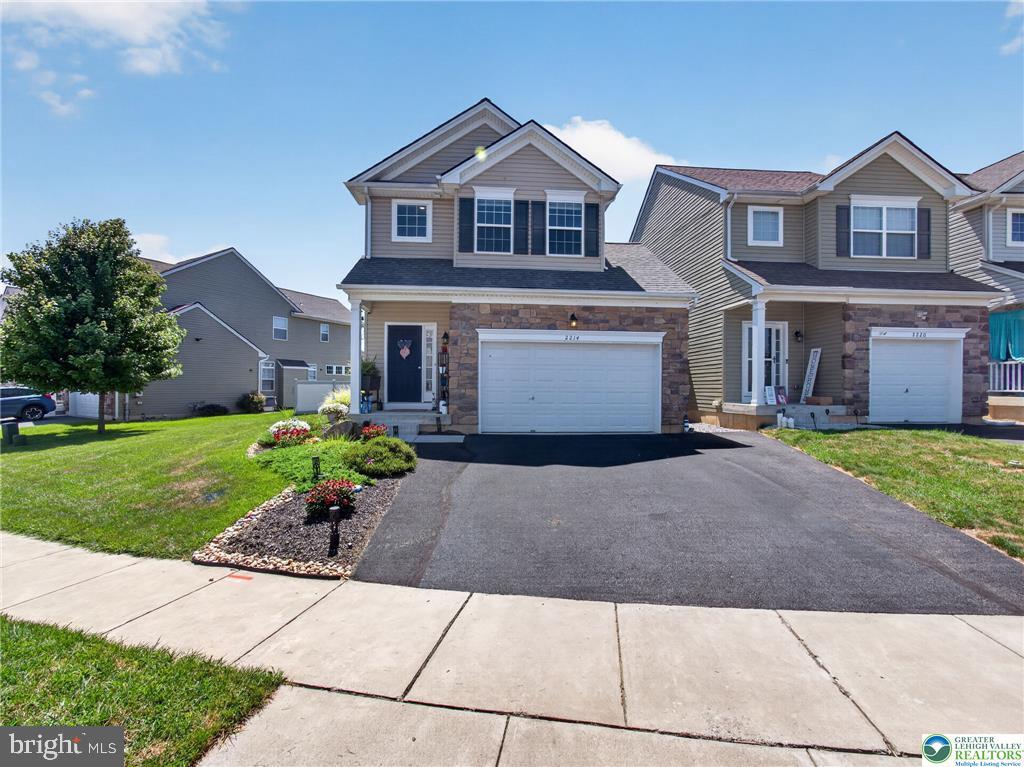
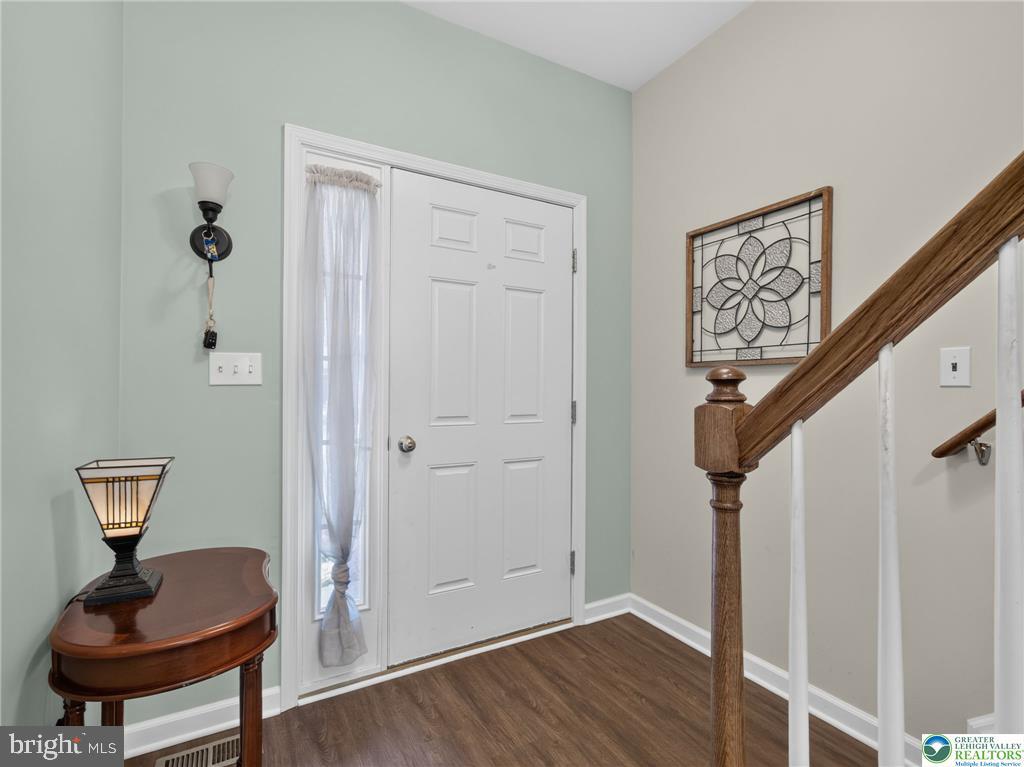
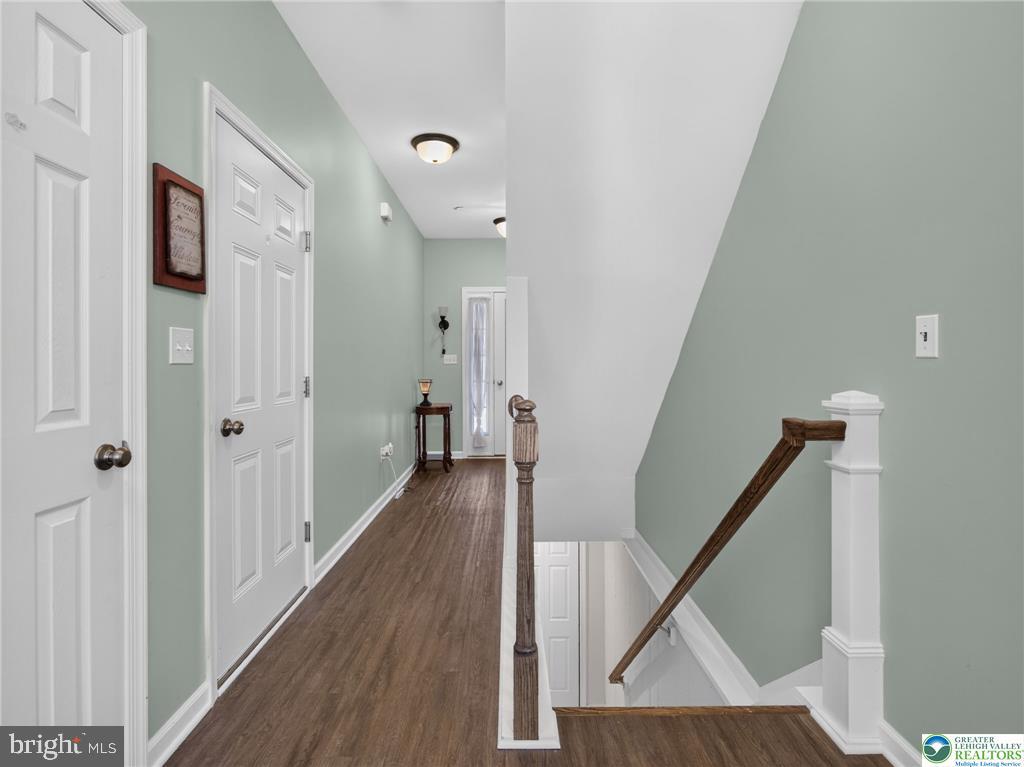
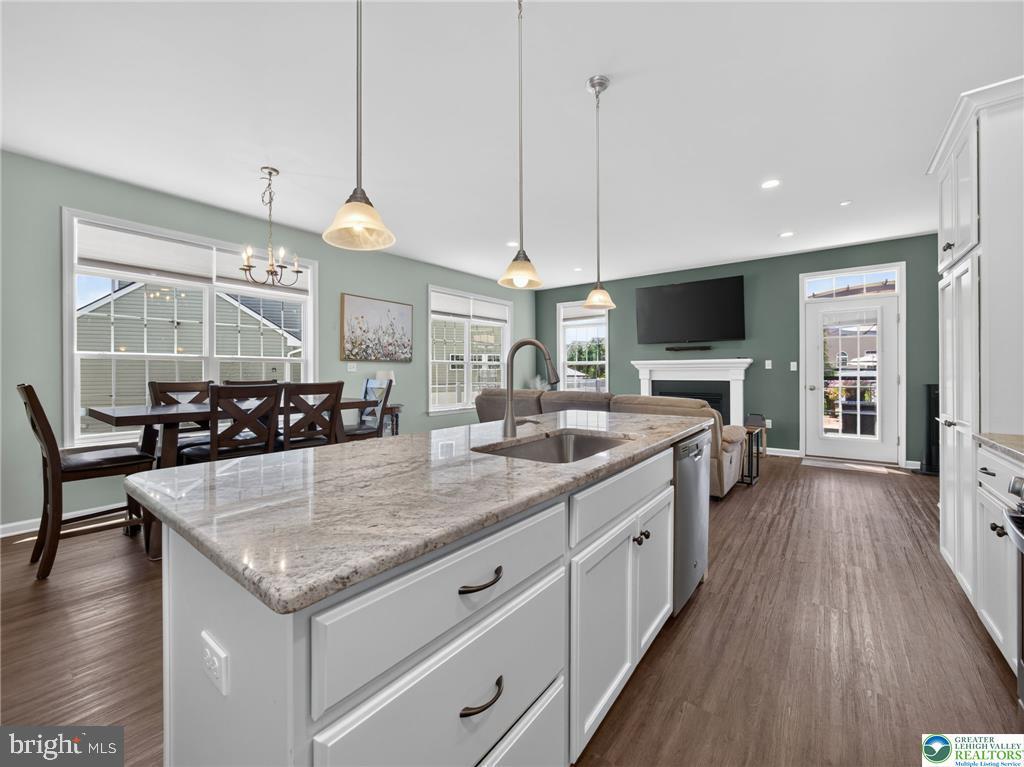
Welcome to Grocer's Alley, where modern design, quality craftsmanship, and an unbeatable location come together. Built in 2020 and situated on one of the community's premium lots—larger than most and conveniently located near the entrance—this impeccably maintained home is truly better than new. Offering 3 bedrooms, 2.5 bathrooms, and an inviting open-concept layout, this home has been thoughtfully upgraded with brand-new luxury vinyl plank flooring throughout, creating a seamless, carpet-free interior. The heart of the home is the beautifully appointed kitchen featuring granite countertops, stainless steel appliances, a large center island with seating overhang, an oversized walk-in pantry, and abundant cabinetry, all opening to the dining area and spacious family room anchored by a warm gas fireplace. Upstairs, you'll find three spacious bedrooms and two full bathrooms, including a relaxing primary suite. Two of the bedrooms feature generous walk-in closets, while the convenient second-floor laundry adds everyday functionality. The full basement provides endless possibilities for future living space, a home gym, or extra storage. Step outside to your own private backyard retreat. Enjoy the beautifully landscaped yard, a spacious deck, and a charming pergola—perfect for entertaining, outdoor dining, or simply relaxing. The expanded side yard provides ample space for a storage shed while maintaining generous outdoor living areas. A 2-car garage, efficient natural gas heat, and public utilities complete the package. Located just minutes from Routes 33, 22, and I-78, this home offers exceptional convenience for commuters while being only 10 minutes from Downtown Easton's award-winning restaurants, shops, farmers market, entertainment, and recreation. This is a rare opportunity to own one of Grocer's Alley's most desirable homes, combining premium upgrades, an exceptional lot, and a location that truly has it all.
Save
Ask
Tour
Hide
Share
Listing Snapshot
Price
$434,900
Days On Site
47 Days
Bedrooms
3
Inside Area (SqFt)
1,650 sqft
Total Baths
3
Full Baths
2
Partial Baths
1
Lot Size
0.16 Acres
Year Built
2020
MLS® Number
PANH2010374
Status
Pending
Property Tax
$6,529
HOA/Condo/Coop Fees
N/A
Sq Ft Source
Assessor
Friends & Family
React
Comment
Invite
No Comments Yet
Did you know? You can invite friends and family to your search. They can join your search, rate and discuss listings with you.
Recent Activity
a month ago
Status changed to Pending
a month ago
Listing updated with changes from the MLS®
2 months ago
Listing first seen on site
General Features
Acres
0.16
Attached Garage
Yes
Cross Street
Lafayette Park Dr
Foundation
Concrete Perimeter
Garage
Yes
Garage Spaces
2
Levels
Two
Parking
On StreetGarageDrivewayAttached
Parking Spaces
6
Property Sub Type
Single Family Residence
Sewer
Public Sewer
Special Circumstances
Standard
SqFt Above
1650
SqFt Total
1650
Style
ColonialContemporary
Water Source
Public
Zoning
TC
Interior Features
Appliances
Gas RangeGas OvenElectric Water HeaterDishwasherMicrowaveStainless Steel Appliance(s)



Did you know? You can invite friends and family to your search. They can join your search, rate and discuss listings with you.