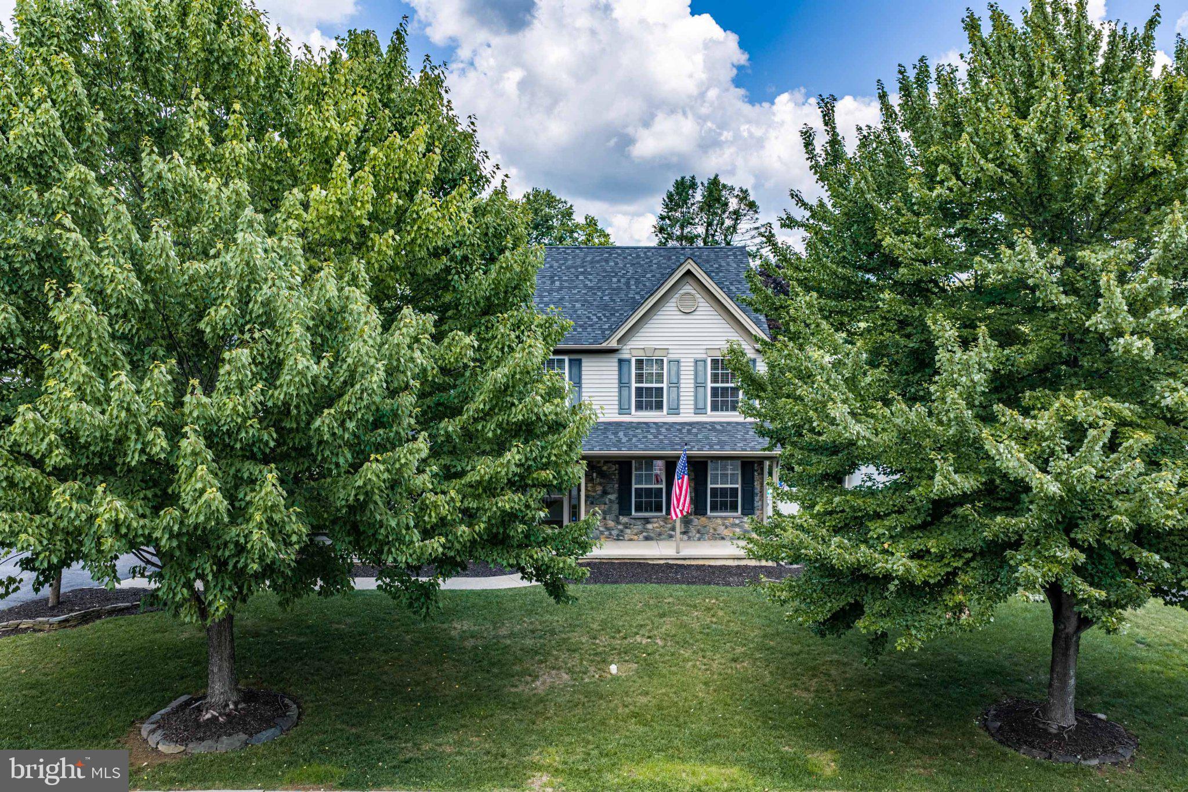
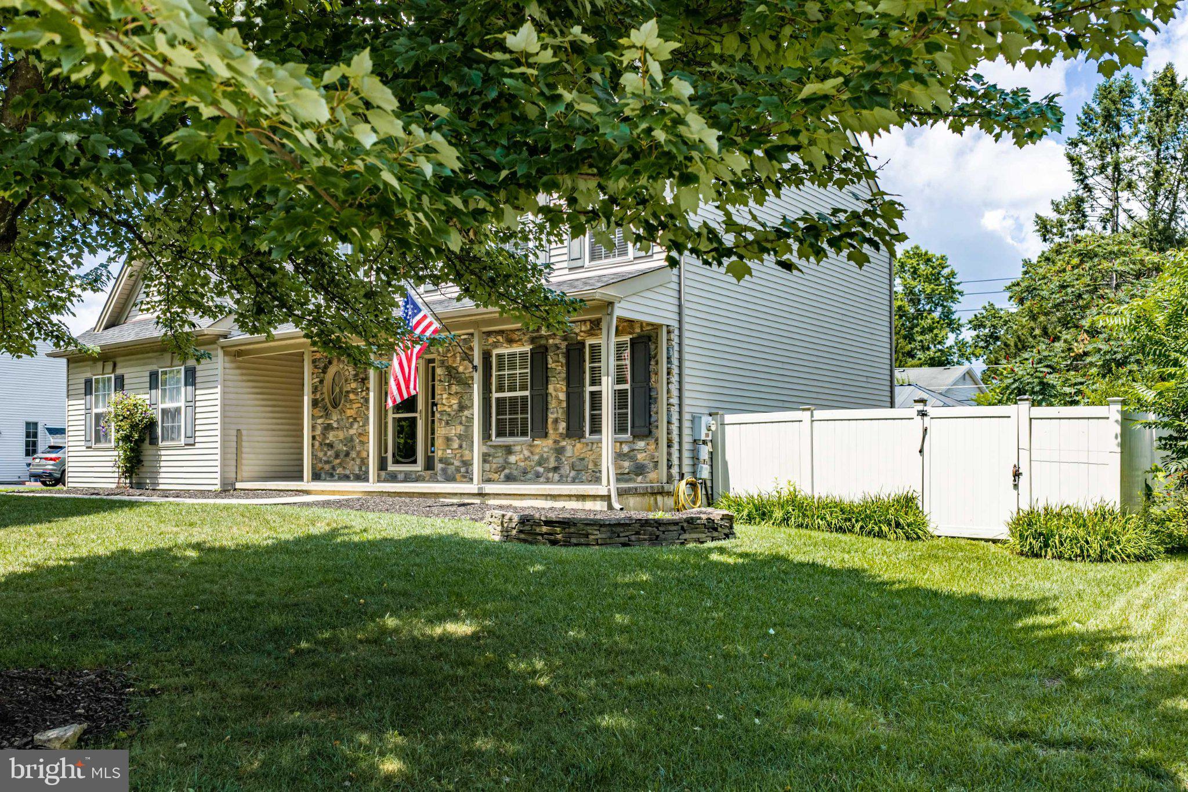
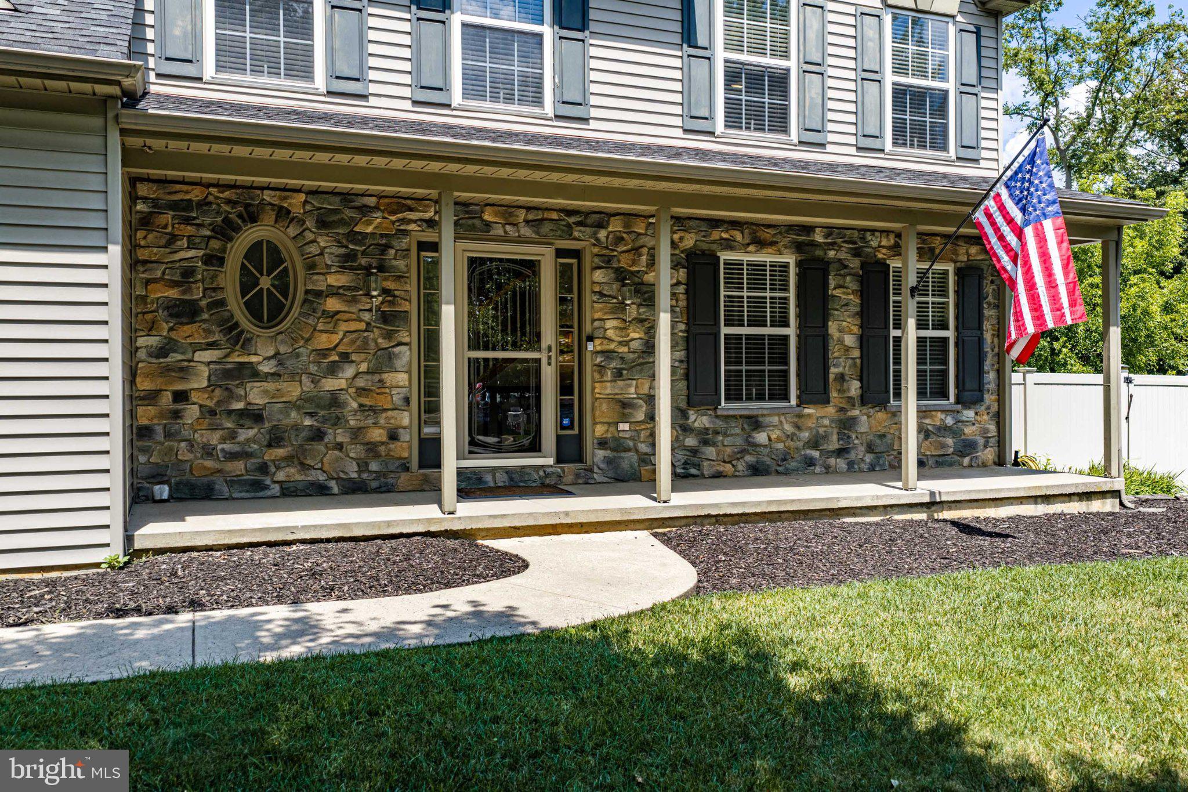
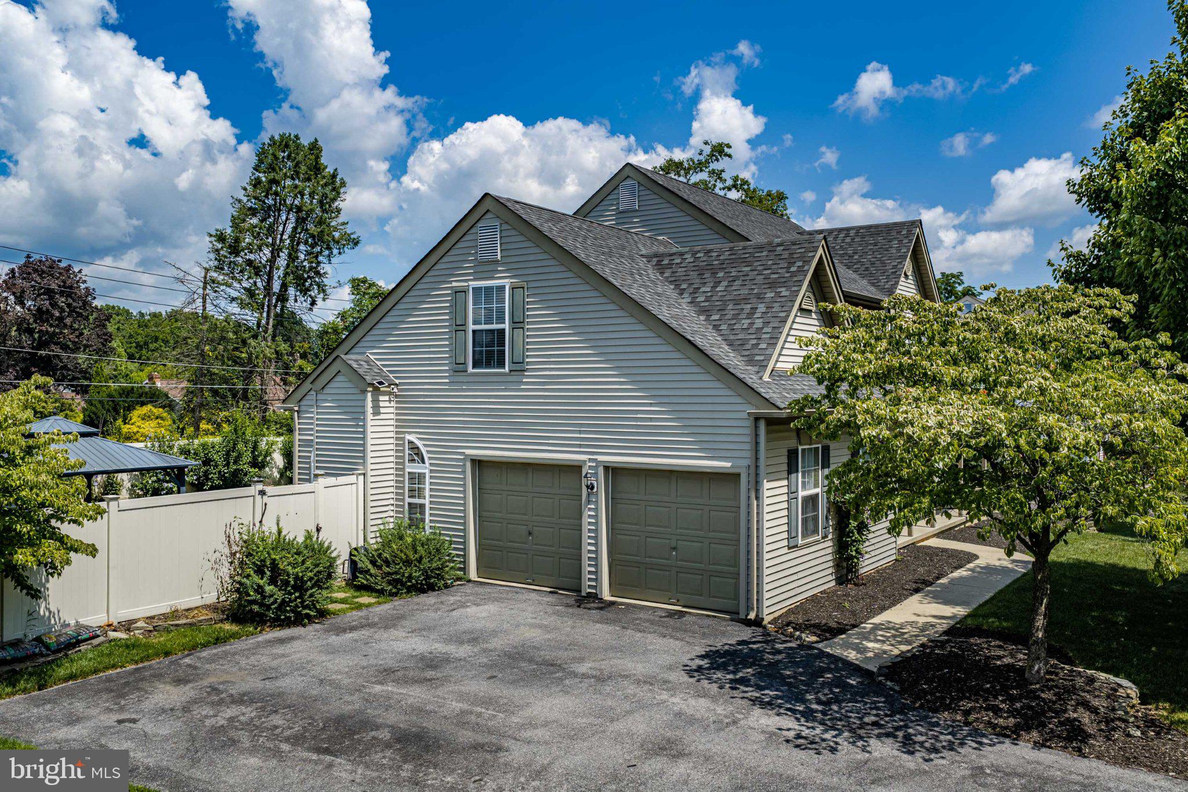
Welcome to 4003 Redwood Drive, a well-maintained Colonial located in the highly sought-after Emerald Hills neighborhood of Bethlehem Township. This spacious 4-bedroom, 2.5-bath home offers more than 2,100 square feet of thoughtfully designed living space, combining comfort, functionality, and timeless appeal. The inviting floor plan features generous living and dining areas, a bright, functional kitchen, and plenty of space for both everyday living and entertaining. The finished basement provides versatile additional living space, perfect for a family room, recreation area, home office, gym, or playroom. Step outside to your own private backyard oasis featuring a sparkling in-ground pool, creating the perfect setting for relaxing, entertaining guests, and enjoying warm summer days. A two-car attached garage, mature landscaping, and a beautifully maintained yard complete this exceptional property. Conveniently located near shopping, dining, parks, and major commuter routes in desirable Bethlehem Township, this home offers the ideal combination of comfort, convenience, and outdoor enjoyment. Don't miss your opportunity to make 4003 Redwood Drive your next home.
***Private Showings Starting Monday 8/10/26***
Save
Ask
Tour
Hide
Share
Listing Snapshot
Price
$549,900
Days On Site
42 Days
Bedrooms
4
Inside Area (SqFt)
3,808 sqft
Total Baths
4
Full Baths
3
Partial Baths
1
Lot Size
0.23 Acres
Year Built
1999
MLS® Number
PANH2010378
Status
Pending
Property Tax
$7,227
HOA/Condo/Coop Fees
N/A
Sq Ft Source
Estimated
Friends & Family
React
Comment
Invite
No Comments Yet
Did you know? You can invite friends and family to your search. They can join your search, rate and discuss listings with you.
Recent Activity
a month ago
Status changed to Pending
a month ago
Listing updated with changes from the MLS®
a month ago
Listing first seen on site
General Features
Acres
0.23
Attached Garage
Yes
Cross Street
Easton Ave
Foundation
Concrete Perimeter
Garage
Yes
Garage Spaces
2
Levels
Three Or More
Number Of Stories
3
Parking
Off StreetGarageDrivewayAttached
Parking Spaces
2
Property Sub Type
Single Family Residence
Sewer
Public Sewer
Special Circumstances
Standard
SqFt Above
2176
SqFt Below
1632
SqFt Total
3808
Style
Colonial
Utilities
Natural Gas Available
Water Source
Public
Zoning
MDR
Interior Features
Appliances
Gas Water Heater
Basement
Walk-Out AccessPartially Finished
Cooling
Central AirElectric
Fireplace
Yes
Fireplace Features
Gas
Fireplaces
1
Heating
Natural GasForced Air
Laundry Features
Laundry Room
Bathroom 1
Bathroom 2
Bathroom 3
Bedroom 1
Bedroom 2
Bedroom 3
Bedroom 4
Breakfast Room
Level - Main
Dining Room
Level - Main
Family Room
Level - Main
Foyer
Level - Main
Half Bath
Level - Main
Kitchen
Level - Main
Laundry
Level - Main
Living Room
Level - Main
Recreation Room
Save
Ask
Tour
Hide
Share
Exterior Features
Construction Details
Brick VeneerVinyl Siding
Pool Features
In GroundHeatedSalt WaterPrivate
Private Pool
Yes
Roof
Asphalt
Community Features
MLS Area
Bethlehem Twp (12405)
School District
BETHLEHEM AREA
Schools
School District
BETHLEHEM AREA
Elementary School
Unknown
Middle School
Unknown
High School
Unknown
Listing courtesy of Keller Williams Real Estate - Bethlehem



Did you know? You can invite friends and family to your search. They can join your search, rate and discuss listings with you.