Property Search

Save
Ask
Tour
Hide
Share
$549,000
40 Days On Site

830 GIDEONS COURT
BATH, PA 18014

Single Family Residence|Pending
6
Beds
4
Total Baths
3
Full Baths
1
Partial Bath
3,520
SqFt
$156
/SqFt
2001
Built
Subdivision:
NOT IN A DEVELOPMENT
County:
NORTHAMPTON
Listing courtesy of Keller Williams Real Estate - Bethlehem
Call Now: (703) 898-3565
Is this the listing for you? We can help make it yours.
(703) 898-3565
830 GIDEONS COURT830 GIDEONS COURT830 GIDEONS COURT830 GIDEONS COURT
Save
Ask
Tour
Hide
Share

Mortgage Calculator

Monthly Payment (Est.)

$2,505
Calculator powered by Showcase IDX, a Constellation1 Company. Copyright ©2026 Information is deemed reliable but not guaranteed.

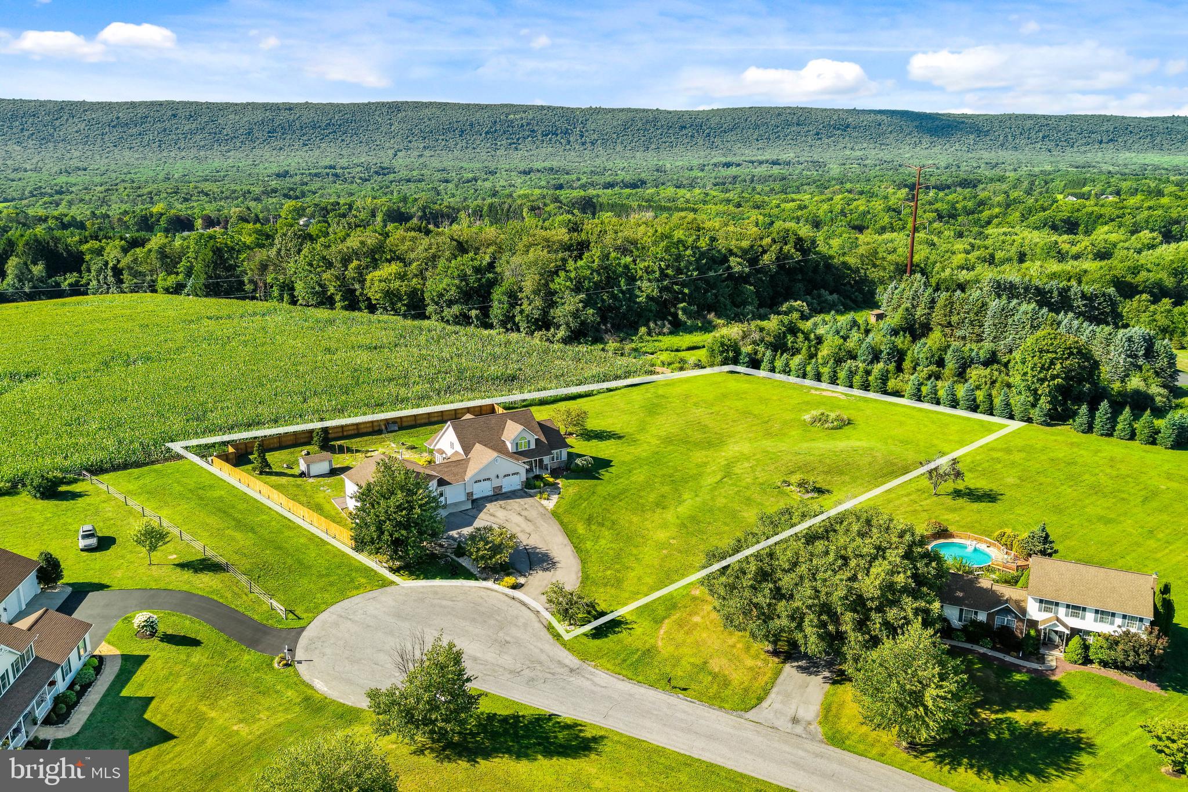
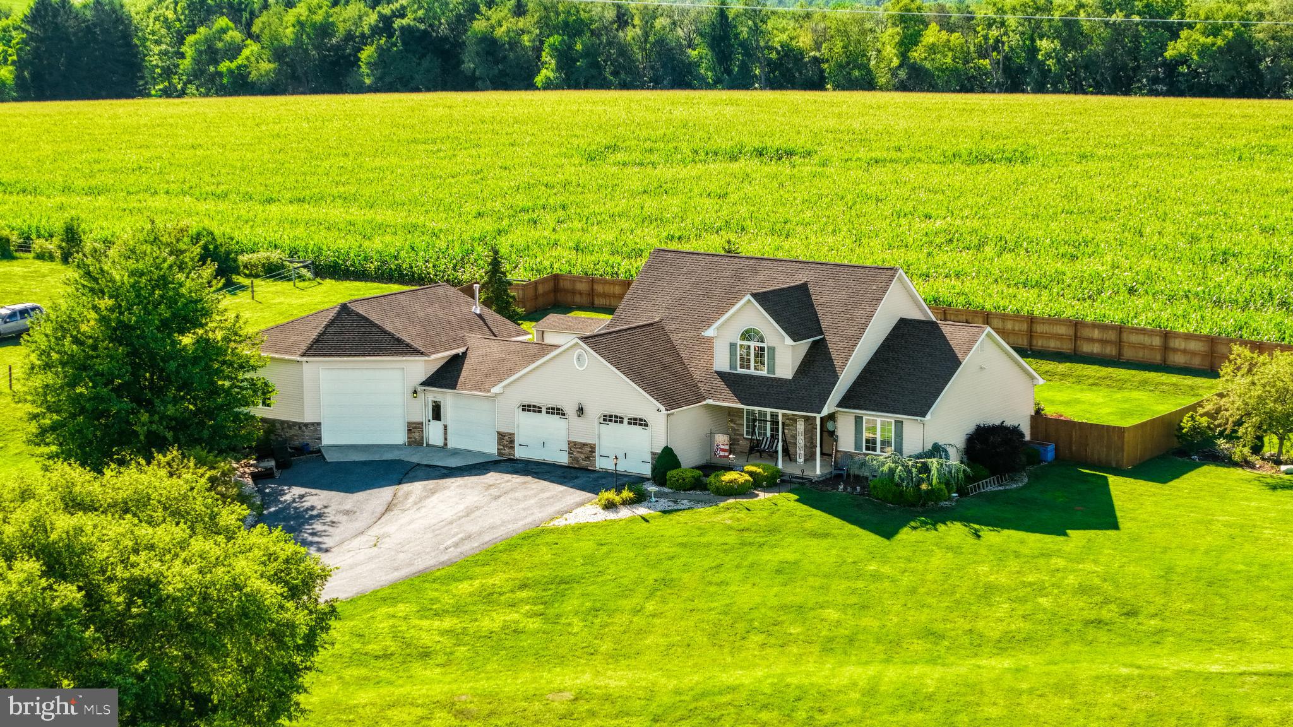
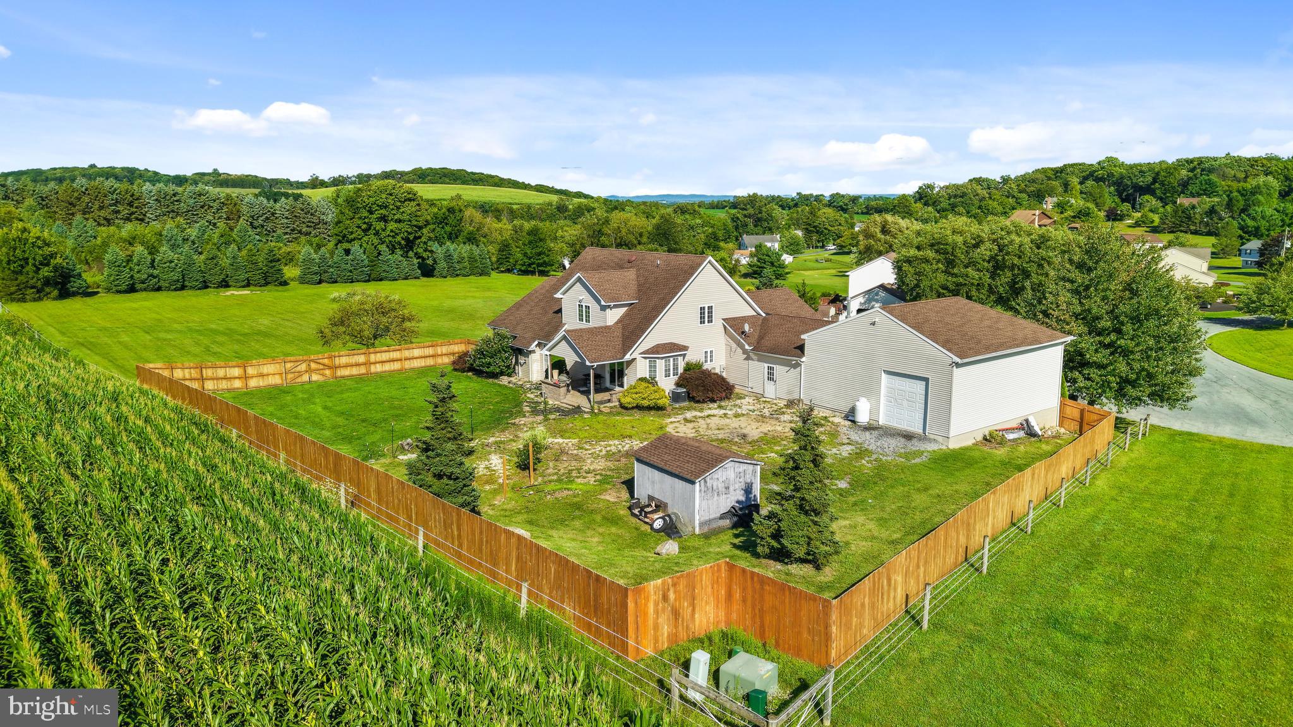
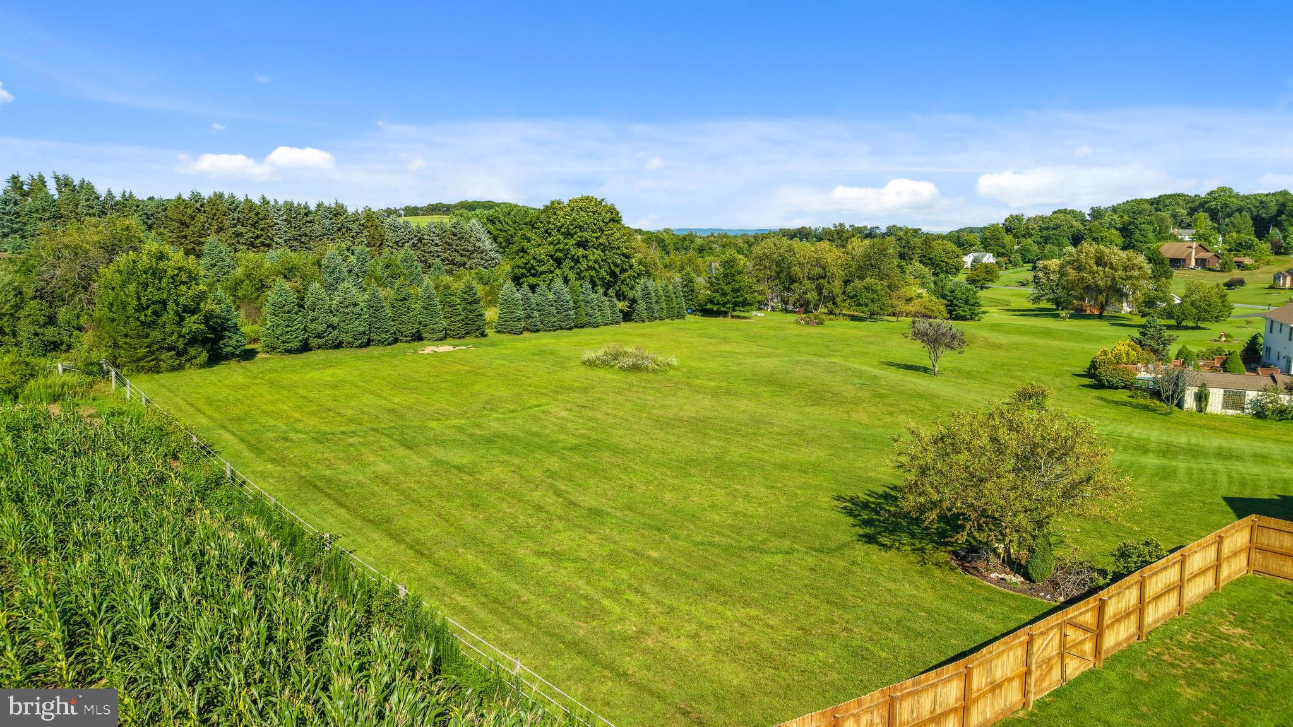
Space, versatility, and an incredible heated garage—this Moore Township property has it all! The main level offers comfortable everyday living with a first-floor primary suite, private office with custom barn doors, first-floor laundry, and an open-concept living room and eat-in kitchen featuring Corian countertops, tile backsplash, and a cozy pellet stove with stone surround. The fully finished lower level expands the home's possibilities with two additional bedrooms, a full kitchen, living room, dining area, full bath, and laundry—ideal for extended living, guests, or flexible living arrangements. Step outside to enjoy the covered rear porch overlooking the backyard and paved sitting area, creating a great space to relax or entertain in the privacy of the new 6-foot wood privacy fence. Car enthusiasts, hobbyists, and contractors will appreciate the impressive 1,987 sq. ft. heated garage space, offering endless possibilities for vehicles, projects, storage, or a workshop. Enjoy peace of mind with numerous recent improvements, including a new HVAC system and central A/C (2022), dual 50-gallon water heaters and expansion well tank (2023), luxury vinyl flooring (2023), remodeled guest bathroom (2025), new carpeting (2026), and updated kitchen and laundry appliances. Thoughtfully updated, exceptionally versatile, and designed to fit the way you live—this is one you won't want to miss. Ask how to receive up to $5,000 lender credit towards closing costs or lowering your interest rate!

Save
Ask
Tour
Hide
Share
Listing Snapshot
Price 
$549,000
Days On Site 
40 Days
Bedrooms 
6
Inside Area (SqFt) 
3,520 sqft
Total Baths 
4
Full Baths 
3
Partial Baths 
1
Lot Size 
1.54 Acres
Year Built 
2001
MLS® Number 
PANH2010410
Status 
Pending
Property Tax 
$7,131
HOA/Condo/Coop Fees 
N/A
Sq Ft Source 
Estimated
Friends & Family
Recent Activity
a month agoListing updated with changes from the MLS®
a month agoStatus changed to Pending
a month agoListing first seen on site
General Features
Acres 
1.54
Attached Garage 
Yes
Foundation 
Slab
Garage 
Yes
Garage Spaces 
5
Levels 
One
Parking 
Off StreetGarageDrivewayAttached
Parking Spaces 
5
Property Sub Type 
Single Family Residence
Sewer 
Septic Tank
Special Circumstances 
Standard
SqFt Above 
2420
SqFt Below 
1100
SqFt Total 
3520
Style 
ContemporaryRanch/Rambler
Water Source 
Well
Zoning 
R
Interior Features
Appliances 
Electric RangeElectric OvenElectric Water HeaterGas Water HeaterDishwasherMicrowaveRefrigeratorDryerWasher

Basement 
FinishedFull
Cooling 
Central AirCeiling Fan(s)Electric
Electric 
200+ Amp ServiceCircuit Breakers
Fireplace 
Yes
Fireplace Features 
Stone
Fireplaces 
1
Flooring 
LaminateCarpetVinyl
Heating 
GeothermalOilPropaneForced AirRadiantPellet StoveWood StoveBaseboard
Interior 
Eat-in KitchenCeiling Fan(s)Kitchen IslandWalk-In Closet(s)Cathedral Ceiling(s)Open Floorplan
Laundry Features 
Laundry RoomMain LevelLower Level
Main Level Bedrooms 
1
Window Features 
Bay Window(s)
Bedroom 
Bedroom 2 
Bedroom 3 
Bedroom 4 
Bedroom 5 
Dining Room 
Level - Main
Family Room 
Foyer 
Level - Main
Full Bath 
Half Bath 
Level - Main
Kitchen 
Laundry 
Level - Main
Living Room 
Level - Main
Office 
Level - Main
Other 
Features - Walk-In Closet(s)
Primary Bathroom 
Level - Main
Primary Bedroom 
Level - Main
Storage Room 
Save
Ask
Tour
Hide
Share
Exterior Features
Construction Details 
Vinyl Siding
Exterior 
Barbecue
Fencing 
Wood
Lot Features 
Cul-De-Sac
Patio And Porch 
Porch
Pool Features 
None
Roof 
Built-UpAsphaltFiberglass
View 
Mountain(s)Panoramic
Waterview 
Mountain(s)Panoramic
Windows/Doors 
Bay Window(s)
Community Features
Community Features 
Sidewalks
MLS Area 
Moore Twp (12420)
School District 
NORTHAMPTON AREA
Roads 
Paved
Schools
School District
NORTHAMPTON AREA
Elementary School
MOORE TWP
Middle School
NORTHAMPTON AREA JR
High School
NORTHAMPTON AREA
Listing courtesy of Keller Williams Real Estate - Bethlehem


The real estate listing information is provided by Bright MLS is for the consumer's personal, non-commercial use and may not be used for any purpose other than to identify prospective properties consumer may be interested in purchasing. Any information relating to real estate for sale or lease referenced on this web site comes from the Internet Data Exchange (IDX) program of the Bright MLS. This web site references real estate listing(s) held by a brokerage firm other than the broker and/or agent who owns this web site. The accuracy of all information is deemed reliable but not guaranteed and should be personally verified through personal inspection by and/or with the appropriate professionals. Properties in listings may have been sold or may no longer be available. The data contained herein is copyrighted by Bright MLS and is protected by all applicable copyright laws. Any unauthorized collection or dissemination of this information is in violation of copyright laws and is strictly prohibited. Copyright © 2020 Bright MLS. All rights reserved.

Neighborhood & Commute
Source: Walkscore
Disclosure: Community information and market data powered by Constellation Data Labs. Information is deemed reliable but not guaranteed.
Save
Ask
Tour
Hide
Share
Popular areas we serve

Northern Virginia Communities

  1. Aldie
  2. Alexandria
  3. Annandale
  4. Arlington
  5. Ashburn
  6. Bluemont
  7. Brambleton
  8. Bristow
  9. Broadlands
  10. Burke
  11. Centreville
  12. Chantilly
  13. Fairfax
  14. Falls Church
  15. Gainesville
  16. Great Falls
  17. Herndon
  18. Leesburg
  19. Manassas
  20. Manassas Park
  21. McLean
  22. Middleburg
  23. Oakton
  24. Reston
  25. South Riding
  26. Springfield
  27. Sterling
  28. Stone Ridge
  29. Vienna
  30. Winchester
  31. Woodbridge

Browse by Area

Start A Custom Search