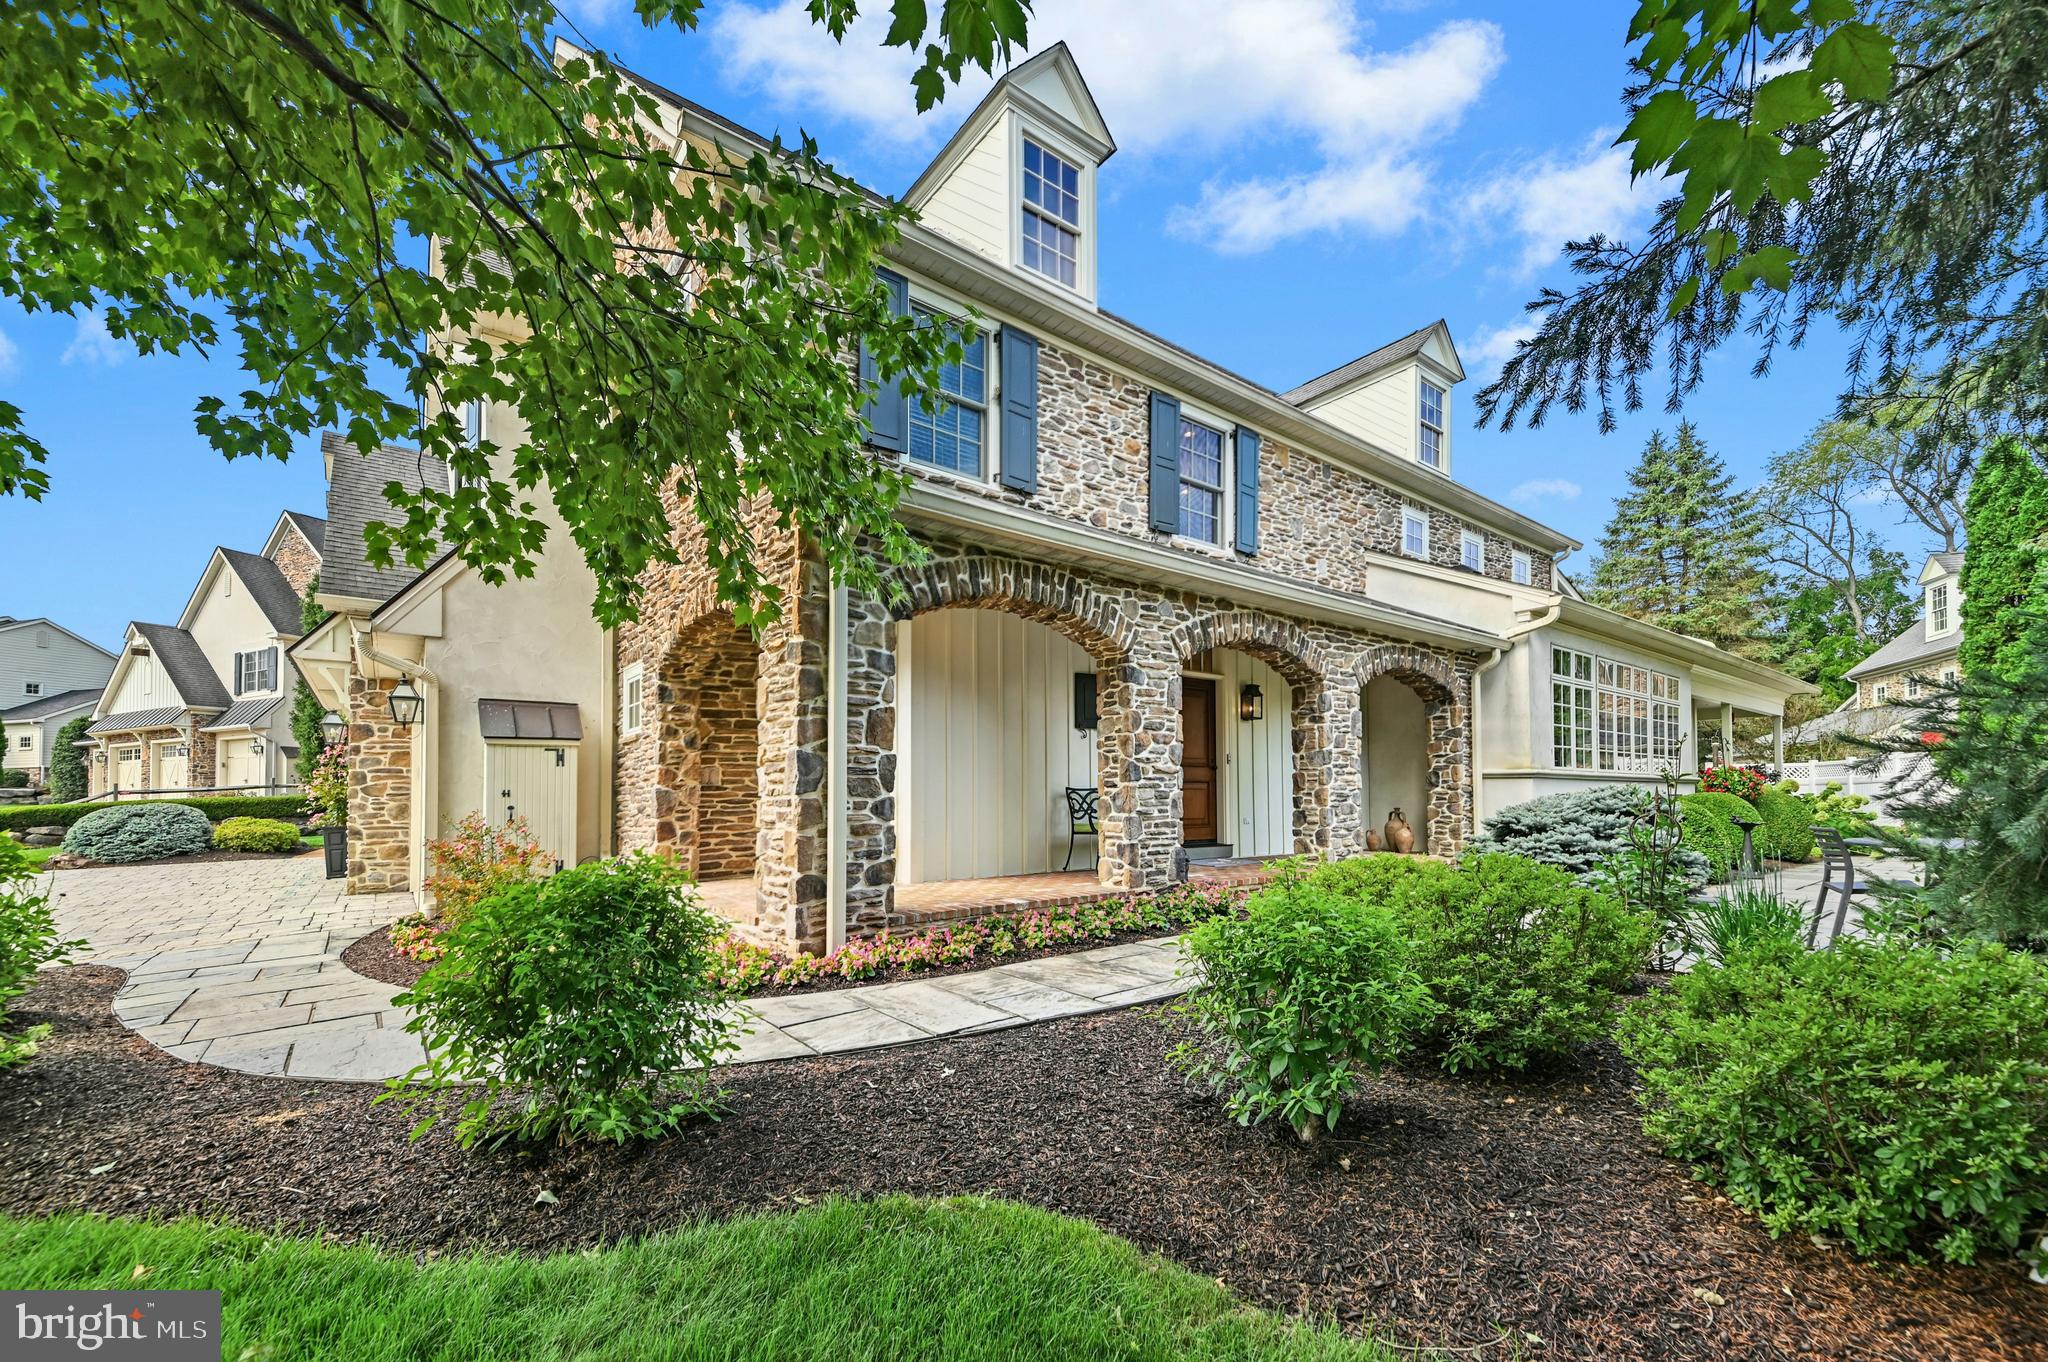
This stunning Saucon Valley home is in a world apart from the ordinary, nestled in the private enclave of Stever Mills, long recognized as one of Lehigh Valley’s finest communities. The extraordinary and unique architecture helps to create the feeling of an old-world village. The richly appointed carriage house design, built without compromise and meticulously crafted, incorporates dramatic rooflines with classic proportions and traditional styling.
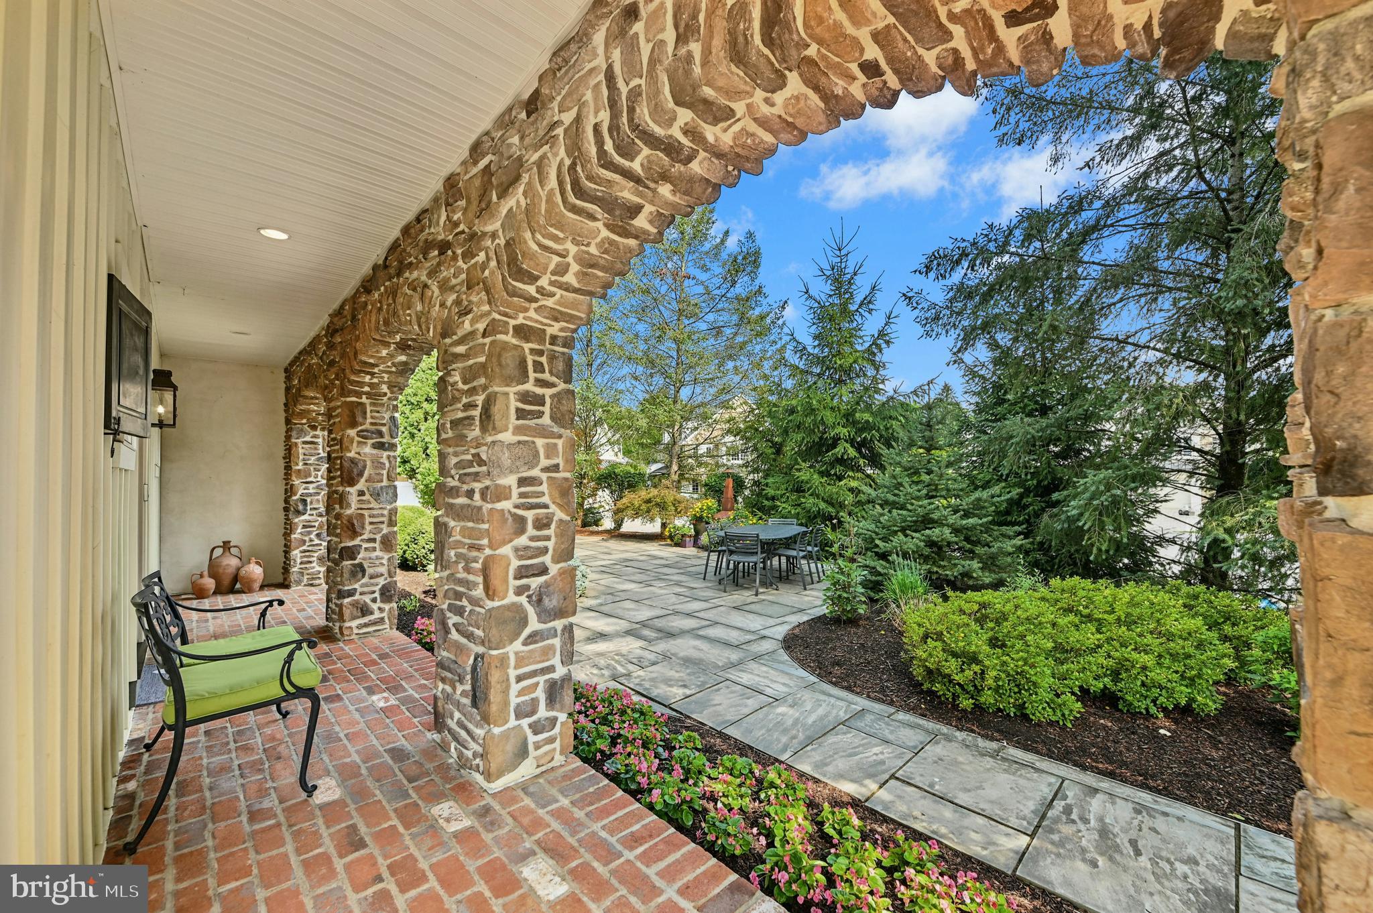
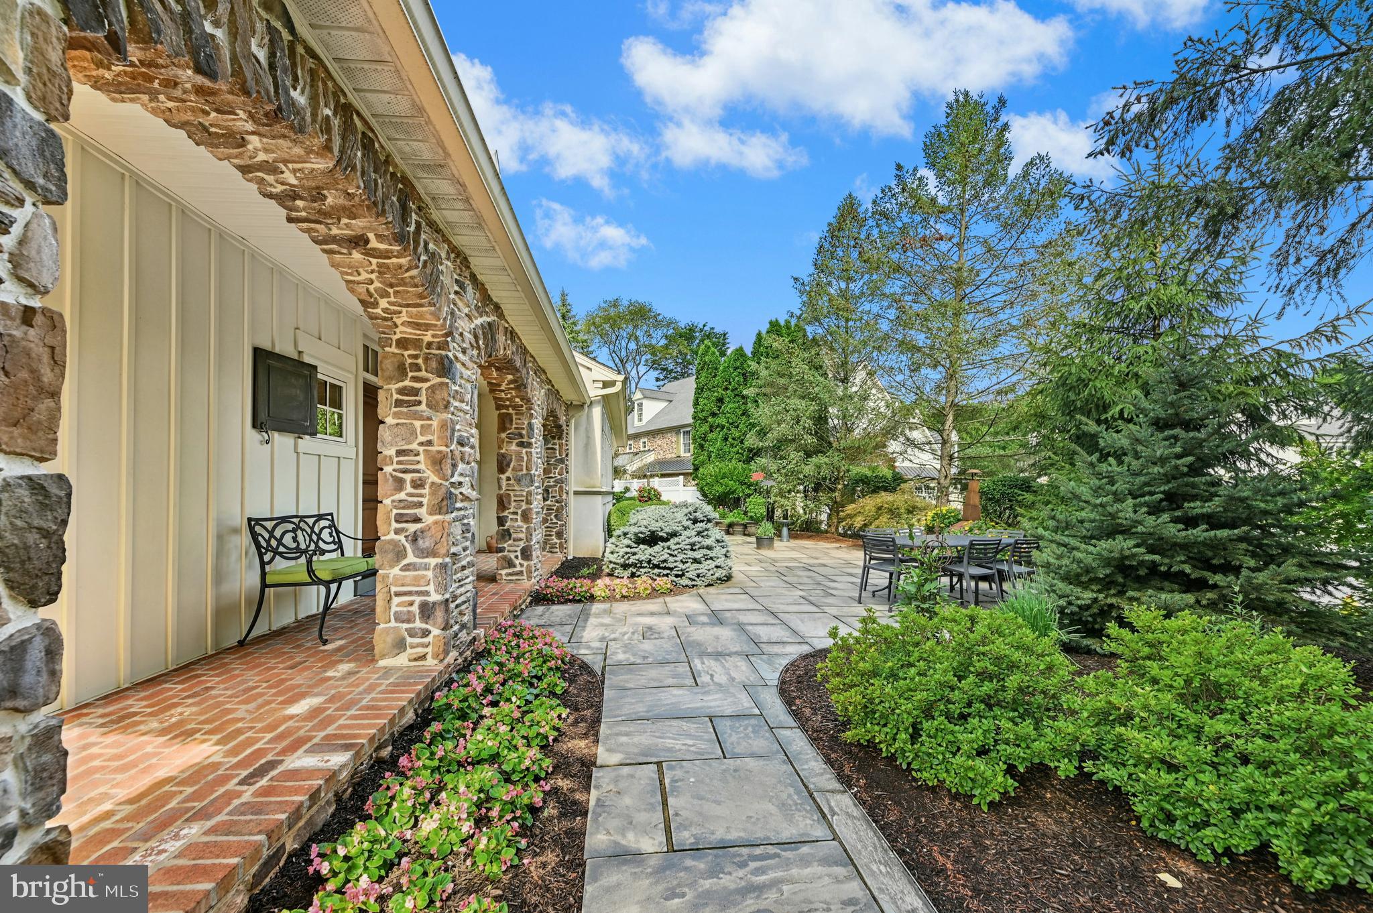
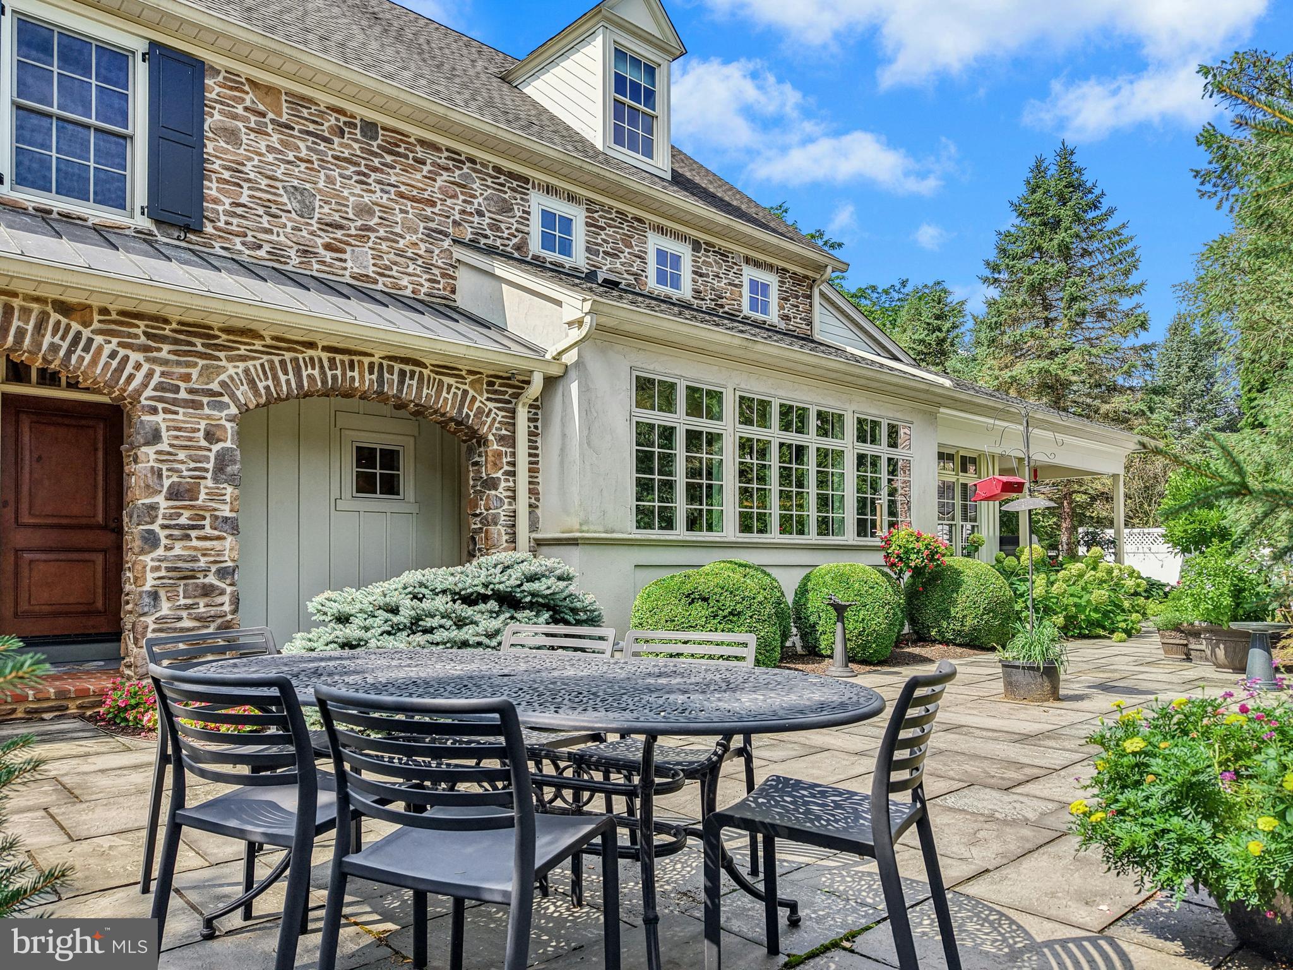
Curved stone arches, on the covered private entrance, are the first introduction to the breathtaking interior. A classic foyer, with a guest alcove, opens through a barrel-vaulted entrance to the dramatic great room. Coffered and tray ceilings delineate these gracious spaces while the use of both interior and exterior transoms, throughout, adds abundant interest. The great room has a corner fireplace with antique replica plaster surround, wood floors, detailed moldings and over 10’ ceilings. There is an extravagant wall of windows in the gourmet kitchen – offering Wolf and Sub-Zero appliances, a granite-topped, oversized island, separate butler’s pantry with wet bar, and storage and serving space to spare. The elegant first floor primary suite boasts a magazine quality 2023 bath, oversized walk-in closet and a den opening to a covered porch and private Pennsylvania bluestone patio.
With remarkable attention to detail throughout, the rich moldings continue upstairs, where a second floor gallery boasts custom shelving, cabinetry and a closet designed to accommodate a future elevator. Along with two bedrooms and en suite baths, there is a finished bonus room perfect for an office/hobby/family room. The full basement, with 9’ ceilings, is plumbed for another full bath. Attention to detail, understated elegance, premium location and an ultra-efficient homeowner’s association all create a home that could change how you live.
Save
Ask
Tour
Hide
Share
Listing Snapshot
Price
$1,150,000
Days On Site
73 Days
Bedrooms
3
Inside Area (SqFt)
4,439 sqft
Total Baths
4
Full Baths
3
Partial Baths
1
Lot Size
0.31 Acres
Year Built
2007
MLS Number
PANH2010458
Status
Pending
Property Tax
$16,852
HOA/Condo/Coop Fees
$550 monthly
Sq Ft Source
Estimated
Friends & Family
React
Comment
Invite
No Comments Yet
Did you know? You can invite friends and family to your search. They can join your search, rate and discuss listings with you.
Recent Activity
2 months ago
Status changed to Pending
2 months ago
Listing updated with changes from the MLS
2 months ago
Listing first seen on site
General Features
Acres
0.31
Attached Garage
Yes
Cross Street
Creek Rd
Foundation
Concrete Perimeter
Garage
Yes
Garage Spaces
2
Levels
Two
Parking
Garage Door OpenerGarageDrivewayInside EntranceAttached



Did you know? You can invite friends and family to your search. They can join your search, rate and discuss listings with you.