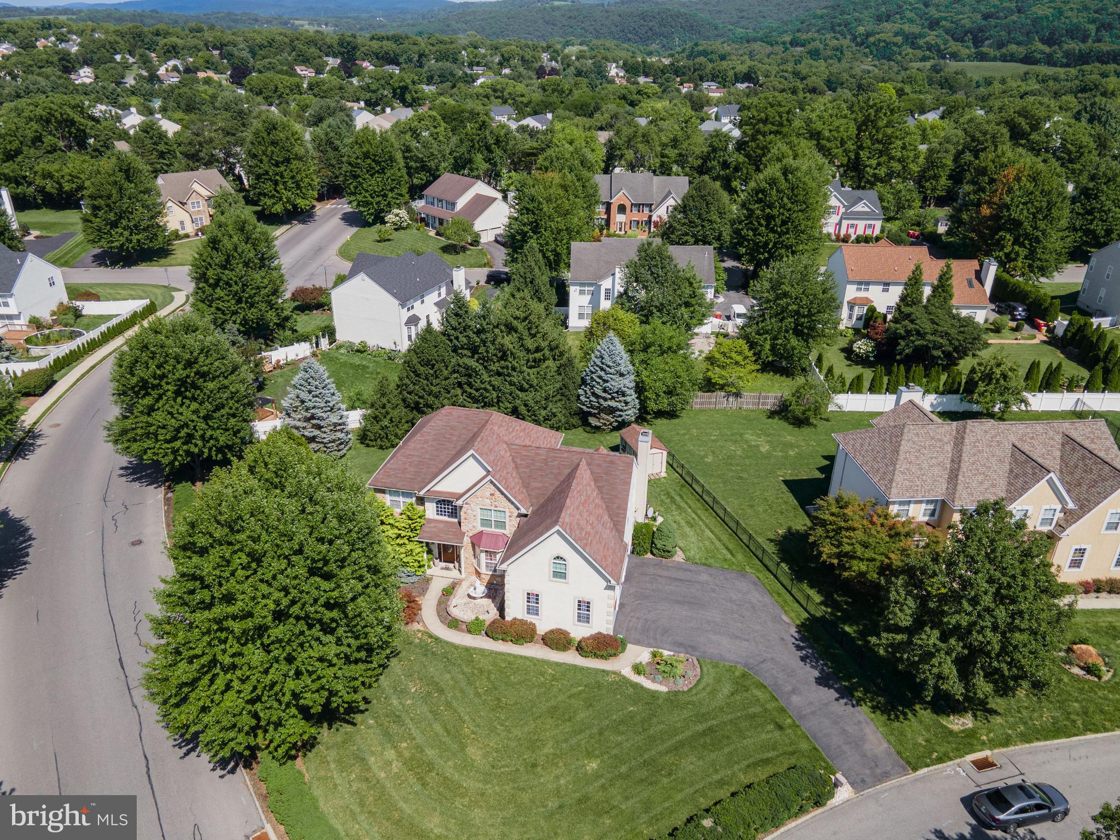
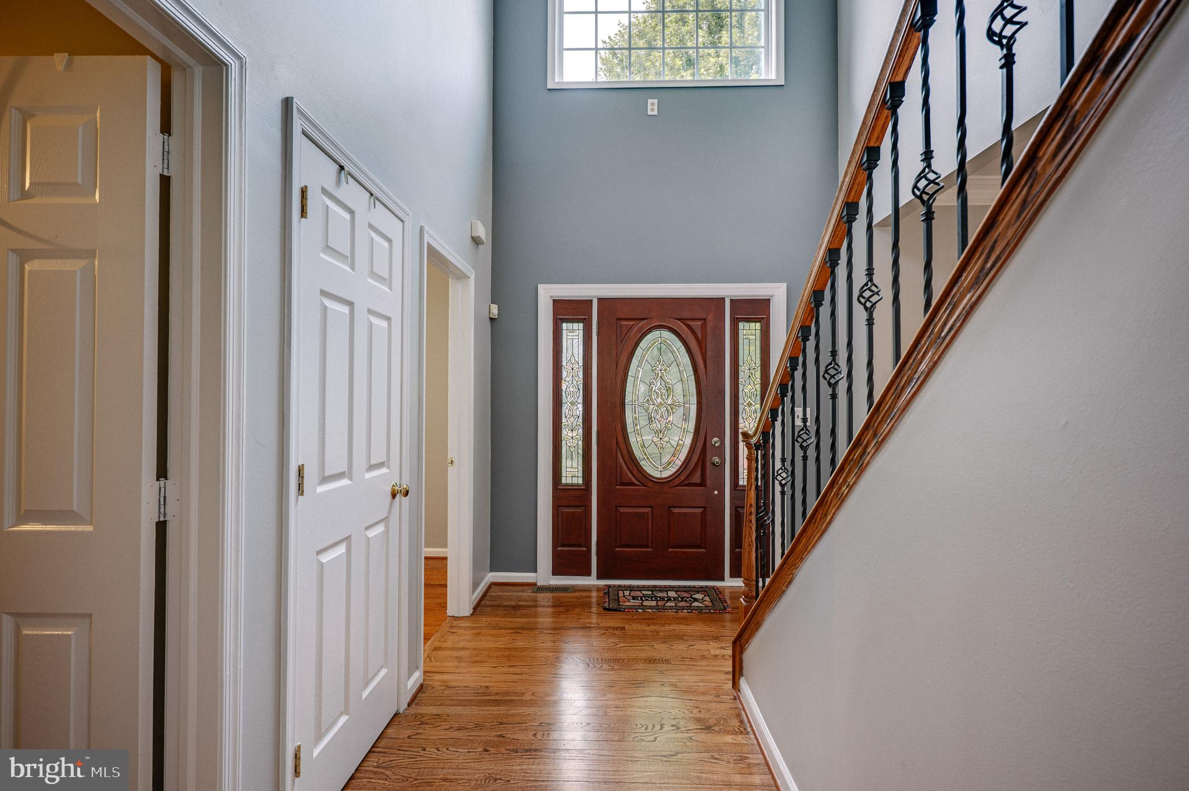
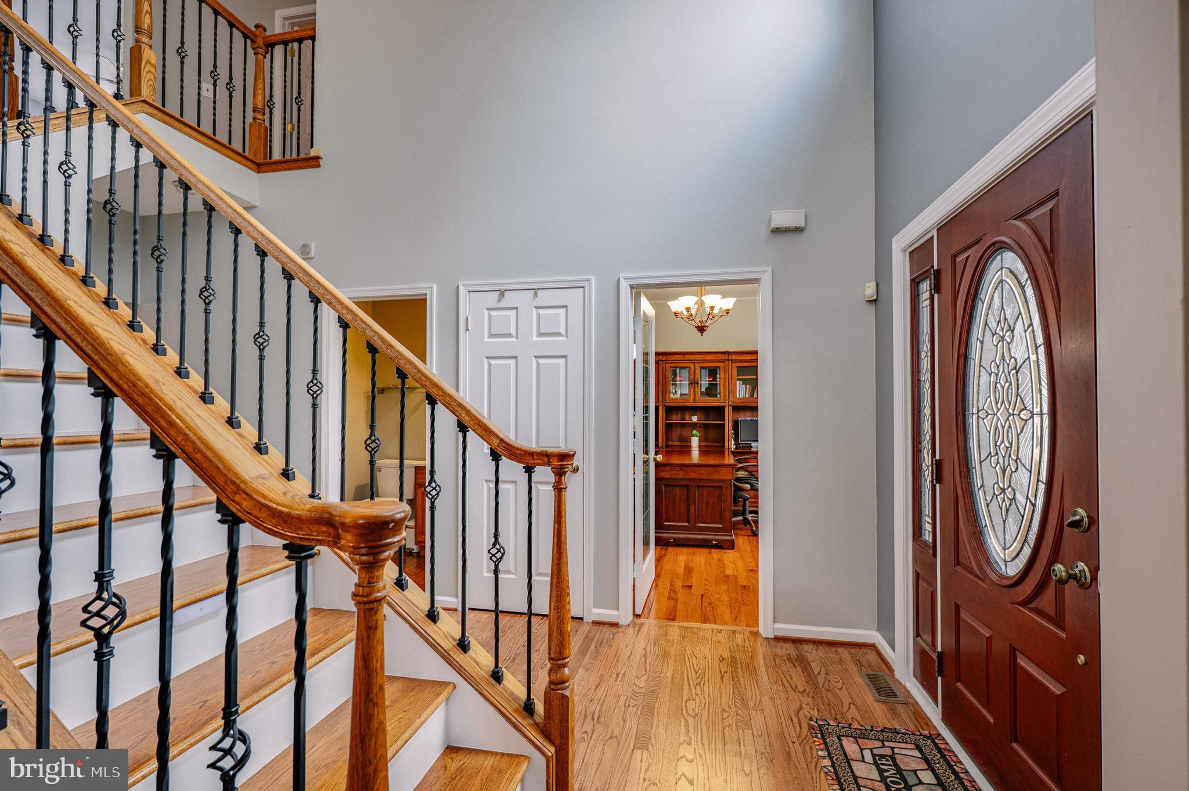
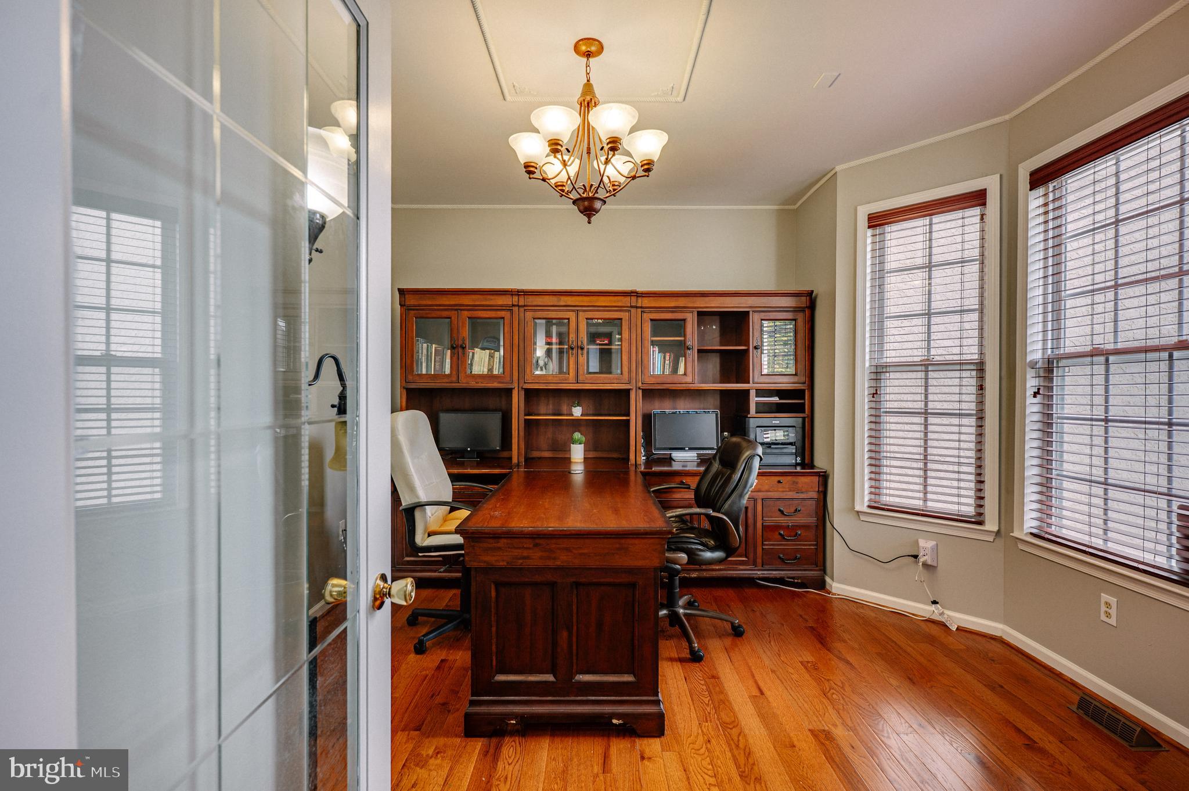
Welcome to this spacious 5-bedroom, 3.5-bath Hamilton Model Colonial, ideally situated on a beautifully landscaped corner lot in desirable Forks Township. A grand two-story foyer welcomes you into a thoughtfully designed floor plan featuring hardwood flooring, elegant formal living and dining rooms. The spacious eat-in kitchen is equipped with granite countertops, stainless steel appliances, a gas cooktop, center island with breakfast seating, and a bright dining area overlooking the backyard. The adjacent family room impresses with its soaring vaulted ceiling, skylights, and cozy gas fireplace, creating the perfect gathering space. A private first-floor office, and a convenient first-floor laundry room complete this level. Upstairs, the expansive primary suite offers a peaceful retreat with multiple closets, a versatile sitting room ideal for a home office, nursery, or fitness area, and a luxurious en-suite bath featuring dual vanities, a whirlpool tub, and a separate shower. Three additional generously sized bedrooms share the beautifully updated hallway bathroom. The home was also freshly painted throughout in 2023, creating a bright, move-in-ready interior. The fully finished walkout basement adds exceptional living space and features a large recreation area, a fifth bedroom, and a full bathroom with a walk-in shower, making it ideal for guests, extended family, a private home office, or multi-generational living. Additional highlights include 3-zone gas heating, central air, a 3-car attached garage, and a beautifully landscaped corner lot with a pergola-covered patio offers a perfect outdoor retreat. Conveniently located near parks, shopping, dining, and major commuter routes, this exceptional home offers the perfect blend of space, comfort, and versatility.
Save
Ask
Tour
Hide
Share
Listing Snapshot
Price
$699,900
Days On Site
53 Days
Bedrooms
5
Inside Area (SqFt)
4,266 sqft
Total Baths
4
Full Baths
3
Partial Baths
1
Lot Size
0.37 Acres
Year Built
2003
MLS® Number
PANH2010462
Status
Pending
Property Tax
$12,282
HOA/Condo/Coop Fees
N/A
Sq Ft Source
Estimated
Friends & Family
React
Comment
Invite
No Comments Yet
Did you know? You can invite friends and family to your search. They can join your search, rate and discuss listings with you.
Recent Activity
2 weeks ago
Status changed to Pending
2 weeks ago
Listing updated with changes from the MLS®
a month ago
Price changed to $699,900
2 months ago
Listing first seen on site
General Features
Acres
0.37
Attached Garage
Yes
Cross Street
Meco Rd
Foundation
Other
Garage
Yes
Garage Spaces
3
Levels
Two
Parking
Garage Door OpenerOff StreetOn StreetGarageDrivewayAttached
Parking Spaces
3
Property Sub Type
Single Family Residence
Sewer
Public Sewer
Special Circumstances
Standard
SqFt Above
3192
SqFt Below
1074
SqFt Total
4266
Style
Colonial
Water Source
Public
Zoning
R12
Interior Features
Appliances
RangeDouble OvenOvenGas RangeGas OvenCooktopGas Water HeaterWasherBuilt-In RangeDishwasherDisposalDryerMicrowaveStainless Steel Appliance(s)
Basement
FinishedFull
Cooling
Central AirCeiling Fan(s)ZonedElectric
Fireplace
Yes
Fireplace Features
Gas
Fireplaces
1
Flooring
LaminateCarpetWoodCeramic TileHardwood
Furnished
Unfurnished
Heating
Natural GasForced AirZoned
Interior
Eat-in KitchenCeiling Fan(s)Kitchen IslandPantryRecessed LightingWalk-In Closet(s)Vaulted Ceiling(s)Cathedral Ceiling(s)Crown MoldingSoaking Tub
Laundry Features
Laundry RoomMain Level
Window Features
Bay Window(s)
Bedroom 1
Bedroom 2
Bedroom 3
Bedroom 5
Bonus Room
Den
Level - Main
Dining Room
Level - Main
Family Room
Level - Main
Full Bath
Half Bath
Level - Main
Kitchen
Level - Main
Laundry
Level - Main
Living Room
Level - Main
Media Room
Other
Primary Bathroom
Primary Bedroom
Recreation Room
Save
Ask
Tour
Hide
Share
Exterior Features
Construction Details
Vinyl SidingStuccoStone
Lot Features
Corner LotFront YardLevelBack Yard
Other Structures
Gazebo
Patio And Porch
Patio
Pool Features
None
Roof
AsphaltFiberglass
View
Panoramic
Waterview
Panoramic
Windows/Doors
Bay Window(s)
Community Features
Community Features
Sidewalks
MLS Area
Forks Twp (12411)
School District
EASTON AREA
Roads
Paved
Schools
School District
EASTON AREA
Elementary School
FORKS
Middle School
EASTON AREA
High School
EASTON AREA
Listing courtesy of Keller Williams Real Estate - Bethlehem



Did you know? You can invite friends and family to your search. They can join your search, rate and discuss listings with you.