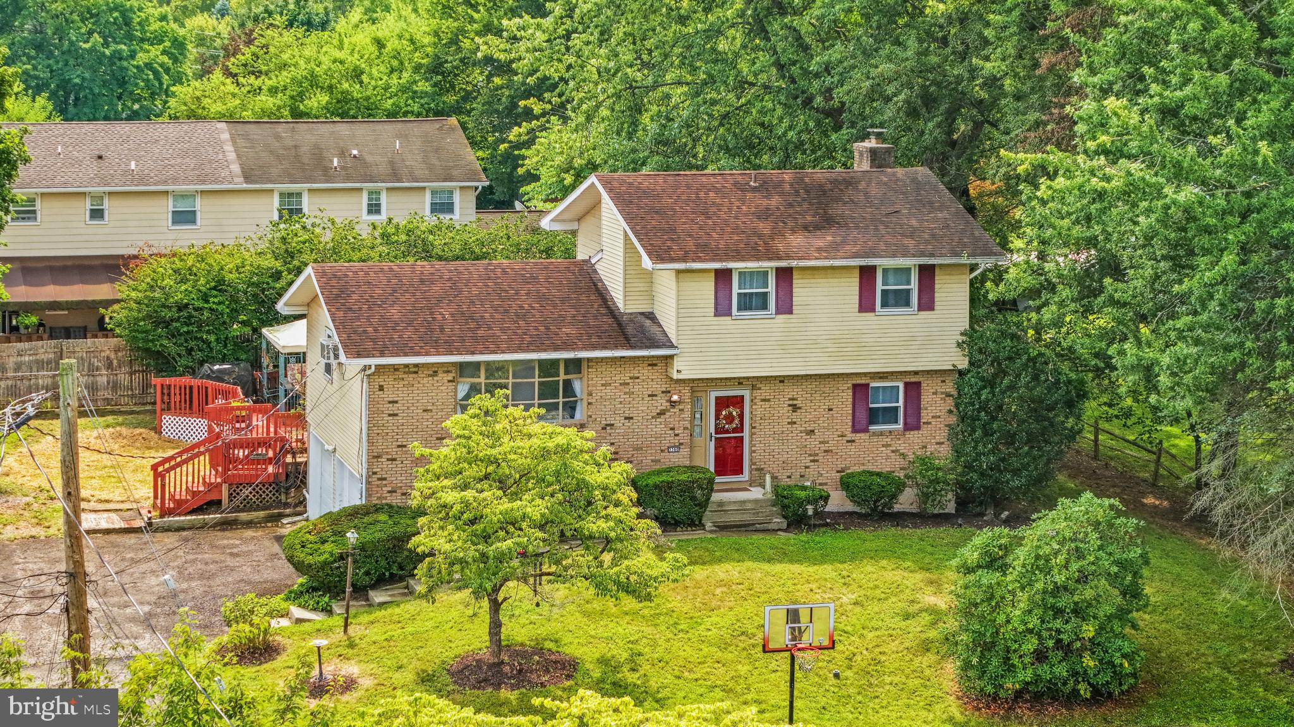
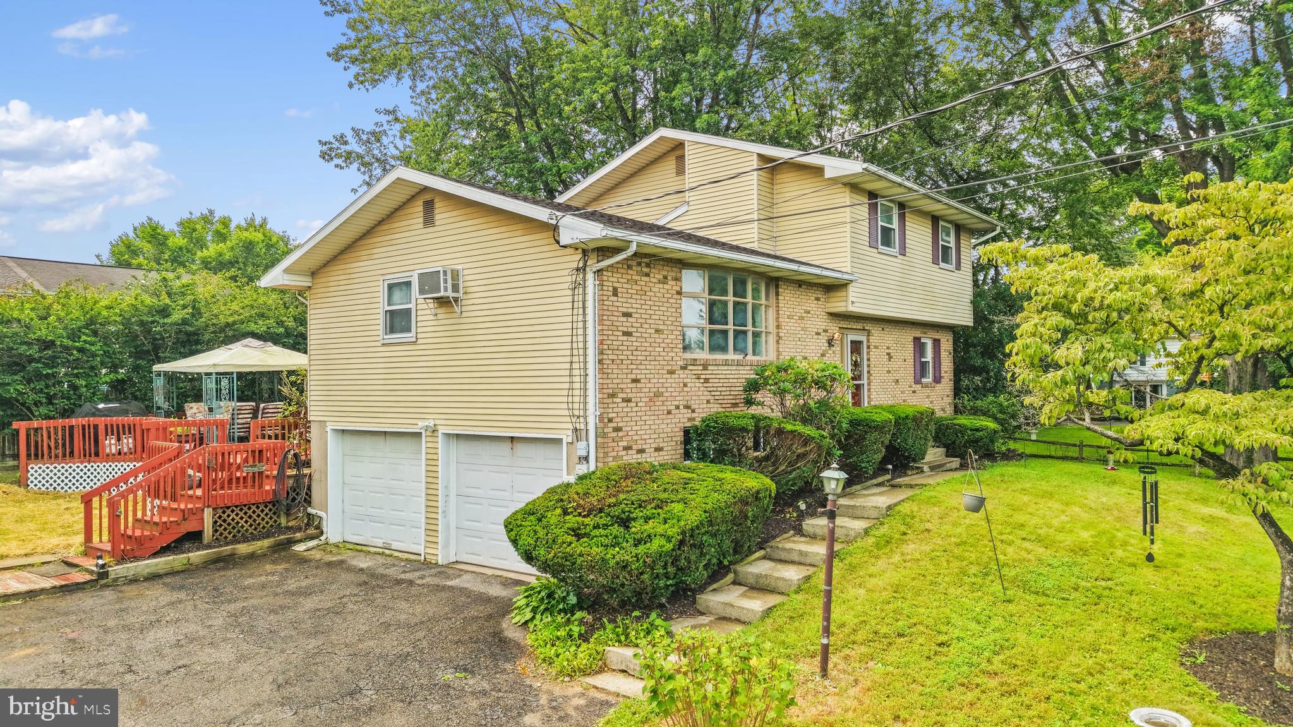
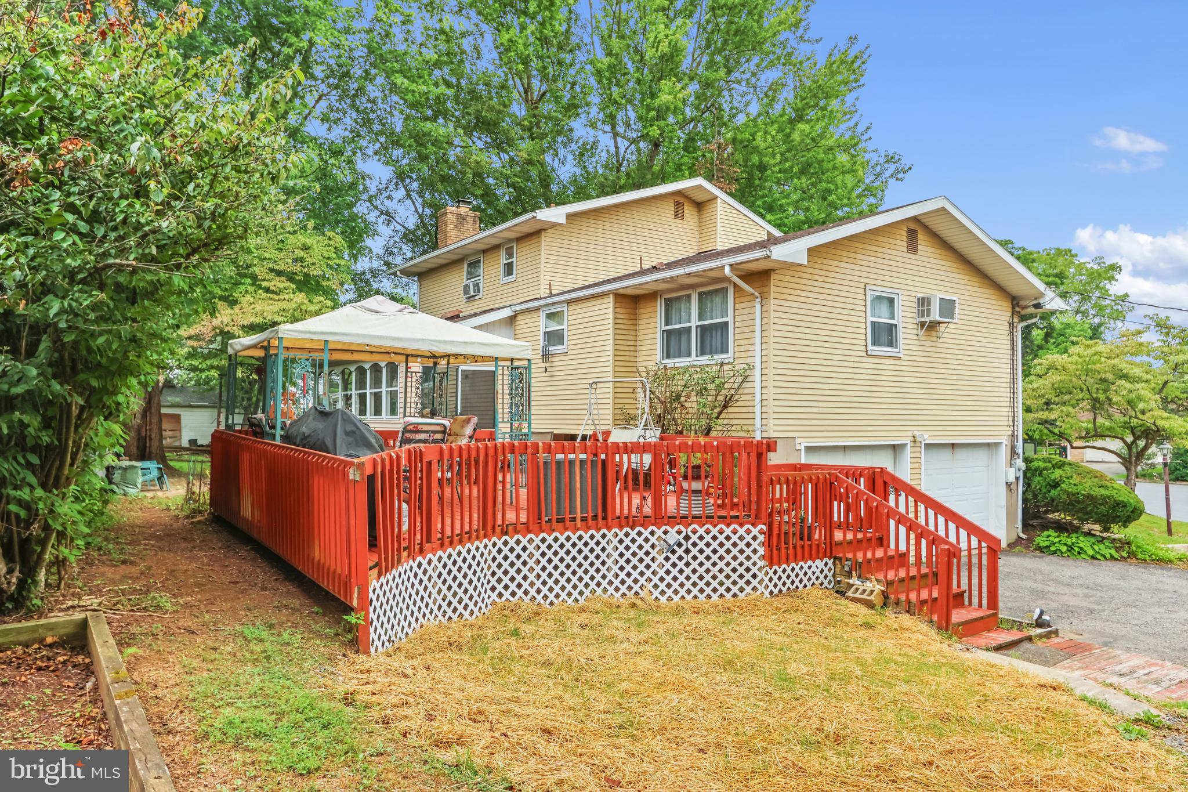
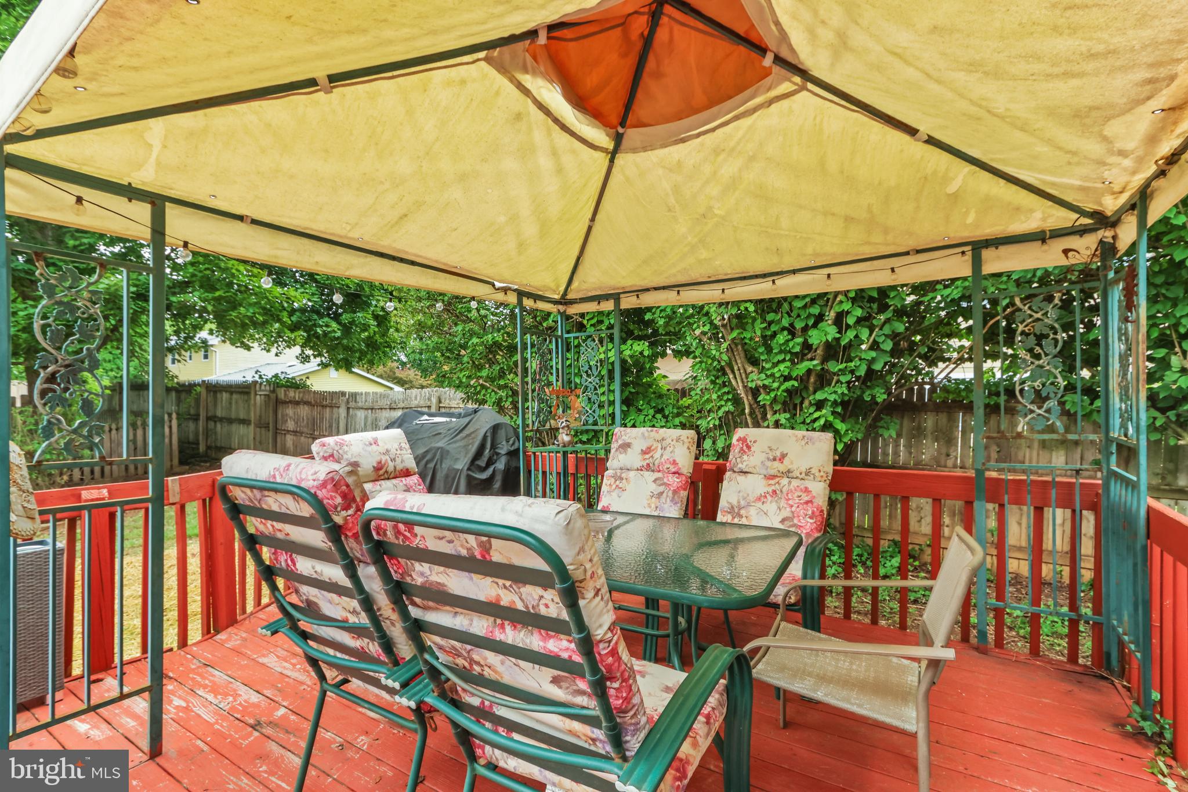
Nestled in the desirable Old Orchard area of Palmer Township and situated at the end of a cul-de-sac, this spacious 4-bedroom, 1.5-bath home offers a versatile layout with comfortable living spaces and plenty of room to entertain. The main level features a bright living room, formal dining room, and spacious kitchen with abundant cabinetry and natural light. The adjoining family room provides a cozy gathering space with hardwood floors and a brick fireplace, while the enclosed sunroom offers a peaceful retreat surrounded by windows and views of the private backyard. A first-floor bedroom and half bath add flexibility for guests, a home office, or convenient one-level living. Upstairs, three additional bedrooms and a full bath provide plenty of space. Two bedrooms feature new carpeting with original hardwood flooring underneath, offering the potential to restore the home's classic character. The interior has been newly painted, creating a fresh and inviting feel throughout. Cooling is provided by a wall A/C unit along with window units. Outside, enjoy a spacious deck, covered entertaining area, mature trees, landscaped yard, storage shed, and plenty of room for outdoor activities. The private backyard creates a wonderful setting for relaxing and entertaining, while LaBarre Park, just one block away, puts recreation and green space right at your doorstep. Ask how to receive up to $5,000 lender credit towards closing costs or lowering your interest rate!
Save
Ask
Tour
Hide
Share
Listing Snapshot
Price
$365,000
Days On Site
52 Days
Bedrooms
4
Inside Area (SqFt)
1,700 sqft
Total Baths
2
Full Baths
1
Partial Baths
1
Lot Size
0.19 Acres
Year Built
1972
MLS® Number
PANH2010472
Status
Pending
Property Tax
$5,901
HOA/Condo/Coop Fees
N/A
Sq Ft Source
Estimated
Friends & Family
React
Comment
Invite
No Comments Yet
Did you know? You can invite friends and family to your search. They can join your search, rate and discuss listings with you.
Recent Activity
3 weeks ago
Listing updated with changes from the MLS®
2 months ago
Status changed to Pending
2 months ago
Listing first seen on site
General Features
Acres
0.19
Attached Garage
Yes
Foundation
Slab
Garage
Yes
Garage Spaces
2
Levels
Two
Parking
On StreetGarageDrivewayAttached
Parking Spaces
2
Property Sub Type
Single Family Residence
Sewer
Public Sewer
Special Circumstances
Standard
SqFt Above
1700
SqFt Total
2276
Style
Split Level
Water Source
Public
Zoning
MDR
Interior Features
Appliances
OvenElectric Water HeaterCooktopDishwasherDryerRefrigeratorWasher
Basement
Full
Cooling
Window Unit(s)Wall Unit(s)Electric
Electric
200+ Amp ServiceCircuit Breakers
Fireplace
Yes
Fireplace Features
Masonry
Fireplaces
1
Flooring
LaminateHardwood
Heating
Wood StoveElectricBaseboard
Interior
Open Floorplan
Laundry Features
Lower Level
Main Level Bedrooms
1
Bedroom 2
Level - Main
Bedroom 3
Bedroom 4
Dining Room
Family Room
Level - Main
Foyer
Level - Main
Full Bath
Half Bath
Level - Main
Kitchen
Living Room
Primary Bedroom
Sun/Florida Room
Level - Main
Save
Ask
Tour
Hide
Share
Exterior Features
Construction Details
BrickVinyl Siding
Lot Features
Cul-De-Sac
Patio And Porch
Deck
Pool Features
None
Roof
AsphaltFiberglass
Community Features
MLS Area
Palmer Twp (12424)
School District
EASTON AREA
Roads
Paved
Schools
School District
EASTON AREA
Elementary School
PALMER
Middle School
EASTON AREA MIDDLE SCHOOL 7-8
High School
EASTON AREA
Listing courtesy of Keller Williams Real Estate - Bethlehem



Did you know? You can invite friends and family to your search. They can join your search, rate and discuss listings with you.