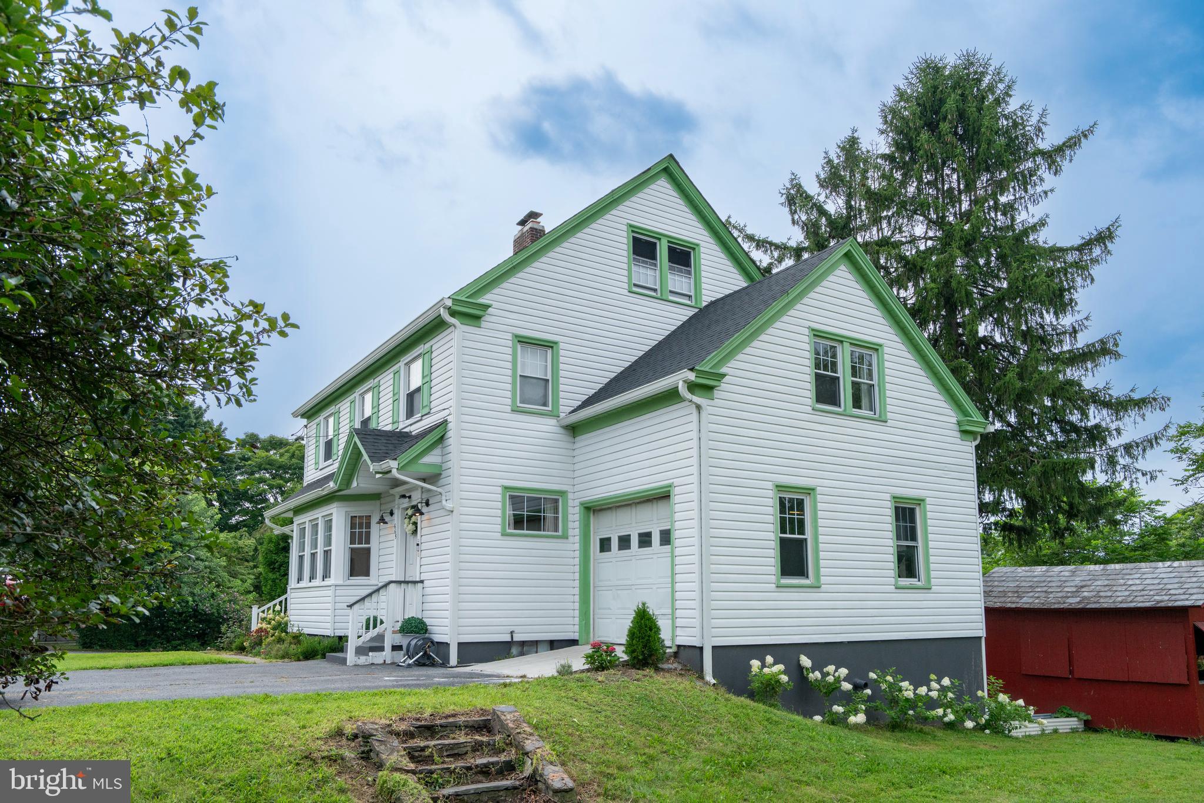
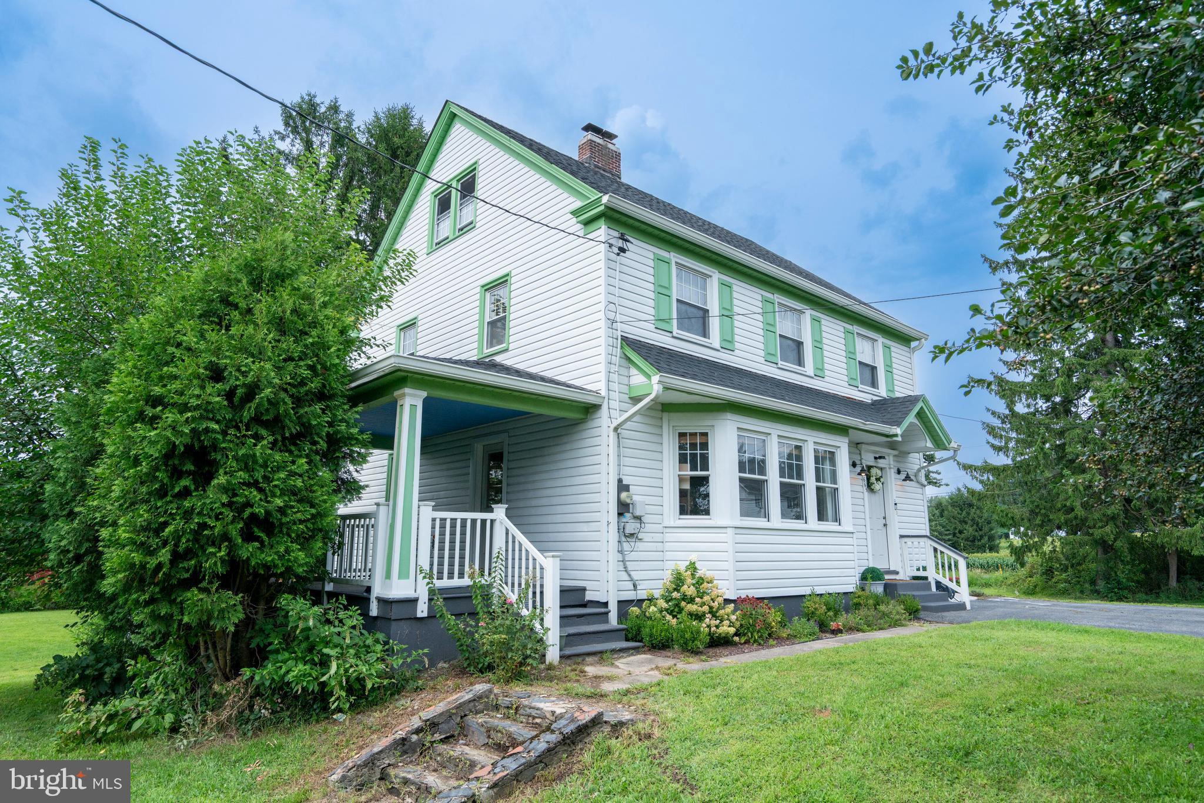
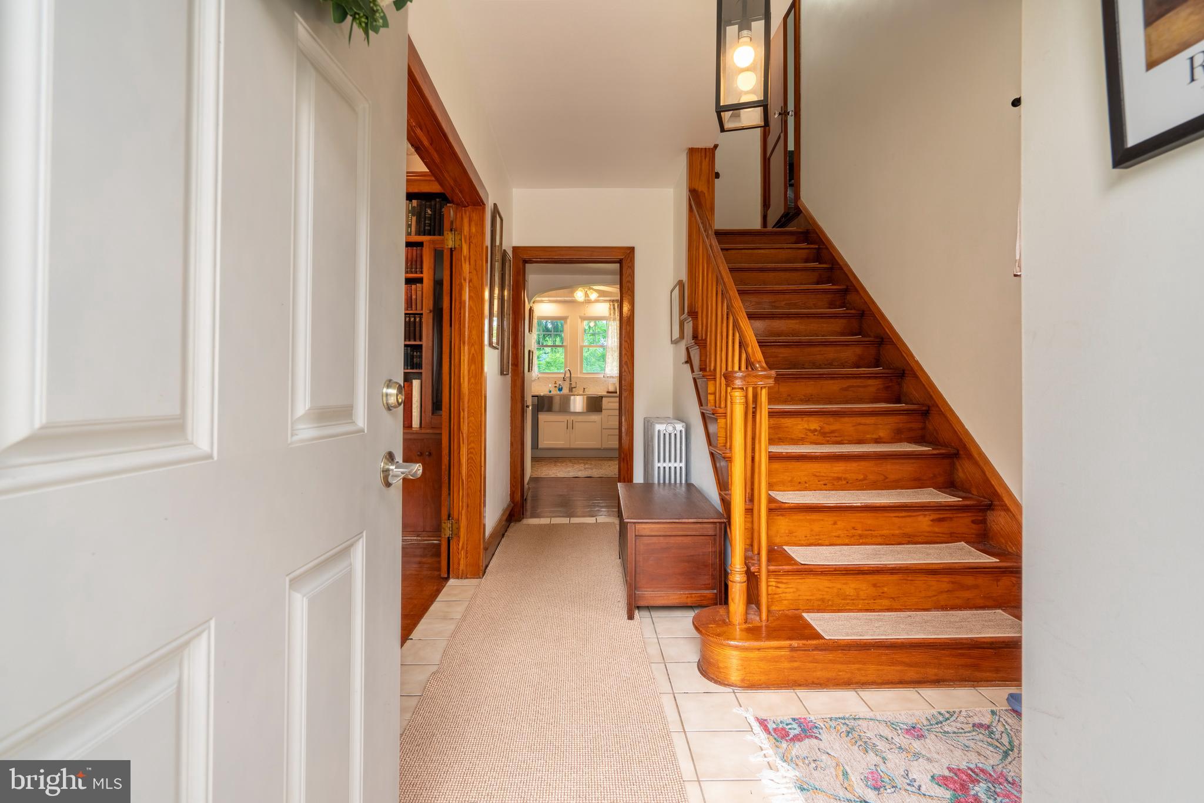
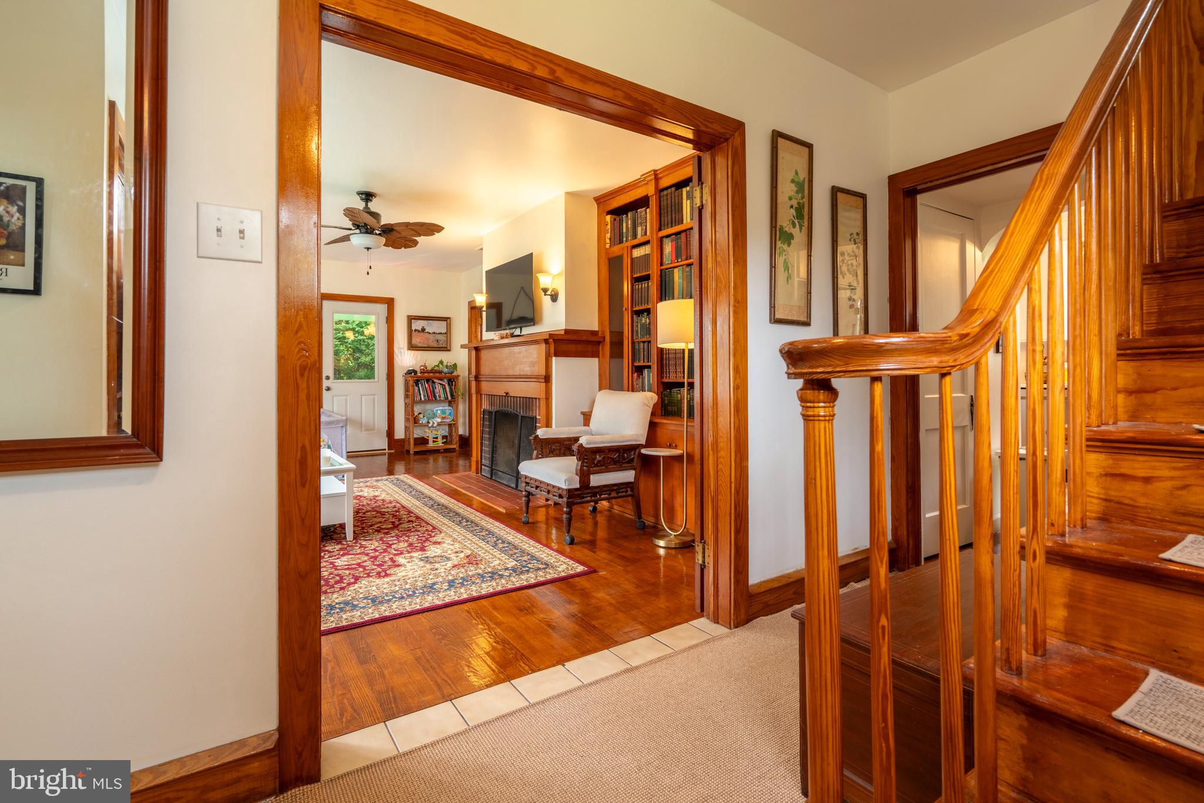
***$30,000 PRICE REDUCTION*** Sellers Open to All Reasonable Offers!*** Schedule Your Showing Today! Set on 1.85 acres in Moore Township, 665 Point Phillips Road offers the character and craftsmanship of a classic 1940s home along with generous indoor and outdoor space. Inside, original hardwood floors, rich woodwork, glass-paneled French doors, built-in cabinetry, and a wood-burning fireplace give the home a warmth and character that is increasingly hard to find. The updated kitchen offers generous cabinetry, quartz countertops, a farmhouse sink, stainless steel appliances, and plenty of workspace, while the adjoining dining room provides a comfortable setting for everyday meals or larger gatherings. The second floor offers five well-proportioned bedrooms along with a renovated full bath, providing an impressive amount of bedroom space for a home of this era. A walk-up attic adds substantial storage, while the unfinished basement provides additional storage and utility space. Central air adds modern comfort while preserving the home's original character. Outside, the property really begins to separate itself. A recently added deck creates an expansive outdoor living space, including a covered section just off the home and plenty of room to relax, entertain, or simply enjoy the surrounding property. The nearly two-acre lot offers a generous backyard framed by mature trees and established landscaping, along with garden space, a chicken coop, and an additional outbuilding offering useful storage for outdoor equipment and more. Recent improvements include a new deck, completely repainted exterior, new well pump and pressure tank, new well-water filtration system with UV treatment, new electrical panel, new basement insulation, new exterior doors, refreshed front landscaping, and freshly painted accessory structures. These updates complement the home's previously renovated kitchen and baths while retaining many of the original architectural details that give the property its distinctive character. With an attached garage, nearly two acres of usable outdoor space, five true bedrooms, multiple accessory structures, and a home filled with original details, 665 Point Phillips Road offers a compelling combination of space, character, and country surroundings.
Save
Ask
Tour
Hide
Share
Listing Snapshot
Price
$400,000
Days On Site
70 Days
Bedrooms
5
Inside Area (SqFt)
1,706 sqft
Total Baths
2
Full Baths
1
Partial Baths
1
Lot Size
1.85 Acres
Year Built
1940
MLS Number
PANH2010486
Status
Active
Property Tax
$4,897
HOA/Condo/Coop Fees
N/A
Sq Ft Source
Assessor
Friends & Family
React
Comment
Invite
No Comments Yet
Did you know? You can invite friends and family to your search. They can join your search, rate and discuss listings with you.
Recent Activity
3 days ago
Price changed to $400,000
3 days ago
Listing updated with changes from the MLS
4 weeks ago
Status changed to Active
2 months ago
Listing first seen on site
General Features
Acres
1.85
Attached Garage
Yes
Foundation
BlockPermanent
Garage
Yes
Garage Spaces
1
Parking
Garage Door OpenerGarageDrivewayInside EntranceAttached
Parking Spaces
3
Property Sub Type
Single Family Residence
Sewer
Septic Tank
Special Circumstances
Standard
SqFt Above
1706
SqFt Total
1706
Style
Colonial
Utilities
Propane
Water Source
Well
Zoning
VC
Interior Features
Appliances
Electric RangeElectric OvenElectric Water HeaterDishwasherDryerRefrigeratorWasherWater HeaterMicrowave



Did you know? You can invite friends and family to your search. They can join your search, rate and discuss listings with you.