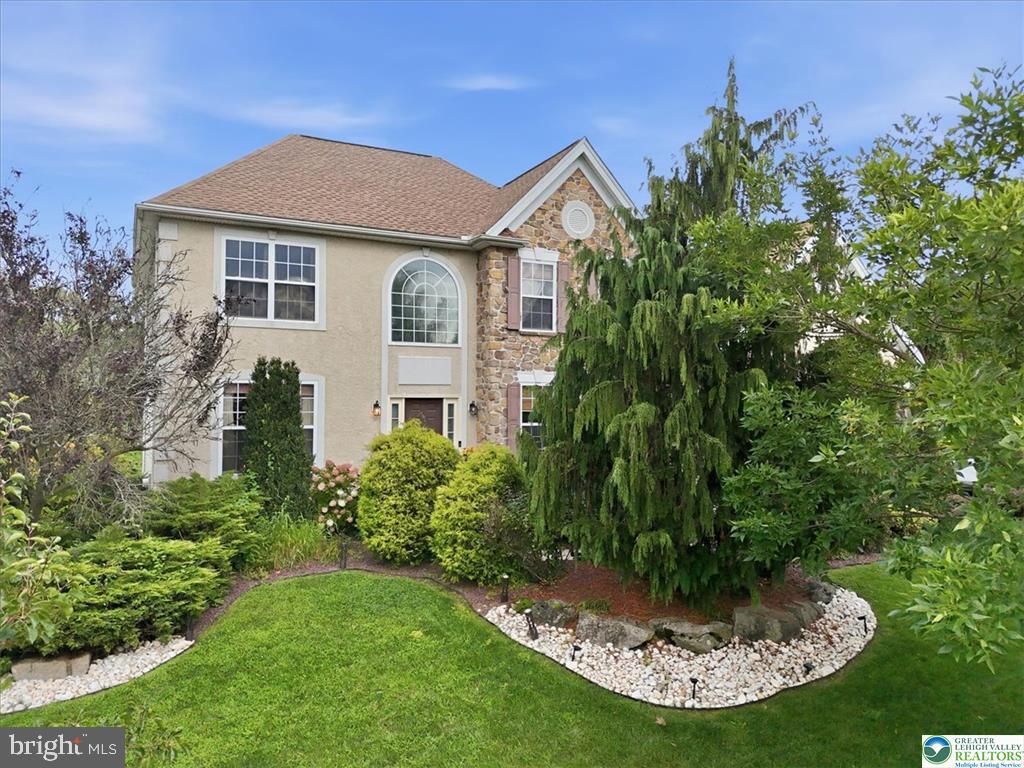
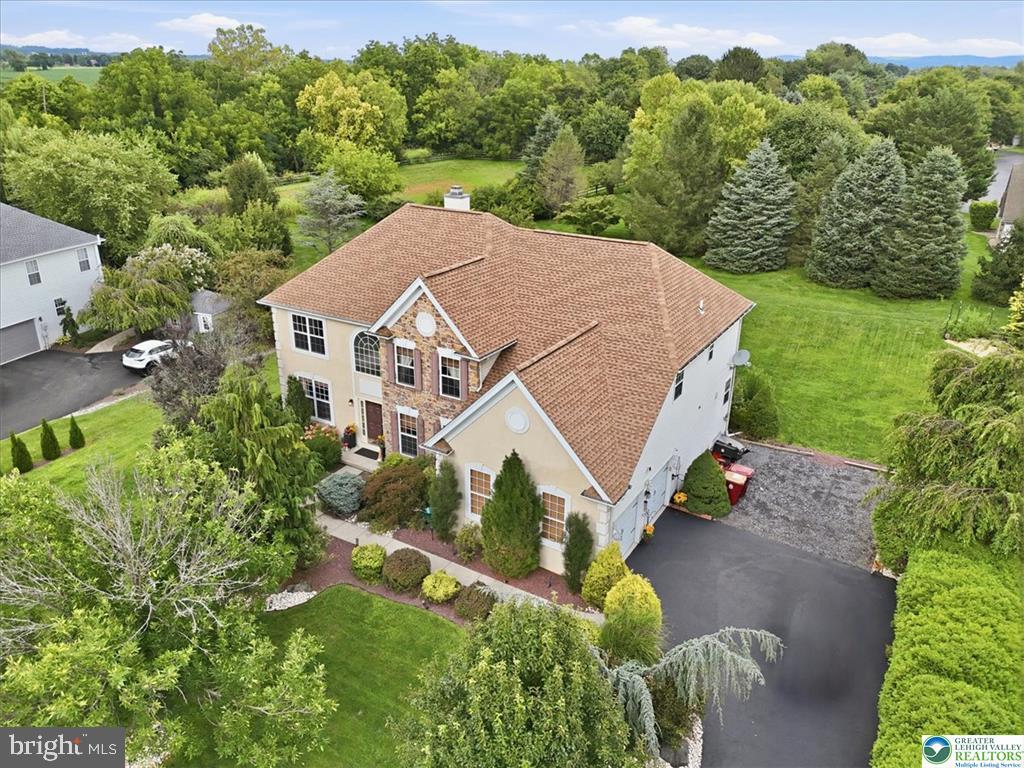
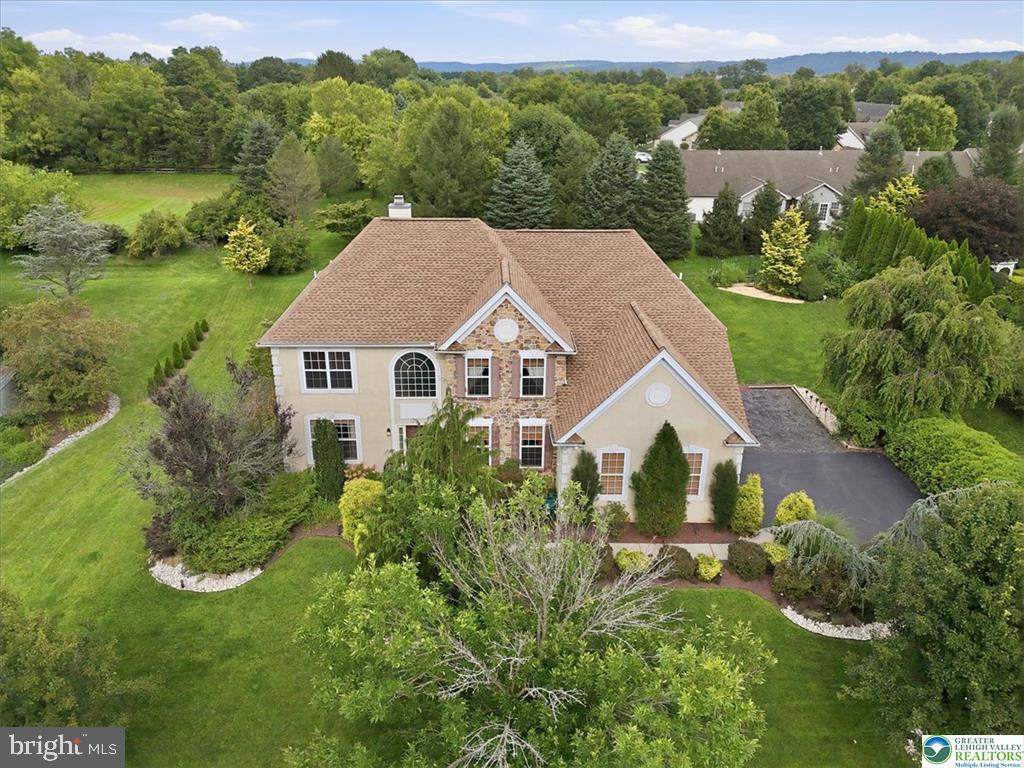
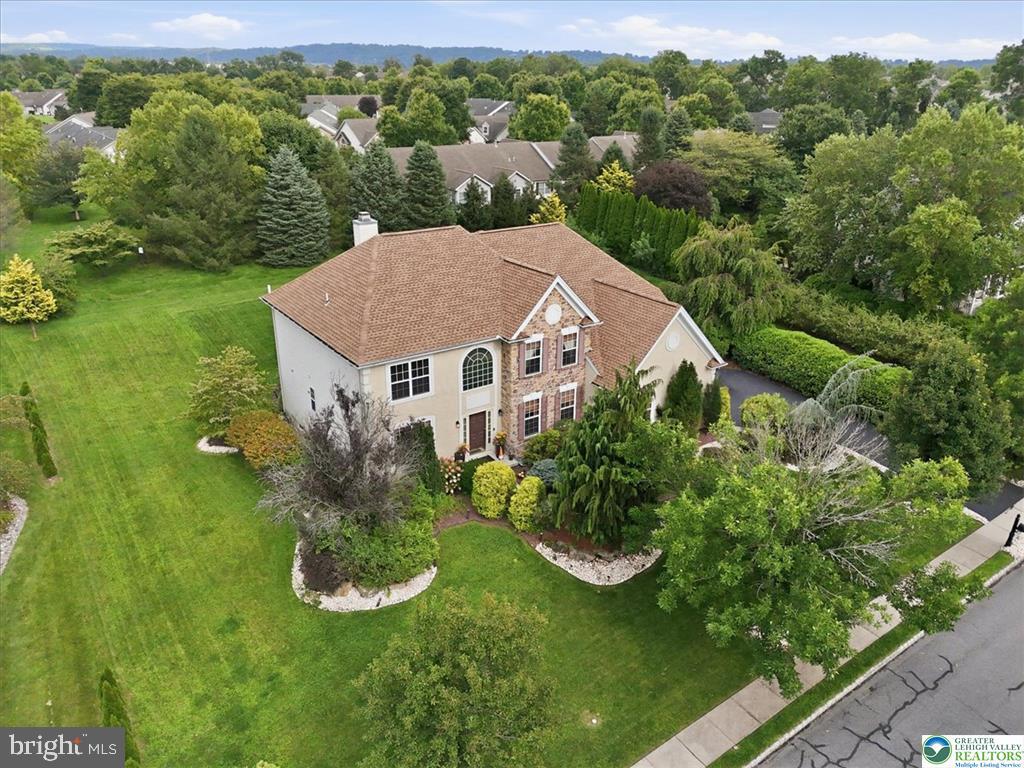
Stunning 5-bedroom, 3.5-bath home situated perfectly on a half-acre lot in the highly desirable Estate of Bushkill Creek in Forks Township. Nestled within this meticulously maintained neighborhood, this exceptional property offers an impressive blend of elegance, comfort, and thoughtful design. Step through the grand, high-ceilinged foyer, which opens seamlessly into a formal sitting area and a spacious formal dining room—perfect for entertaining and creating lasting memories. Continue through the expansive hallway to find a convenient half bath and a generously sized first-floor bedroom, ideal for guests, an office, or flexible living space. The heart of the home is the breathtaking open-concept living room, featuring soaring ceilings, floor-to-ceiling windows, and abundant natural light. Custom-painted ceilings add an artistic touch and beautifully complement the home's character. The spacious kitchen sits just off the living area and features a convenient eat-in space, making everyday meals and entertaining effortless. Just beyond the kitchen, a bright and inviting sunroom provides the perfect place to enjoy your morning coffee or unwind in the afternoon while taking in peaceful views of the private backyard. The main level also offers a large laundry area and an oversized garage, providing plenty of storage and everyday convenience. Upstairs, you'll find three additional spacious bedrooms and a full bathroom, along with the impressive primary suite. The primary bedroom offers a private retreat complete with a luxurious primary bathroom and walk-in closet. The finished basement adds even more versatility to this already remarkable home. Featuring a full bathroom and wet bar, this expansive space is perfectly suited for entertaining, hosting guests, creating a game room, or simply enjoying additional living space. From the grand entry and stunning architectural details to the private backyard and incredible finished basement, this exceptional Forks Township home offers the space, style, and amenities you've been searching for. A truly special property in one of the area's most desirable neighborhoods.
Save
Ask
Tour
Hide
Share
Listing Snapshot
Price
$749,900
Days On Site
44 Days
Bedrooms
5
Inside Area (SqFt)
4,627 sqft
Total Baths
4
Full Baths
3
Partial Baths
1
Lot Size
0.47 Acres
Year Built
2006
MLS® Number
PANH2010560
Status
Active
Property Tax
$11,847.36
HOA/Condo/Coop Fees
N/A
Sq Ft Source
Estimated
Friends & Family
React
Comment
Invite
No Comments Yet
Did you know? You can invite friends and family to your search. They can join your search, rate and discuss listings with you.
Recent Activity
a month ago
Status changed to Active
a month ago
Listing updated with changes from the MLS®
a month ago
Listing first seen on site
General Features
Acres
0.47
Attached Garage
Yes
Foundation
Other
Garage
Yes
Garage Spaces
2
Levels
Two
Parking
GarageDrivewayAttached
Parking Spaces
2
Property Sub Type
Single Family Residence
Sewer
Public Sewer
Special Circumstances
Standard
SqFt Above
3307
SqFt Below
1320
SqFt Total
4627
Style
Other
Water Source
Public
Zoning
RES
Interior Features
Appliances
Gas Water Heater
Basement
FinishedFull
Cooling
Central AirElectric
Flooring
HardwoodVinylCarpet
Heating
Natural GasForced Air
Laundry Features
Laundry Room
Main Level Bedrooms
1
Bedroom 2
Bedroom 3
Bedroom 4
Bedroom 5
Level - Main
Breakfast Room
Level - Main
Dining Room
Level - Main
Family Room
Level - Main
Foyer
Level - Main
Full Bath
Half Bath
Level - Main
Kitchen
Level - Main
Laundry
Level - Main
Living Room
Level - Main
Other
Primary Bathroom
Primary Bedroom
Recreation Room
Sun/Florida Room
Level - Main
Save
Ask
Tour
Hide
Share
Exterior Features
Construction Details
Vinyl Siding
Pool Features
None
Roof
AsphaltFiberglass
Community Features
MLS Area
Forks Twp (12411)
School District
EASTON AREA
Schools
School District
EASTON AREA
Elementary School
Unknown
Middle School
Unknown
High School
Unknown
Listing courtesy of Coldwell Banker Hearthside - Bethlehem



Did you know? You can invite friends and family to your search. They can join your search, rate and discuss listings with you.