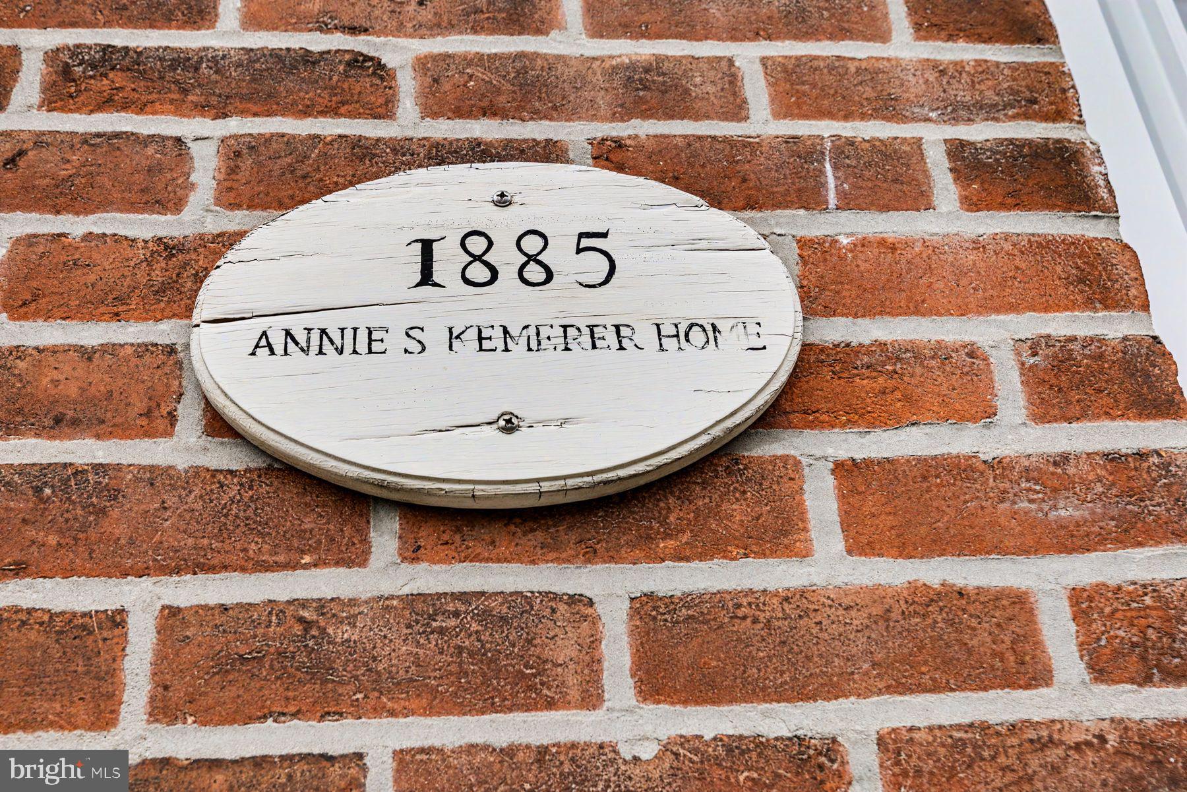
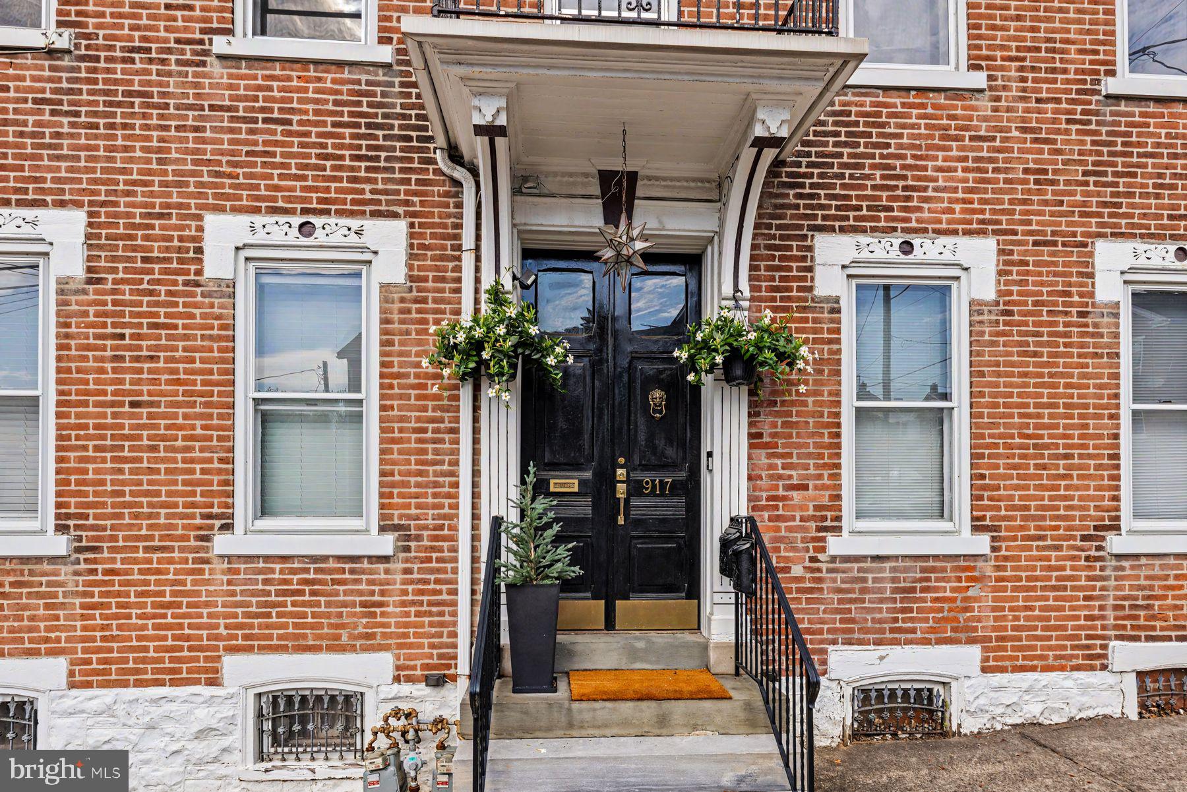
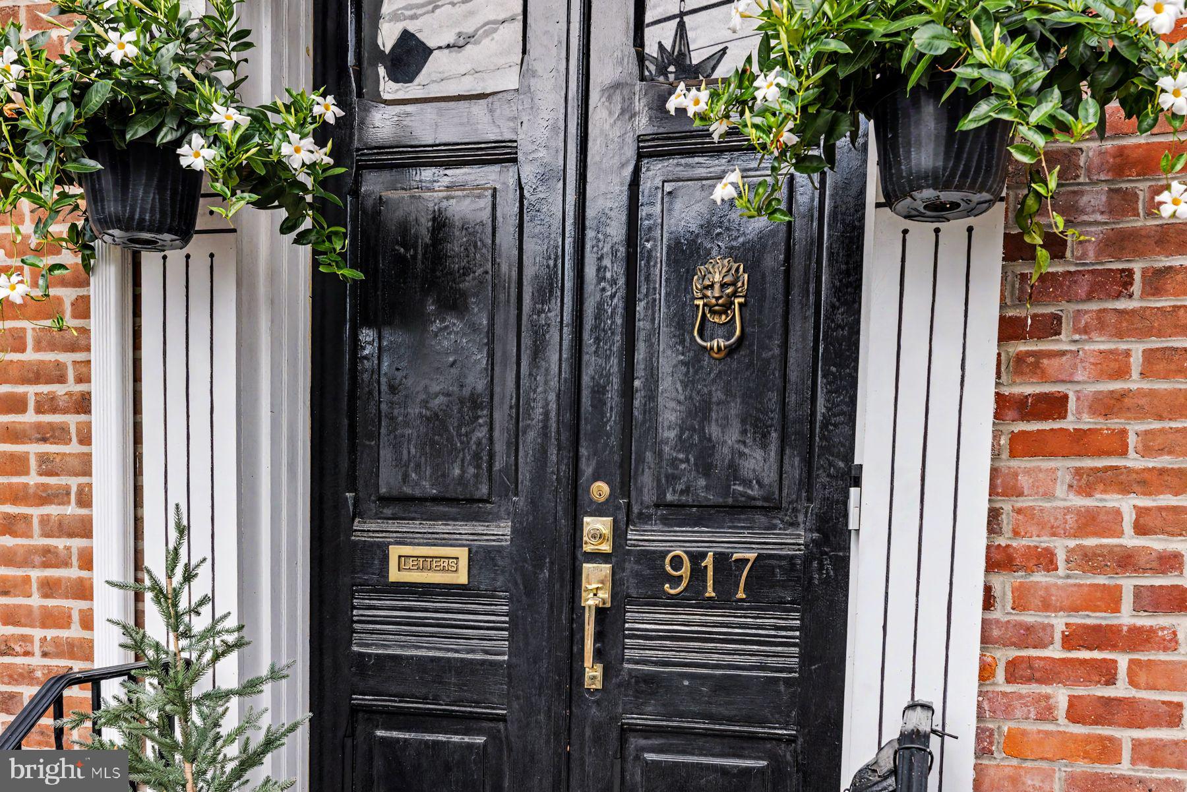
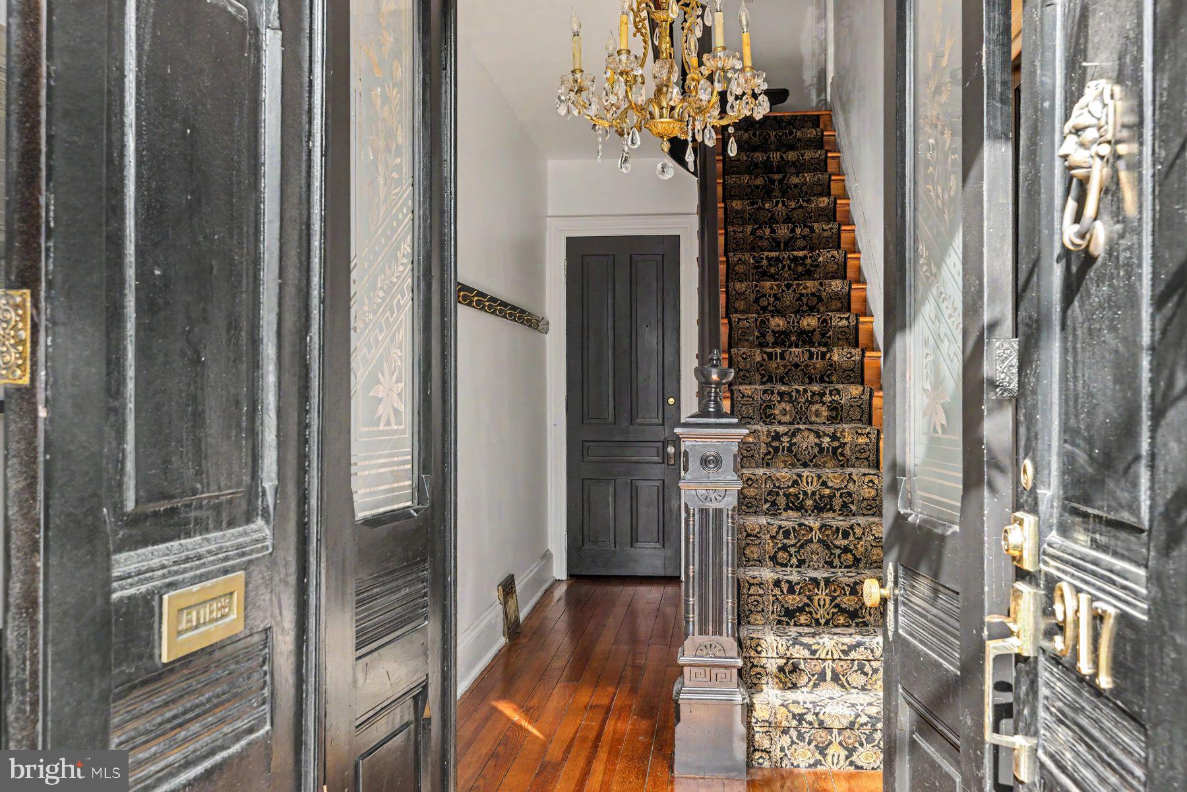
Behind the handsome brick facade of the c.1885 Annie S. Kemerer House is 3,426 SF of charmingly chic living space, an extraordinarily deep yard, multiple porches and a detached three-car garage, all in an established in-town setting just blocks from Downtown Bethlehem. A familiar presence along Main Street, though not listed on the Historic Registry, the house retains the proportions and character of its late-19th century Victorian origins. Tall windows, high ceilings and generously scaled rooms unfold across three floors, offering tremendous flexibility for a buyer with imagination. The home is presently configured into multiple living areas, but its size and underlying residential character suggest exciting possibilities for creating a distinctive single residence. The first floor stretches deep into the property, opening to both a covered porch and a wonderful screened porch overlooking the backyard. Upstairs, large rooms and additional living spaces continue across the second and third floors, providing abundant room for bedrooms, offices, studios, guest accommodations or whatever arrangement suits the next owner. The deep parcel creates an unusually generous lawn and garden setting that feels remarkably removed from the city just beyond it. Mature plantings, established beds and pathways connect the house, porches and rear of the property, creating the feeling of a private urban garden. It is an unexpected amount of outdoor space for an in-town home. Completing the property is a detached 3-car garage with convenient rear access and 4-car driveway parking, along with approximately 1,150 square feet of basement space for mechanicals and storage. For the buyer drawn to older homes, this is an opportunity to work with something authentic rather than recreate it: substantial brick construction, wonderful scale, flexible rooms and a property that has evolved over a century and a half. Reimagine it as one expansive residence, explore a combination of private and supplemental living space, or simply appreciate the possibilities inherent in its current arrangement. This is a house with history, presence and, perhaps most importantly, room for another chapter.
Save
Ask
Tour
Hide
Share
Listing Snapshot
Price
$885,000
Days On Site
25 Days
Bedrooms
4
Inside Area (SqFt)
3,426 sqft
Total Baths
5
Full Baths
4
Partial Baths
1
Lot Size
0.19 Acres
Year Built
1885
MLS® Number
PANH2010568
Status
Active Under Contract
Property Tax
$7,161.17
HOA/Condo/Coop Fees
N/A
Sq Ft Source
Estimated
Friends & Family
React
Invite
Recent Activity
yesterday
Status changed to Active Under Contract
yesterday
Listing updated with changes from the MLS®
4 weeks ago
Listing first seen on site
General Features
Acres
0.19
Cross Street
W. Ettwein St.
Direction Faces
East
Foundation
StoneBrick/Mortar
Garage
Yes
Garage Spaces
3
Levels
Three Or More
Number Of Stories
3
Parking
Garage Door OpenerGarageDrivewayDetached
Parking Spaces
7
Property Sub Type
Single Family Residence
Sewer
Septic Tank
Special Circumstances
Standard
SqFt Above
3426
SqFt Total
4576
Style
Victorian
Utilities
Cable AvailableNatural Gas AvailablePhone AvailableSewer AvailableWater AvailableElectricity Available
Water Source
Public
Zoning
RT
Interior Features
Appliances
RangeOvenElectric RangeElectric OvenGas Water HeaterWasherBuilt-In RangeDishwasherDryerExhaust FanRange HoodRefrigeratorWasher/Dryer StackedWater Heater
Basement
FullUnfinished
Cooling
Central AirHeat PumpCeiling Fan(s)Multi UnitsZonedDuctlessElectric
Electric
Circuit Breakers200+ Amp Service
Fireplace
Yes
Fireplace Features
Gas
Fireplaces
1
Flooring
HardwoodCarpetWoodCeramic TileVinyl
Furnished
Unfurnished
Heating
Exhaust FanNatural GasForced AirZonedHeat Pump
Interior
Eat-in KitchenCeiling Fan(s)Recessed LightingHigh CeilingsBeamed CeilingsBuilt-in Features