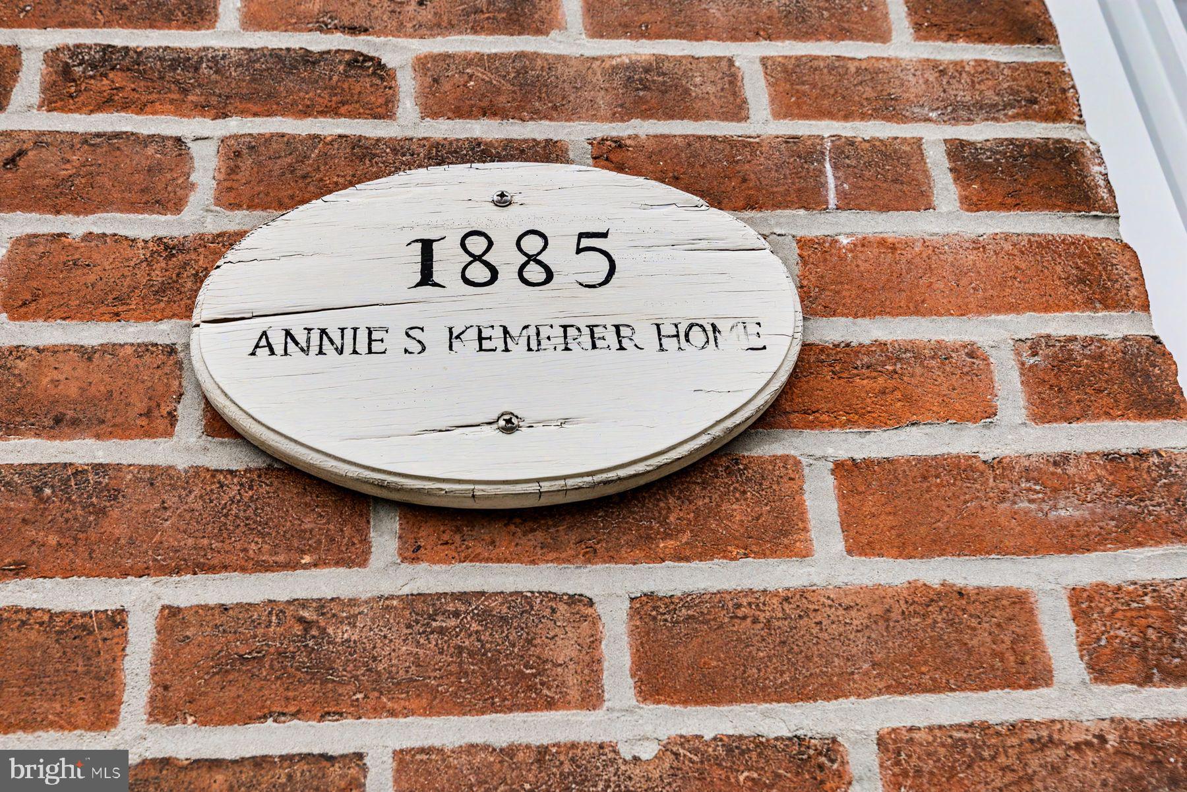
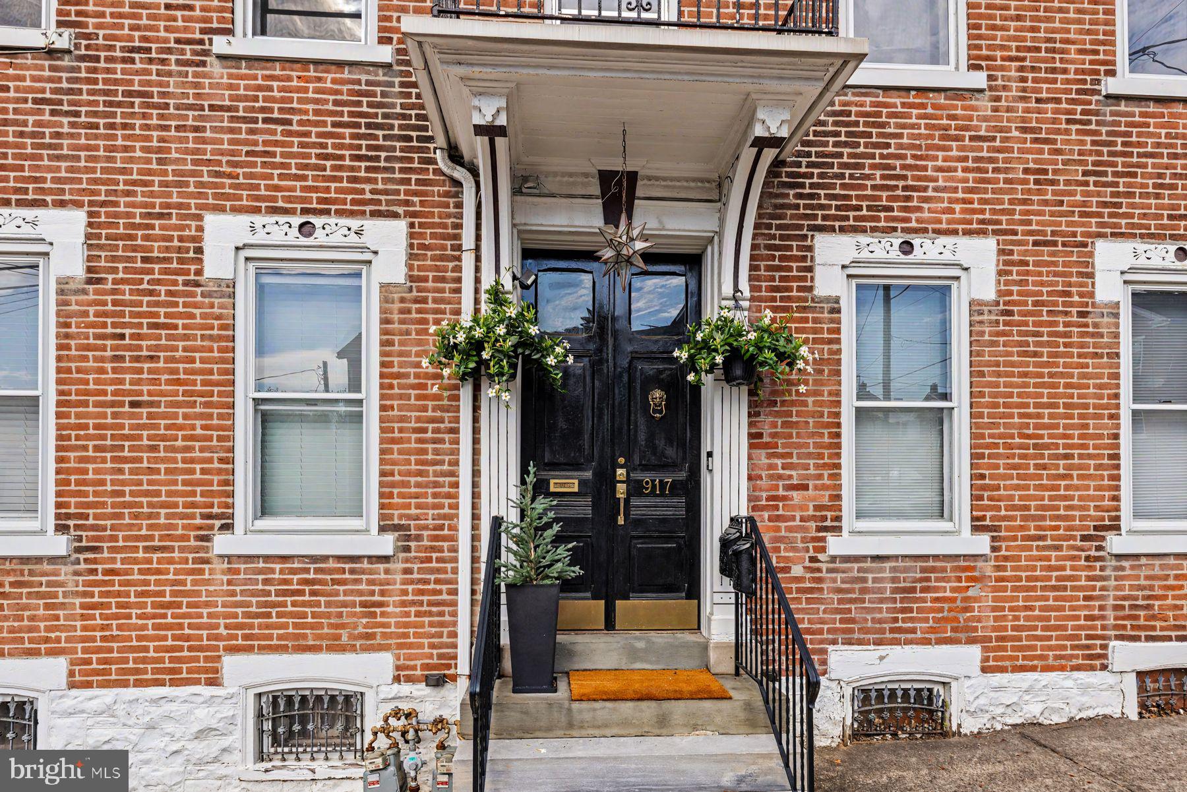
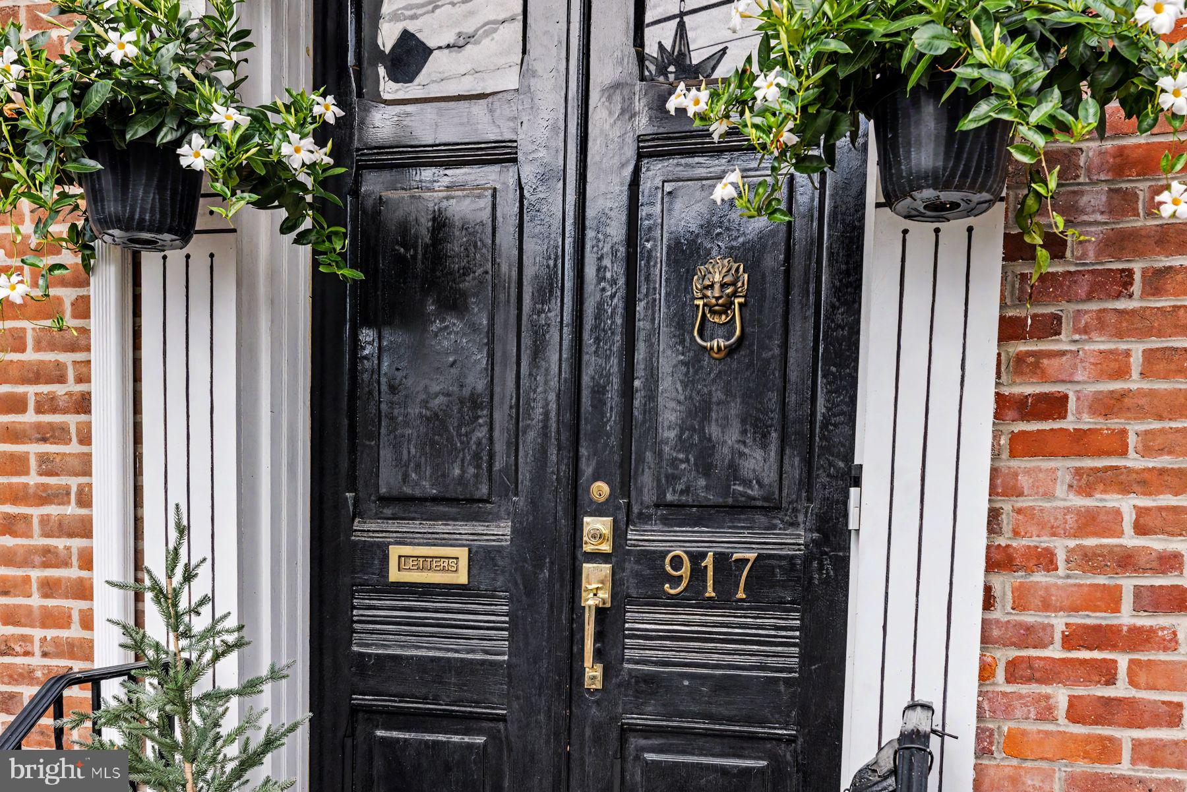
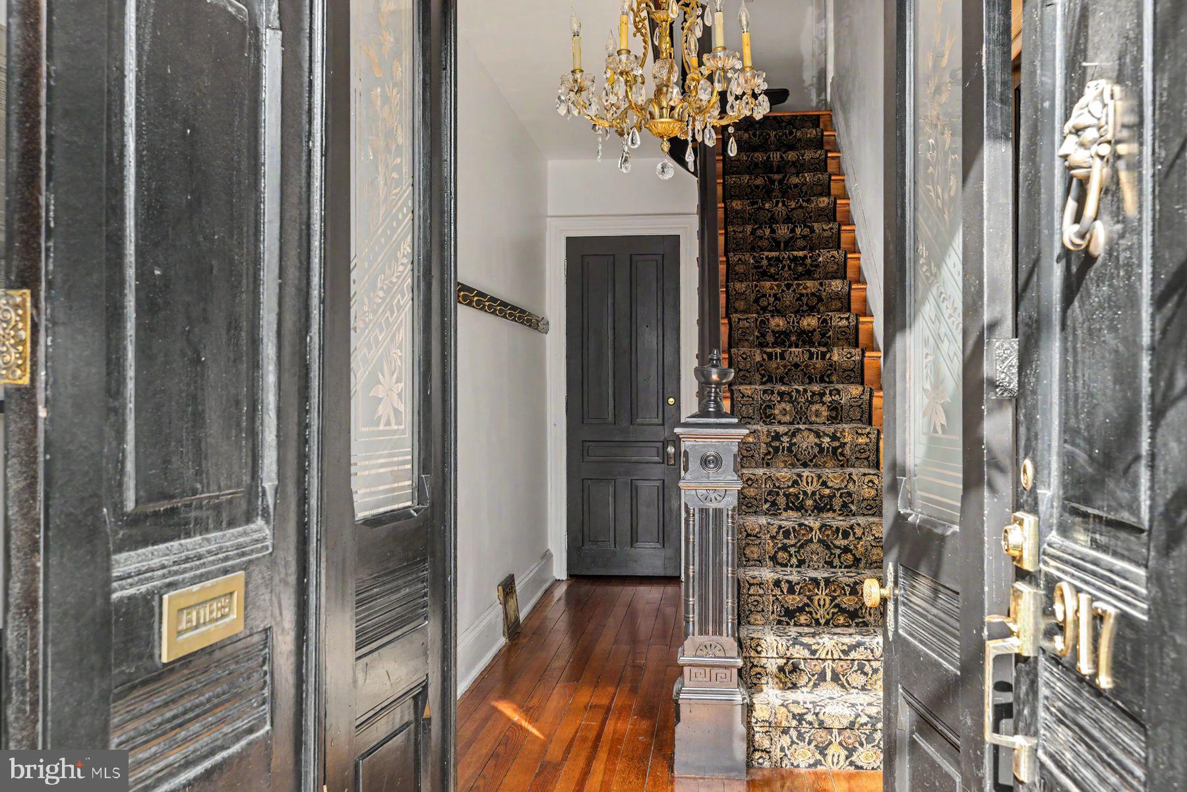
An uncommon opportunity in the heart of Bethlehem, 917 Main Street offers the scale, character and flexibility rarely found in a residential investment property this close to the city’s historic core. Dating to approximately 1885 and familiar to many who know this stretch of Main Street, the substantial brick residence encompasses approximately 3,499 square feet above grade and is currently arranged as four separate living units. The existing configuration provides a variety of layouts across three levels, including multiple kitchens and baths, generously proportioned rooms and individual living spaces that retain the character of the original home. High ceilings, tall windows, substantial room sizes and period architectural details speak to the building’s late-19th-century origins, while its long history of adaptation illustrates just how versatile the property can be. What truly distinguishes 917 Main Street is what lies beyond the building itself. The unusually deep lot opens to a surprisingly expansive and private rear lawn — an unexpected oasis in this in-town setting. A covered porch and large screened porch extend the living space outdoors, while mature plantings and established landscaping create an appealing garden environment for residents.
At the far end of the property, a detached three-car garage with rear access adds an especially valuable amenity. Additional basement space provides approximately 582 square feet for storage and mechanicals, with painted masonry walls, distinctive arched openings and direct utility value. For the investor, the property presents an intriguing combination: substantial square footage, multiple existing living areas, outdoor space, garage parking and a highly convenient Bethlehem location. Its configuration also offers an opportunity for a future owner to evaluate improvements, repositioning or alternative use according to their investment objectives. A property with this much space — inside and out — is difficult to replicate in an established city neighborhood. 917 Main Street is not simply a multi-unit building; it is a distinctive piece of Bethlehem’s residential fabric with remarkable potential for its next chapter.
Save
Ask
Tour
Hide
Share
Listing Snapshot
Price
$885,000
Days On Site
4 Days
Bedrooms
4
Inside Area (SqFt)
3,426 sqft
Total Baths
N/A
Full Baths
N/A
Partial Baths
N/A
Lot Size
0.19 Acres
Year Built
1885
MLS® Number
PANH2010570
Status
Active
Property Tax
$7,161.17
HOA/Condo/Coop Fees
N/A
Sq Ft Source
Estimated
Friends & Family
React
Invite
Recent Activity
5 days ago
Listing first seen on site
5 days ago
Listing updated with changes from the MLS®
General Features
Acres
0.19
Cross Street
W. Ettwein St.
Foundation
StoneSlab
Garage
Yes
Garage Spaces
3
Number Of Stories
3
Parking
Garage Door OpenerOn StreetPavedGarageDrivewayDetached
Parking Spaces
7
Property Sub Type
Quadruplex
Sewer
Public Sewer
Special Circumstances
Standard
SqFt Above
3426
SqFt Total
4576
Style
Victorian
Utilities
Cable AvailableNatural Gas AvailablePhone AvailableSewer AvailableWater AvailableElectricity Available
Water Source
Public
Zoning
RT
Interior Features
Appliances
RangeDouble OvenOvenElectric RangeElectric OvenGas Water HeaterBuilt-In RangeDishwasherDryerWasherWasher/Dryer StackedMicrowaveRange HoodRefrigeratorWater Heater
Basement
FullUnfinished
Cooling
Central AirHeat PumpCeiling Fan(s)ZonedDuctlessElectric