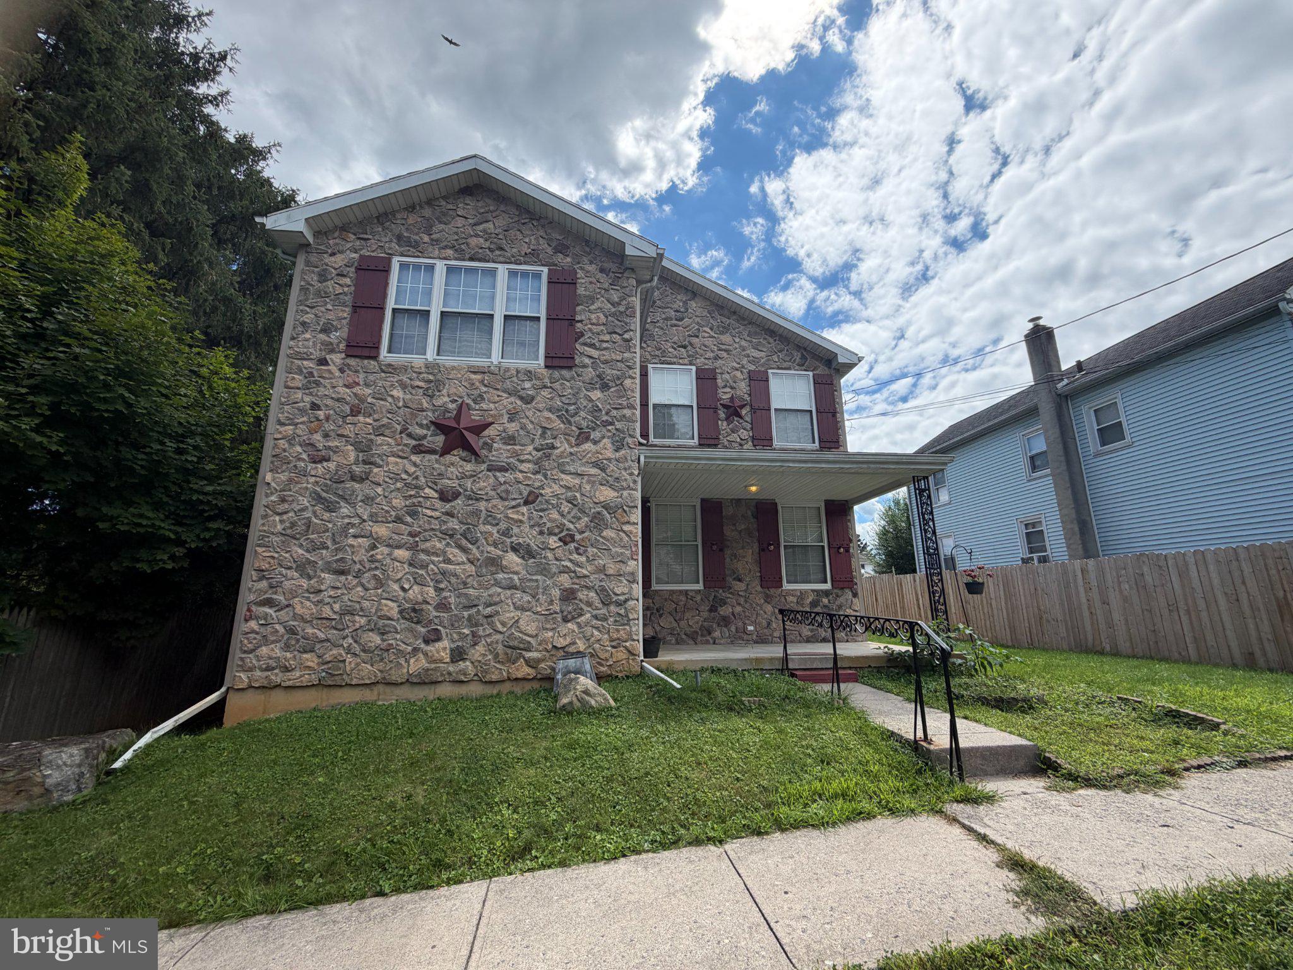
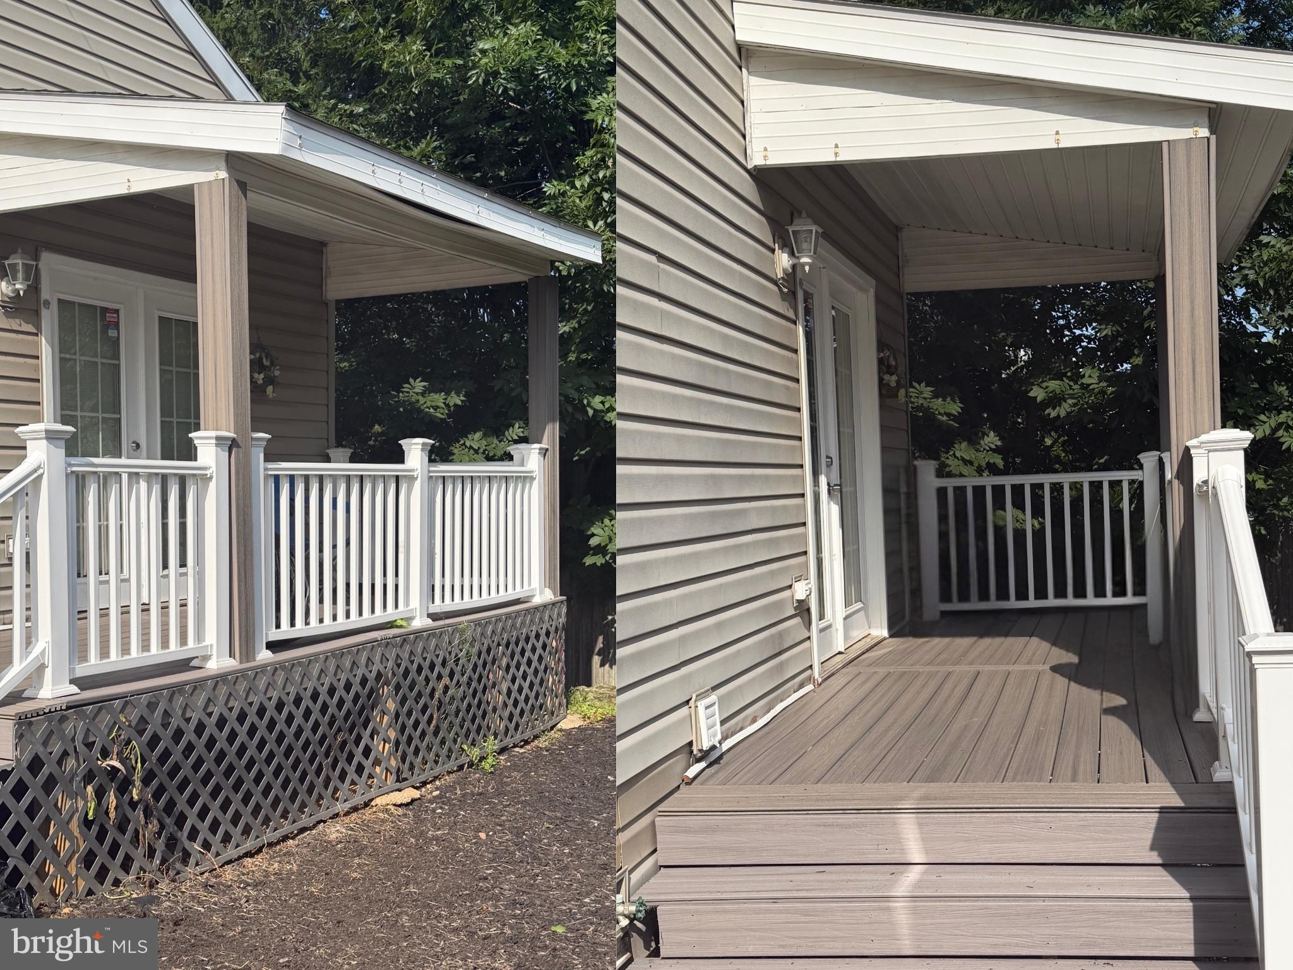
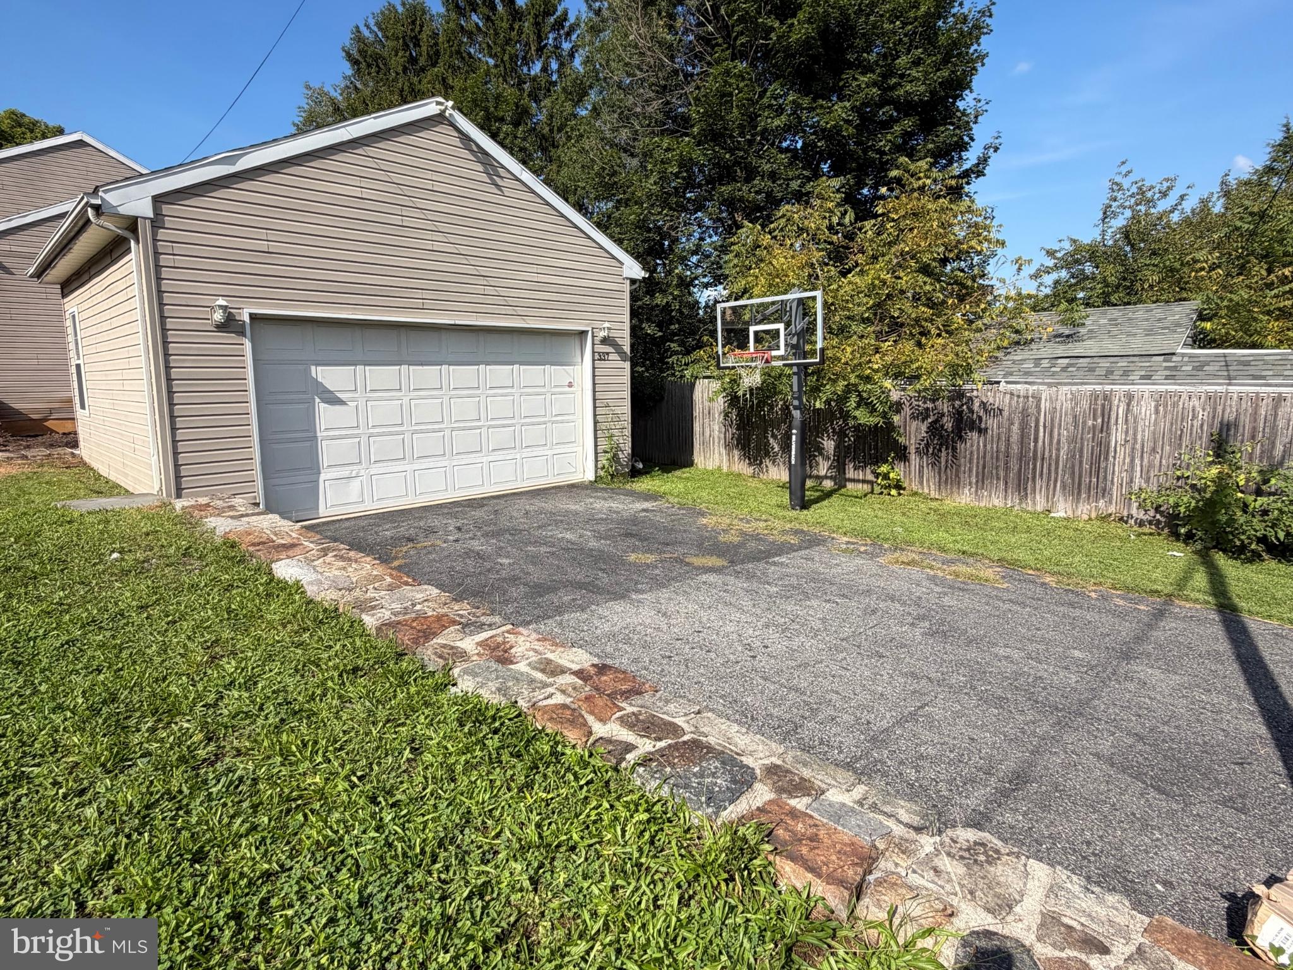
Available September 15th! This updated, spacious single-family home offers 5 private rooms, 4 bathrooms (2 full, 2 half), and generous flexible living space just minutes from vibrant downtown Easton and major highways. The main level features high ceilings, a large living room, formal dining room, and primary bedroom with a full ensuite bathroom featuring an extra-large walk-in shower with 3 shower heads and a bench! The eat-in kitchen boasts stainless steel appliances, beautiful wood cabinetry, a built-in desk, and pantry. A washer and dryer are also conveniently located on the main level. Upstairs, you’ll find two generously sized bedrooms and a full bathroom with a tub/shower combination. The finished lower level includes two additional private rooms, additional large living area, half bath, and ample storage. Vinyl flooring throughout the home, recessed lighting, and stainless steel appliances are among the home's current features and updates. Enjoy easy access to major highways and commuting routes to NJ and NY, while being just minutes from downtown Easton, shops, restaurants, and more. Schedule your showing today! The home is currently tenant occupied through September 10th, but showings are being accepted with 24-hour notice. Additional photos will be uploaded once the current tenant has moved out. No pets. Tenants are responsible for all utilities. Garage available for an additional $100/month. First month's rent and security deposit are due at lease signing.
Save
Ask
Tour
Hide
Share
Listing Snapshot
Price
$2,900
Days On Site
15 Days
Bedrooms
3
Inside Area (SqFt)
1,770 sqft
Total Baths
3
Full Baths
1
Partial Baths
2
Lot Size
0.14 Acres
Year Built
2007
MLS® Number
PANH2010600
Status
Active
Property Tax
N/A
HOA/Condo/Coop Fees
N/A
Sq Ft Source
Assessor
Friends & Family
React
Invite
Recent Activity
2 weeks ago
Listing updated with changes from the MLS®
2 weeks ago
Listing first seen on site
General Features
Acres
0.14
Available on
2026-09-15
Cross Street
Diamond
Foundation
Concrete Perimeter
Garage
Yes
Garage Spaces
2
Levels
Two
Parking
On StreetGarageCoveredDetached
Parking Spaces
2
Pets
No
Property Sub Type
Single Family Residence
Sewer
Public Sewer
SqFt Above
1770
SqFt Total
1770
Style
Colonial
Utilities
Cable Available
Water Source
Public
Zoning
RMD
Interior Features
Appliances
OvenElectric RangeElectric OvenElectric Water HeaterCooktopDishwasherDryerRefrigeratorStainless Steel Appliance(s)WasherMicrowave
Basement
FinishedWalk-Out Access
Cooling
Central AirCeiling Fan(s)Electric
Flooring
OtherVinyl
Heating
ElectricHeat Pump
Interior
Ceiling Fan(s)PantryRecessed Lighting
Laundry Features
Main Level
Main Level Bedrooms
1
Bathroom 1
Level - Main
Bathroom 2
Bedroom 1
Level - Main
Bedroom 2
Bedroom 3
Bedroom 4
Bedroom 5
Dining Room
Level - Main
Half Bath
Kitchen
Level - Main
Living Room
Level - Main
Recreation Room
Save
Ask
Tour
Hide
Share
Exterior Features
Construction Details
Vinyl SidingStone
Patio And Porch
Deck
Pool Features
None
Community Features
MLS Area
Easton City (12410)
School District
EASTON AREA
Schools
School District
EASTON AREA
Elementary School
ADA B CHESTON
Middle School
EASTON AREA
High School
EASTON AREA
Listing courtesy of BHHS Fox & Roach - Center Valley