PRE-SELLING our phase III! Perfect for any buyer wanting to move next year!
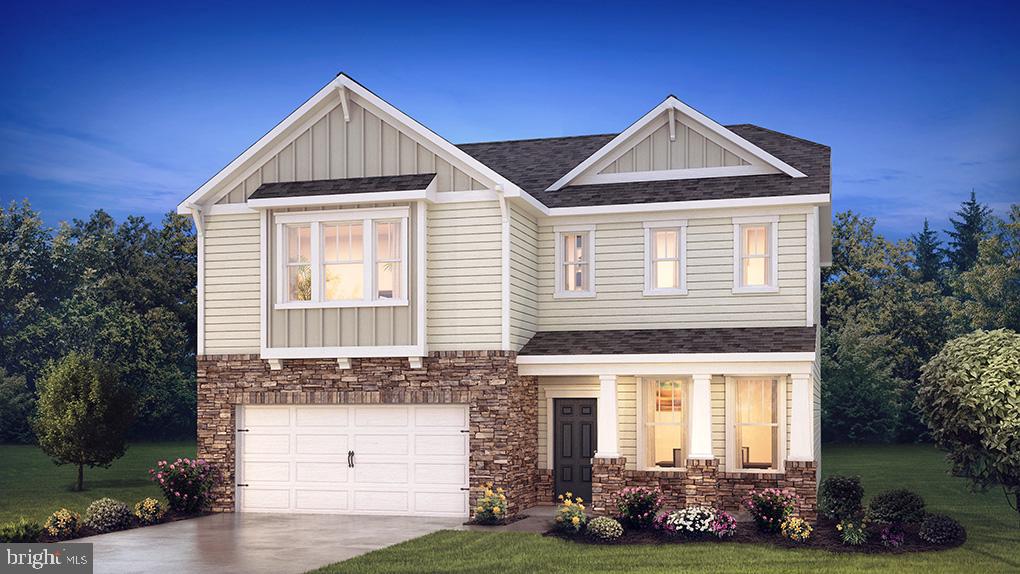
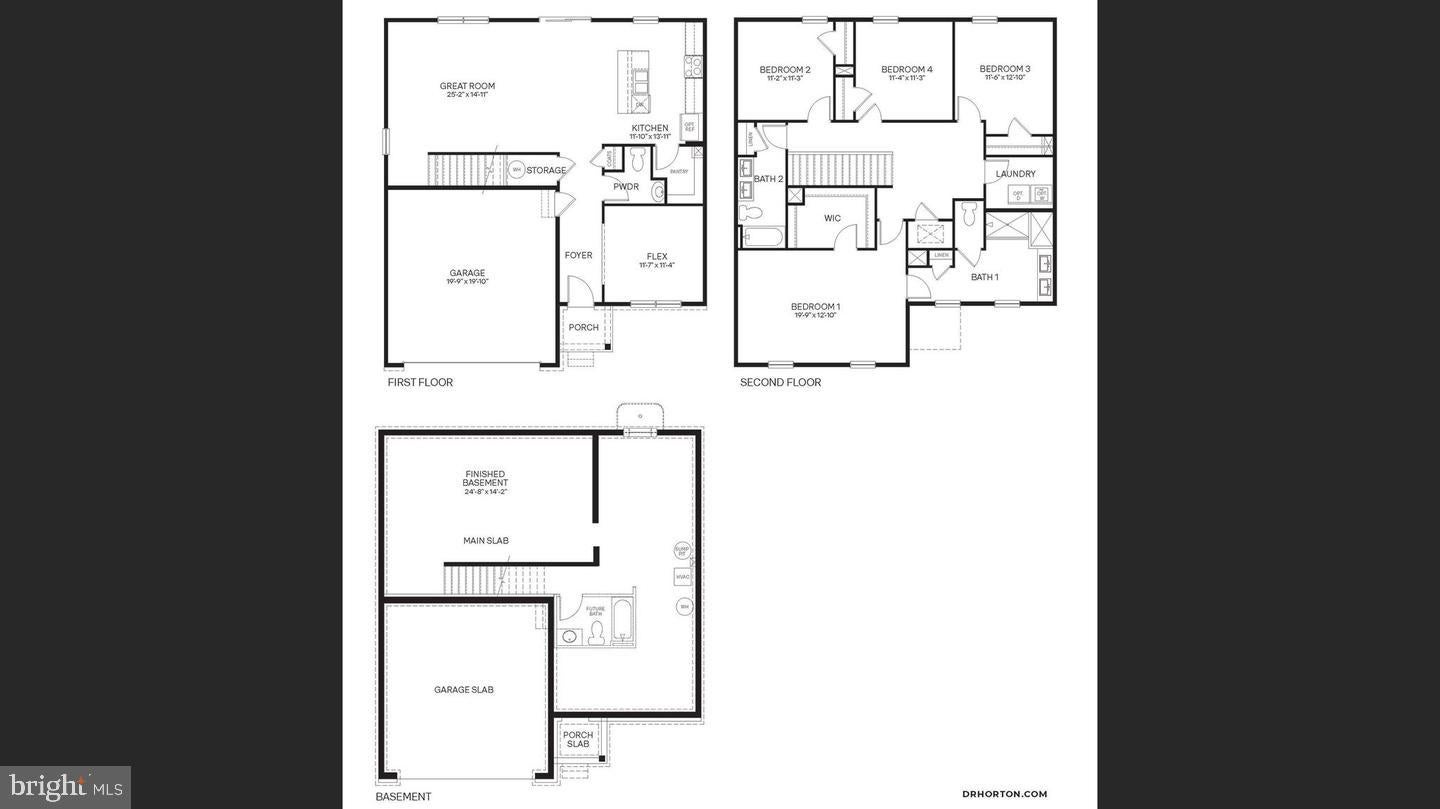
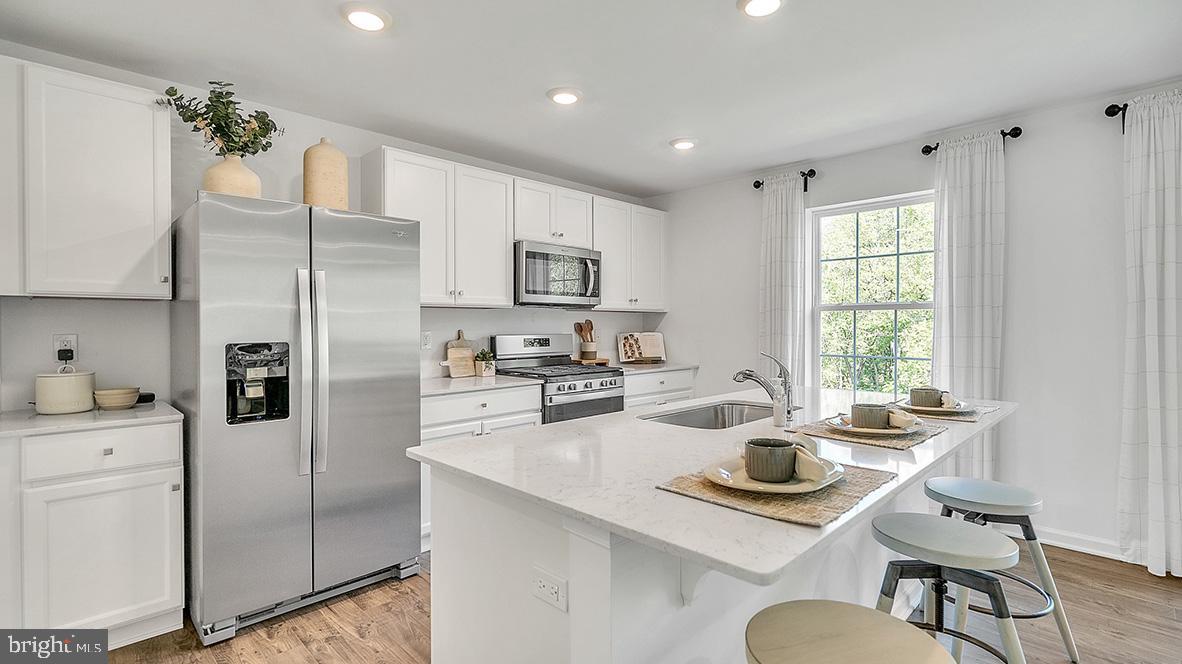
This Galen by D.R. Horton is a stunning new construction home plan featuring 2,351 square feet of living space, 4 bedrooms, 2.5 baths and a 2-car garage. The Galen is popular for a reason! Off the foyer is the flex room, use this space can be used as a dining room, home office or children’s play area! The kitchen featuring a large, modern island opens up to the dining area and great room, you will never have to miss a beat. Upstairs, the four bedrooms provide enough space for everyone, and the second-floor laundry room simplifies an everyday chore! For additional storage or space to entertain friends and family, use the partially (411 square feet) finished basement that will make the Galen feel like home!
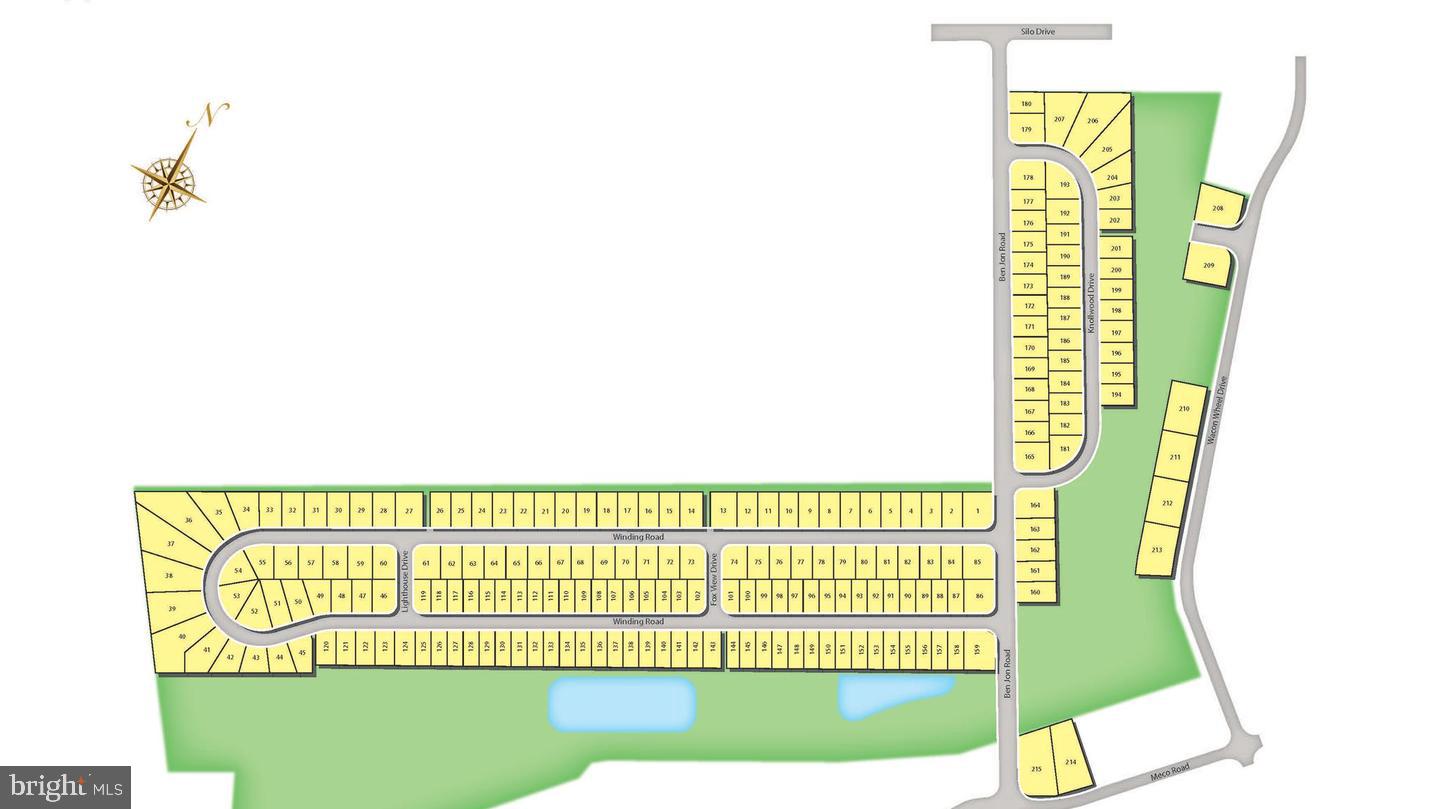
LAFAYETTE HILLS is the perfect match for commuters looking to own a New Construction Luxury Single-Family Home starting in the upper $500,000s in the Lehigh Valley thanks to being located off major roadways like I-33, I-22 and I-78 and just minutes from the New Jersey border!
Living at Lafayette Hills puts you in an ideal location for everything, offering the perfect balance for those who want to escape the daily hustle and bustle, but desire close proximity to major shopping malls, popular employers, nearby schools and Universities such as Lafayette College!
Save
Ask
Tour
Hide
Share
Listing Snapshot
Price
$608,490
Days On Site
33 Days
Bedrooms
4
Inside Area (SqFt)
2,762 sqft
Total Baths
3
Full Baths
2
Partial Baths
1
Lot Size
0.15 Acres
Year Built
2026
MLS® Number
PANH2010614
Status
Active
Property Tax
N/A
HOA/Condo/Coop Fees
$60 monthly
Sq Ft Source
Assessor
Friends & Family
React
Comment
Invite
No Comments Yet
Did you know? You can invite friends and family to your search. They can join your search, rate and discuss listings with you.
Recent Activity
a month ago
Listing first seen on site
a month ago
Listing updated with changes from the MLS®
General Features
Acres
0.15
Attached Garage
Yes
Cross Street
Meco Road
Foundation
Concrete Perimeter
Garage
Yes
Garage Spaces
2
Levels
Two
Number Of Stories
2
Parking
GarageDrivewayAttached
Parking Spaces
2
Pets
Cats OKDogs OKNumber LimitYes
Property Condition
New Construction
Property Sub Type
Single Family Residence
Security
Smoke Detector(s)Window Bars
Sewer
Public Sewer
Special Circumstances
Standard
SqFt Above
2351
SqFt Below
411
SqFt Total
3205
Style
A-FrameTraditional
Water Source
Public
Zoning
R12
Interior Features
Appliances
RangeGas Water HeaterBuilt-In RangeDishwasherDisposalStainless Steel Appliance(s)Water HeaterMicrowave



Did you know? You can invite friends and family to your search. They can join your search, rate and discuss listings with you.