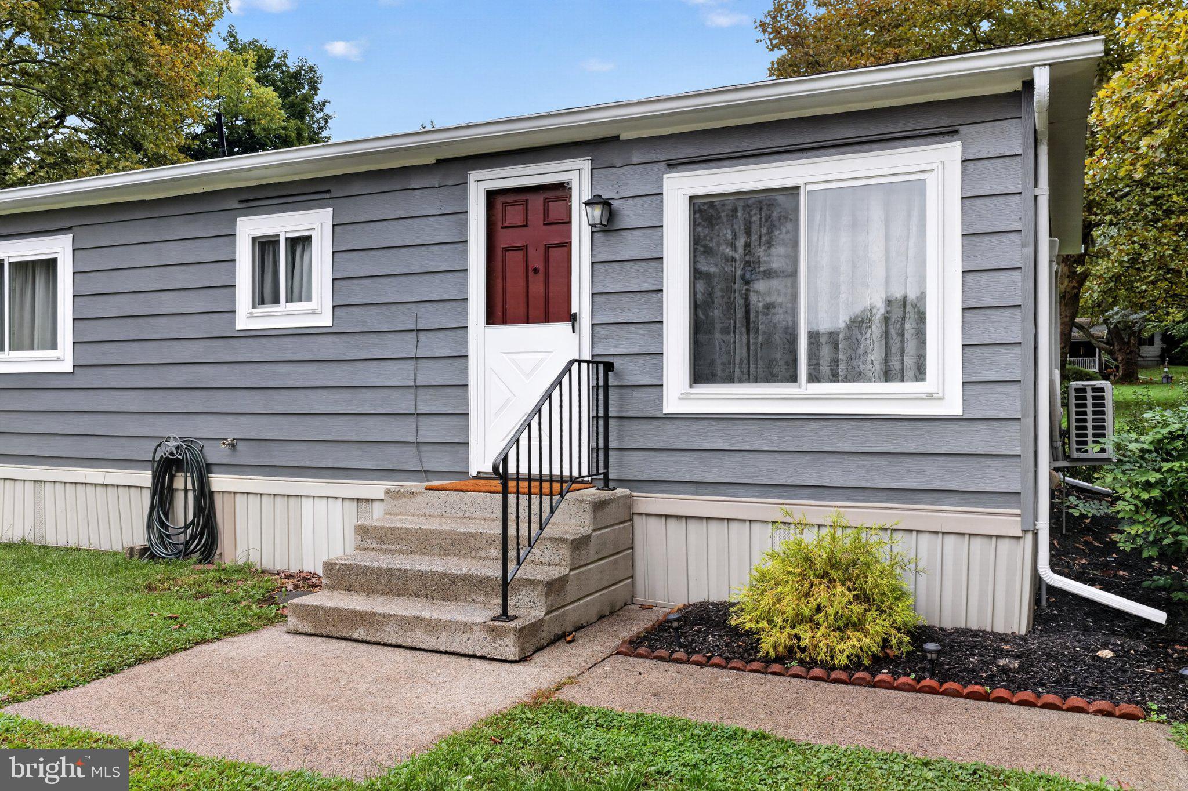
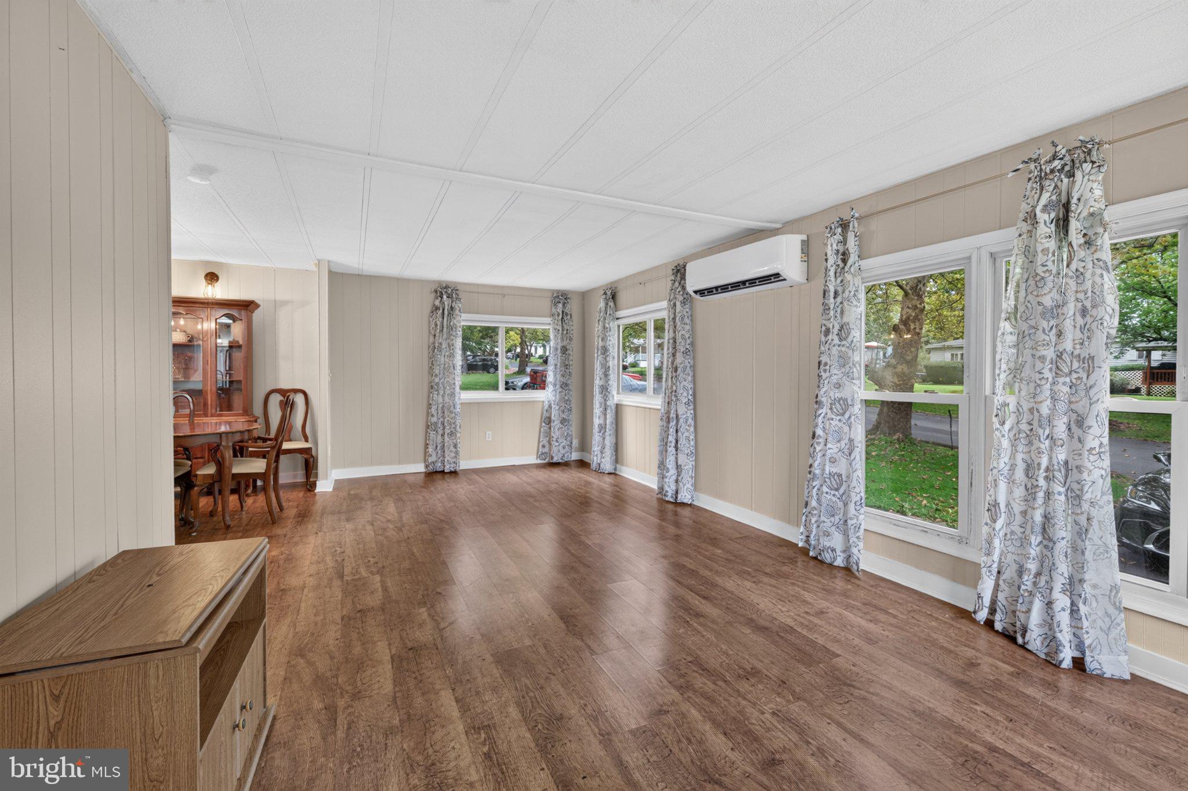
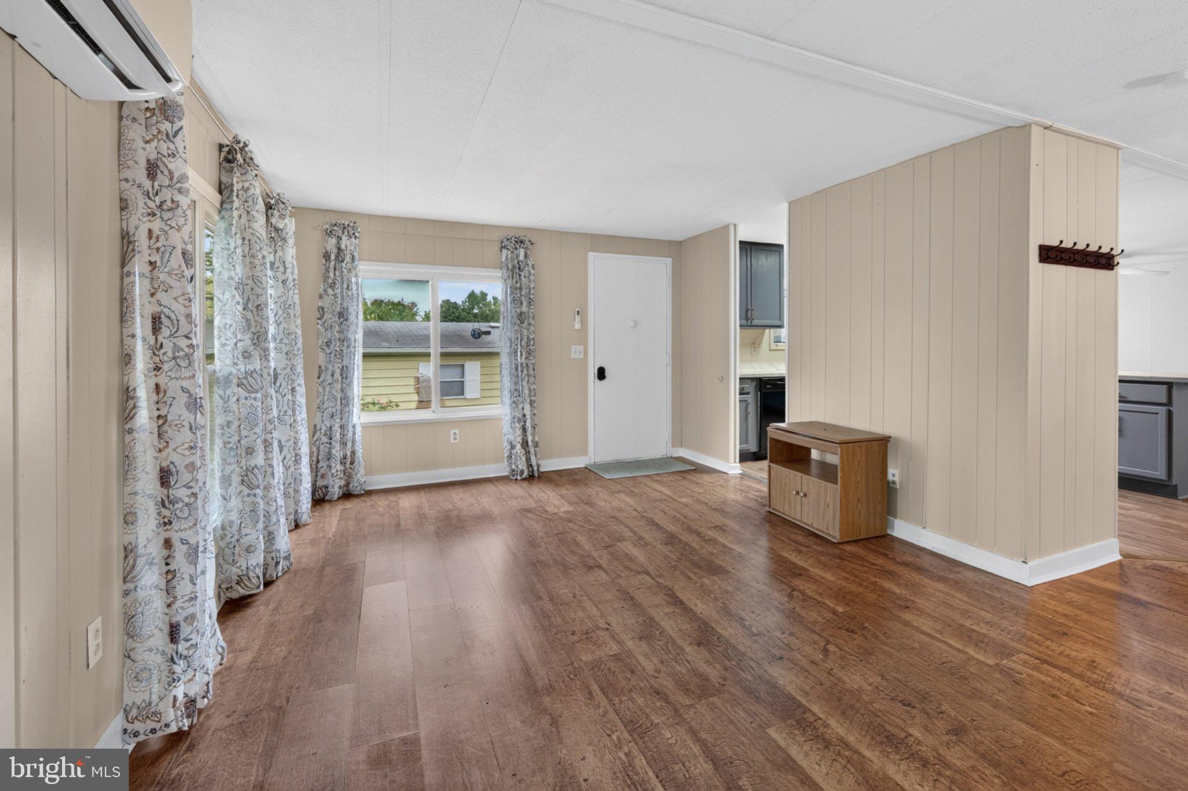
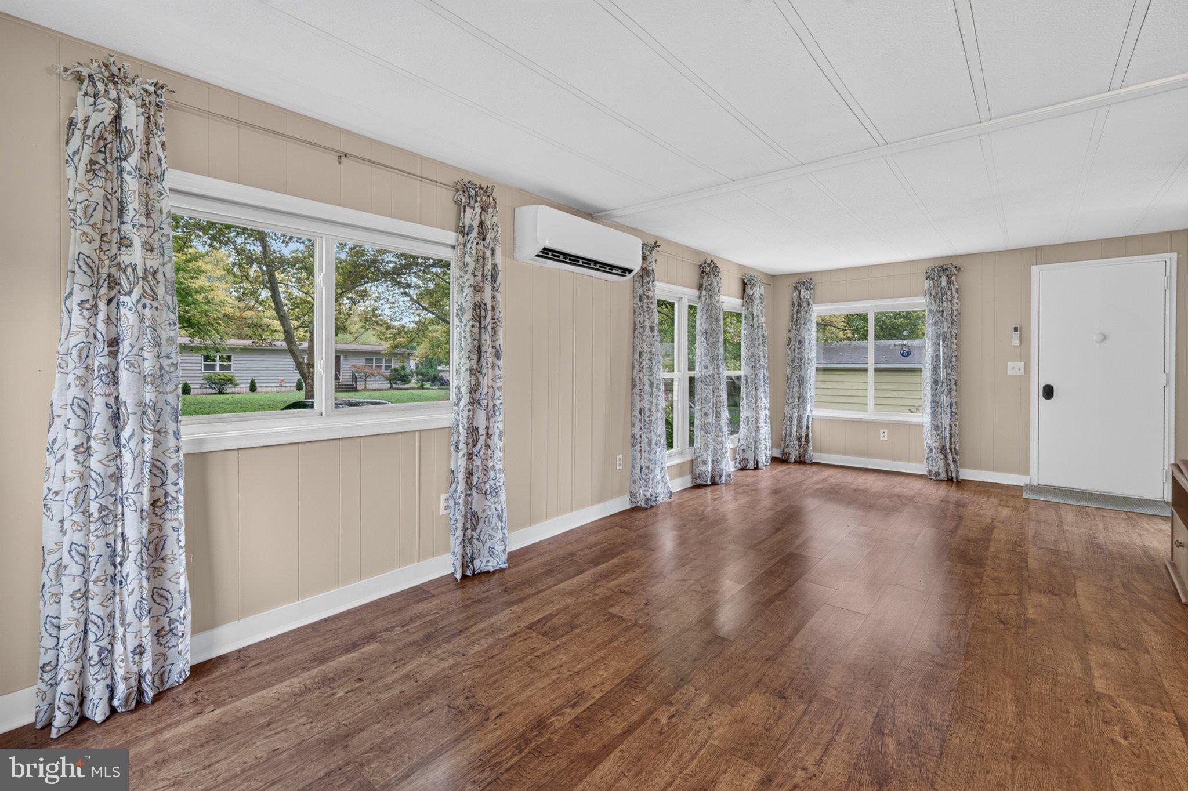
Welcome to 93 Hickory Hills Drive, where comfortable one-level living meets a relaxed community lifestyle in Moore Township. This spacious 3-bedroom, 2-full-bath ranch-style home offers an inviting layout designed for everyday comfort, easy entertaining and room to make the space your own. A bright living room with multiple windows creates a welcoming atmosphere, while the adjoining dining area flows naturally into the generously sized eat-in kitchen. Ample cabinetry, abundant workspace and a large center island provide plenty of room for everything from morning coffee to casual meals and gatherings with friends. The primary bedroom offers the privacy of its own full ensuite bath, while two additional bedrooms provide flexibility for guests, hobbies or a home office. A second full bathroom and laundry room completes the practical single-level floor plan. Newer-age windows and roof add to the home's appeal, along with a mini-split system believed to have been installed around 2024. Outside, a backyard shed provides additional storage. What really sets this home apart is the lifestyle just beyond the front door. Located within the Hickory Hills land-lease community, the home is positioned near the walking path with views toward the pond and community pool. Enjoy an evening stroll, relax by the water, or spend warm summer afternoons at the pool. The land lease includes access to the community amenities, as well as garbage, water and sewer, creating a convenient package of services and lifestyle features. If you've been searching for a 3-bedroom home in Moore Township with one-level living, generous interior space and community amenities close at hand, 93 Hickory Hills Drive deserves a look. It's an opportunity to enjoy comfortable surroundings, recreational amenities and a community lifestyle, all from a home with an easy, functional layout. *Property is located in a land-lease community. Community approval and applicable terms and conditions may apply. Buyers should independently verify current land-lease amount, inclusions and community requirements. Roof/window ages and approximate mini-split installation date should also be independently verified due to the property being sold as an estate.
Save
Ask
Tour
Hide
Share
Listing Snapshot
Price
$115,000
Days On Site
4 Days
Bedrooms
3
Inside Area (SqFt)
1,344 sqft
Total Baths
2
Full Baths
2
Partial Baths
N/A
Lot Size
N/A
Year Built
1974
MLS® Number
PANH2010646
Status
Active
Property Tax
$374.92
HOA/Condo/Coop Fees
N/A
Sq Ft Source
Estimated
Friends & Family
React
Comment
Invite
No Comments Yet
Did you know? You can invite friends and family to your search. They can join your search, rate and discuss listings with you.
Recent Activity
4 days ago
Status changed to Active
4 days ago
Listing updated with changes from the MLS®
5 days ago
Listing first seen on site
General Features
Foundation
None
Lease Amount
$974.0
Lease Amount Frequency
Monthly
Levels
One
Number Of Stories
1
Parking
Driveway
Parking Spaces
2
Property Sub Type
Manufactured Home
Sewer
Septic Tank
Special Circumstances
Standard
SqFt Above
1344
SqFt Total
1344
Style
Modular/Pre-FabricatedRanch/Rambler
Water Source
Public
Zoning
SR-SUBURBAN RESIDENTIAL
Interior Features
Appliances
Electric RangeElectric OvenElectric Water HeaterRefrigeratorWasher
Cooling
DuctlessElectric
Furnished
Unfurnished
Heating
ElectricForced Air
Main Level Bedrooms
3
Save
Ask
Tour
Hide
Share
Exterior Features
Construction Details
Vinyl Siding
Pool Features
Community
Community Features
Community Features
Pool
MLS Area
Moore Twp (12420)
School District
NORTHAMPTON AREA
Schools
School District
NORTHAMPTON AREA
Elementary School
Unknown
Middle School
Unknown
High School
Unknown
Listing courtesy of Keller Williams Real Estate - Bethlehem



Did you know? You can invite friends and family to your search. They can join your search, rate and discuss listings with you.