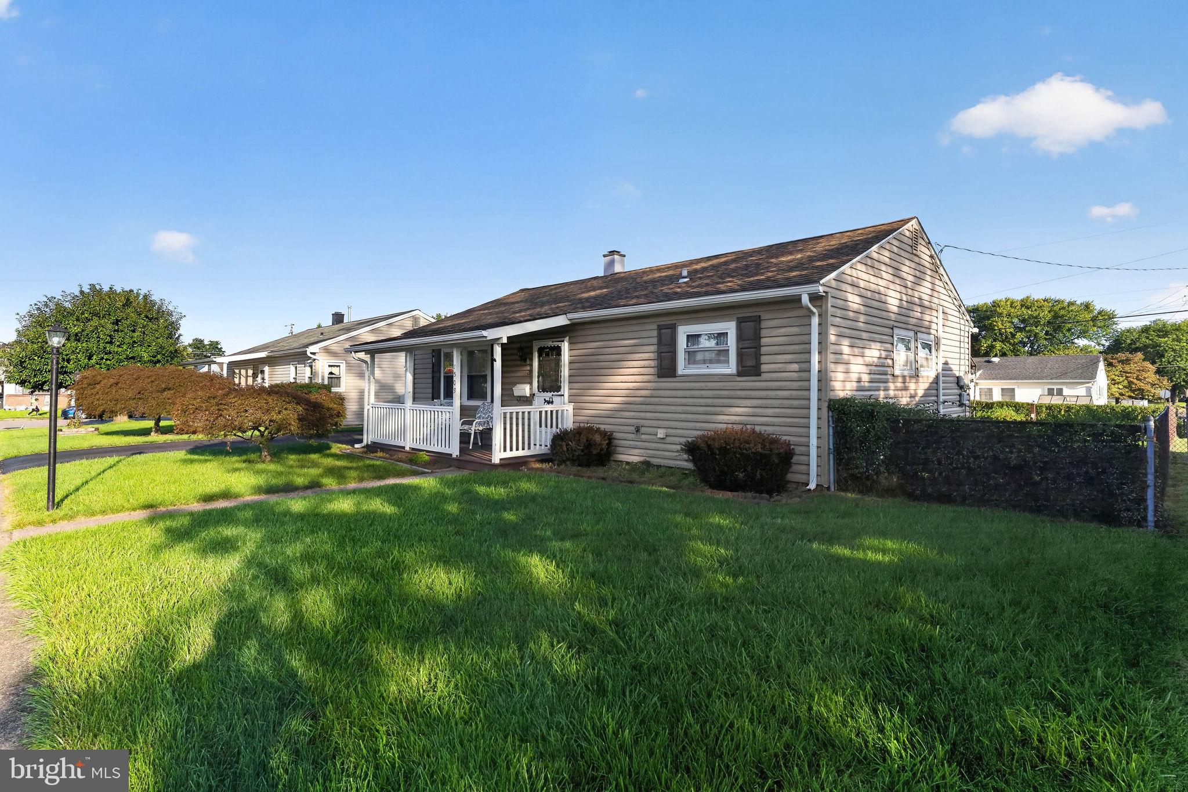
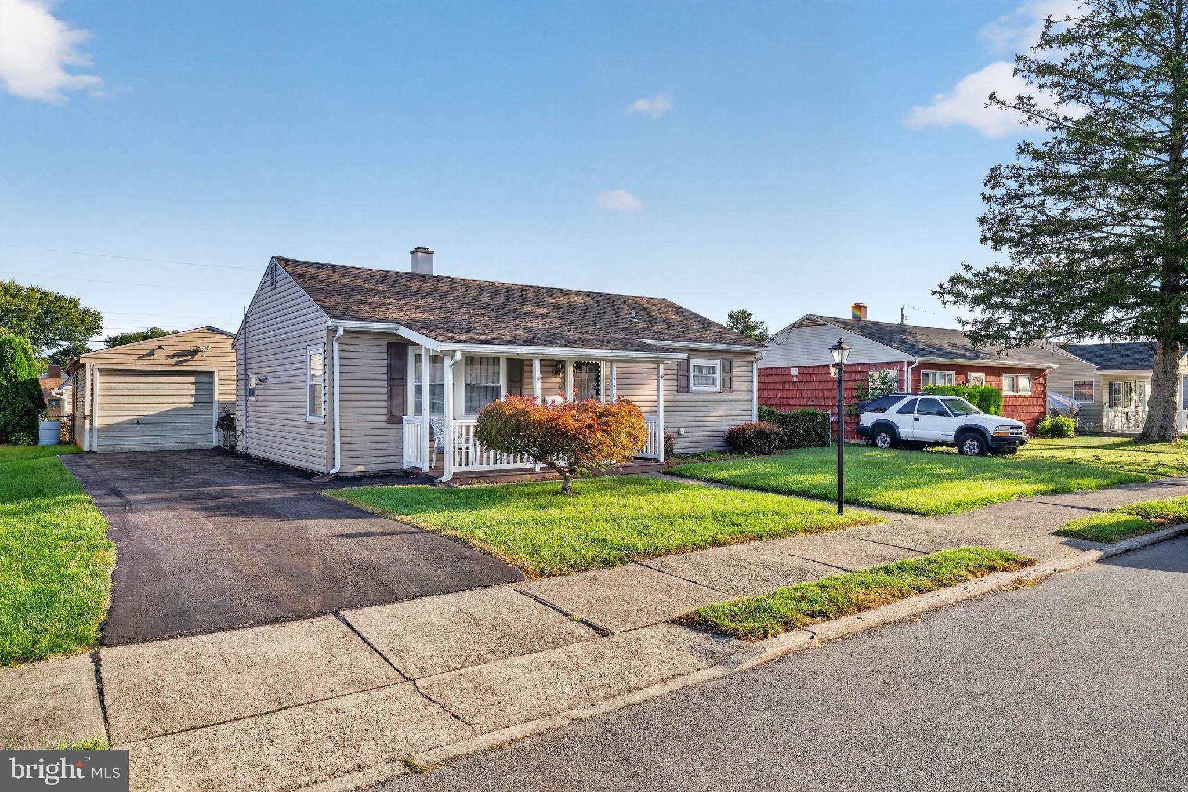
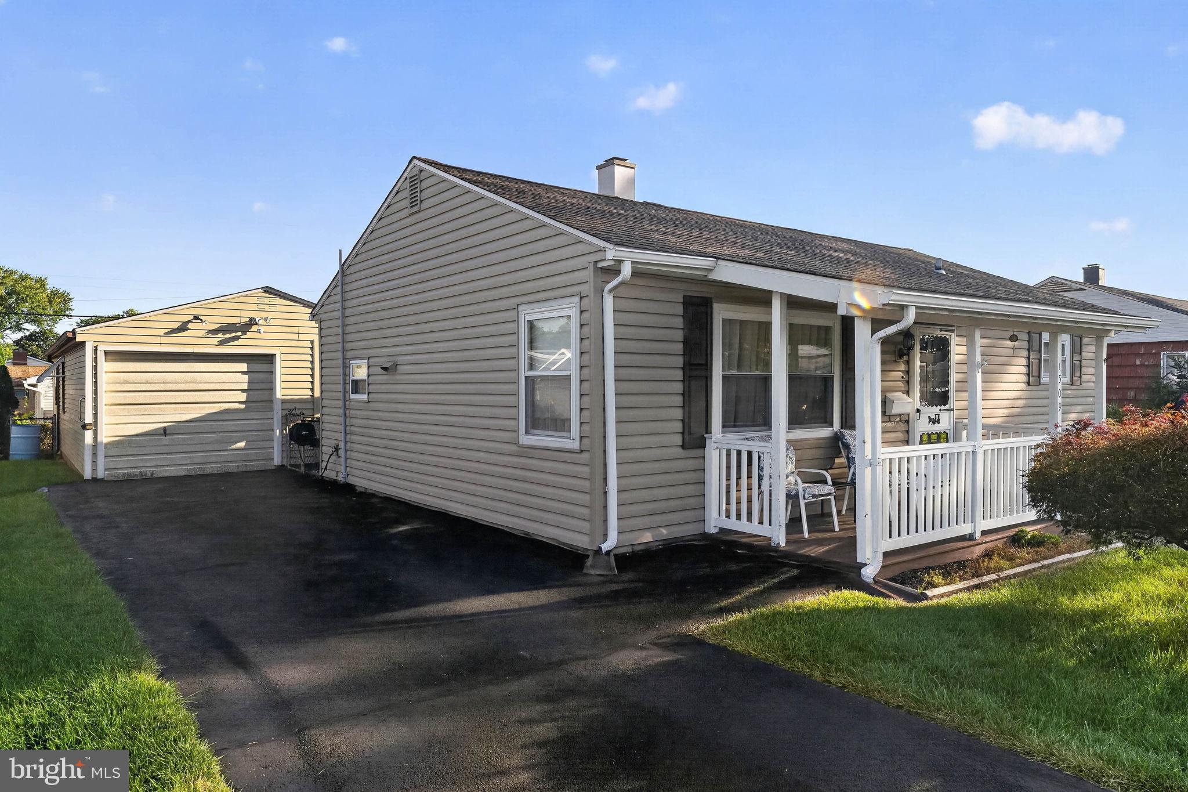
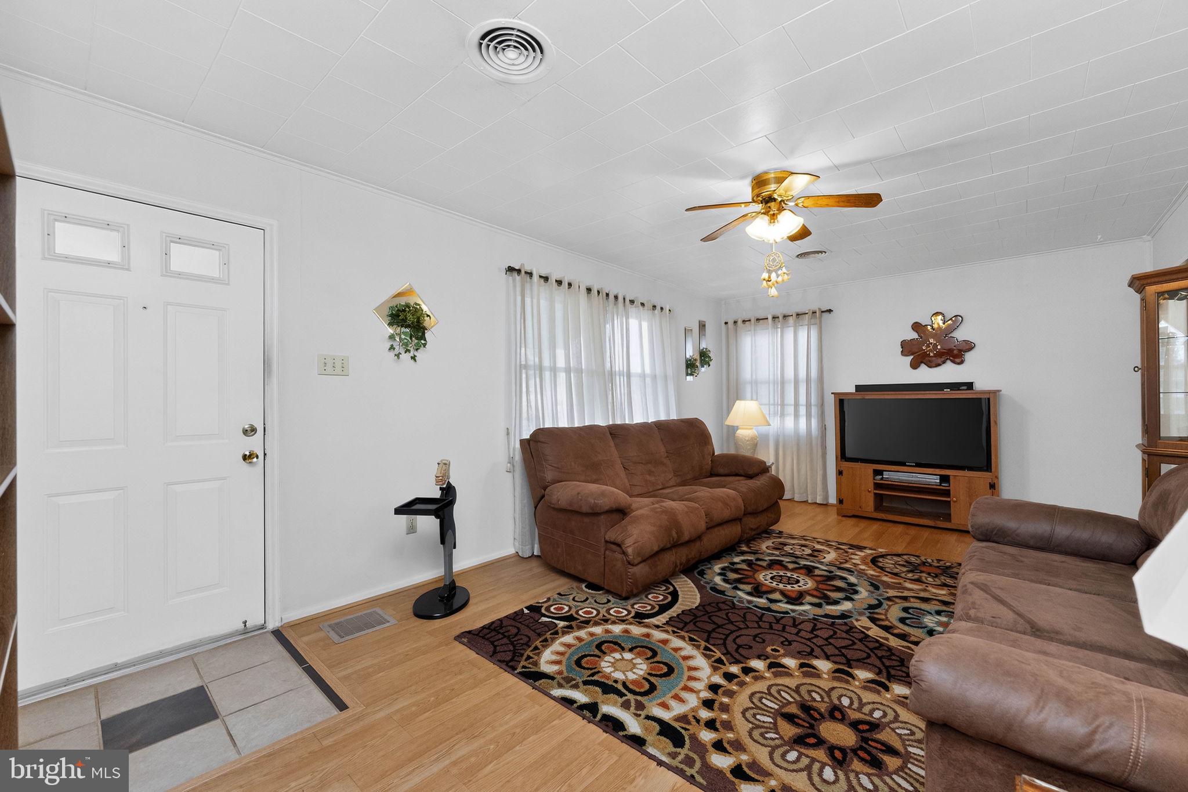
****Multiple Offers Received**** Please submit your clients Highest and Best offer by Tuesday 9/15 @3pm Pride of ownership is evident throughout this adorable two bedroom handicap accessible Ranch style home. The home has character and is set up with many bonus features like a full workshop area, front and back entertainment areas and detached garage. The home is conveniently located close to major access points. Inside, the entrance foyer leads to a bright and inviting living area featuring durable laminate flooring and a ceiling fan. The kitchen is equipped with timeless oak cabinetry, linoleum flooring, a gas range, dishwasher, and a ceiling fan. A convenient adjacent dining area makes dining effortless. The laundry area also has extra storage space. The bedroom main bedroom has wood style flooring, several closets and a ceiling fan. The second bedroom is carpeted and also has a ceiling fan. Both have ample closet space. The stylish bathroom is complete with a dark wood vanity sink and medicine cabinet and stand-up shower with removable wall. Interior comfort is managed by central air cooling and economical gas heat. Outdoor enjoyment is effortless with a host of amenities including a rear patio complete awning, a fenced rear yard, raised garden bed, and of course you're sure to enjoy the enclosed, screened porch. The storage shed is perfect for garden tools and added storage space. The detached single car garage w door opener, provides an abundance of additional space with it's oversized rear workshop. Call to schedule your showing today.
Save
Ask
Tour
Hide
Share
Listing Snapshot
Price
$300,000
Days On Site
24 Days
Bedrooms
2
Inside Area (SqFt)
864 sqft
Total Baths
1
Full Baths
1
Partial Baths
N/A
Lot Size
0.14 Acres
Year Built
1954
MLS® Number
PANH2010652
Status
Pending
Property Tax
$4,001
HOA/Condo/Coop Fees
N/A
Sq Ft Source
Assessor
Friends & Family
React
Invite
Recent Activity
2 weeks ago
Status changed to Pending
2 weeks ago
Listing updated with changes from the MLS®
3 weeks ago
Listing first seen on site
General Features
Acres
0.14
Foundation
Slab
Garage
Yes
Garage Spaces
1
Levels
One
Parking
OversizedAsphaltGarageDetached
Parking Spaces
1
Property Sub Type
Single Family Residence
Sewer
Public Sewer
Special Circumstances
Standard
SqFt Above
864
SqFt Total
864
Style
Ranch/Rambler
Water Source
Well
Zoning
RT
Interior Features
Appliances
Gas RangeGas OvenGas Water HeaterDishwasherRefrigerator
Cooling
Central AirElectric
Heating
Natural GasForced Air
Interior
Eat-in Kitchen
Main Level Bedrooms
2
Save
Ask
Tour
Hide
Share
Exterior Features
Construction Details
Vinyl Siding
Lot Features
LevelFront YardBack Yard
Patio And Porch
PatioPorchScreened
Pool Features
None
Roof
Shingle
Community Features
MLS Area
Bethlehem City (12404)
School District
BETHLEHEM AREA
Schools
School District
BETHLEHEM AREA
Elementary School
Unknown
Middle School
Unknown
High School
Unknown
Listing courtesy of Iron Valley Real Estate Legacy