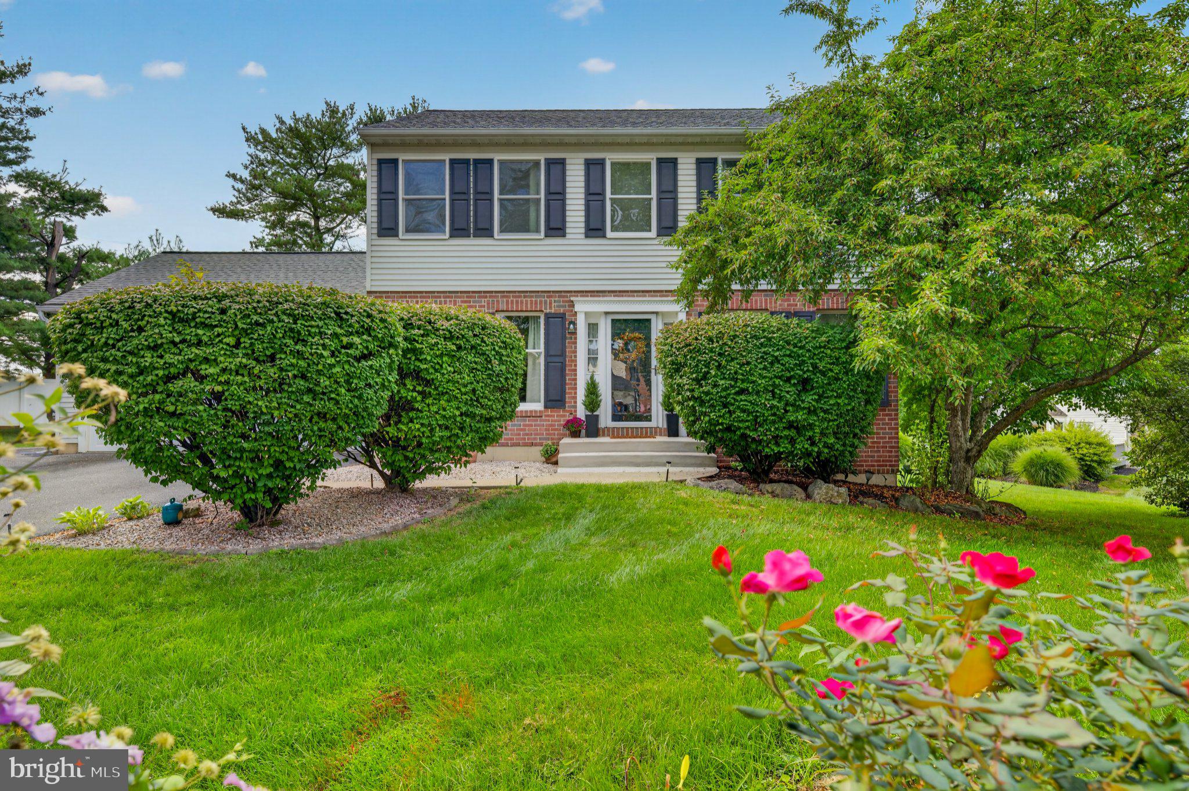
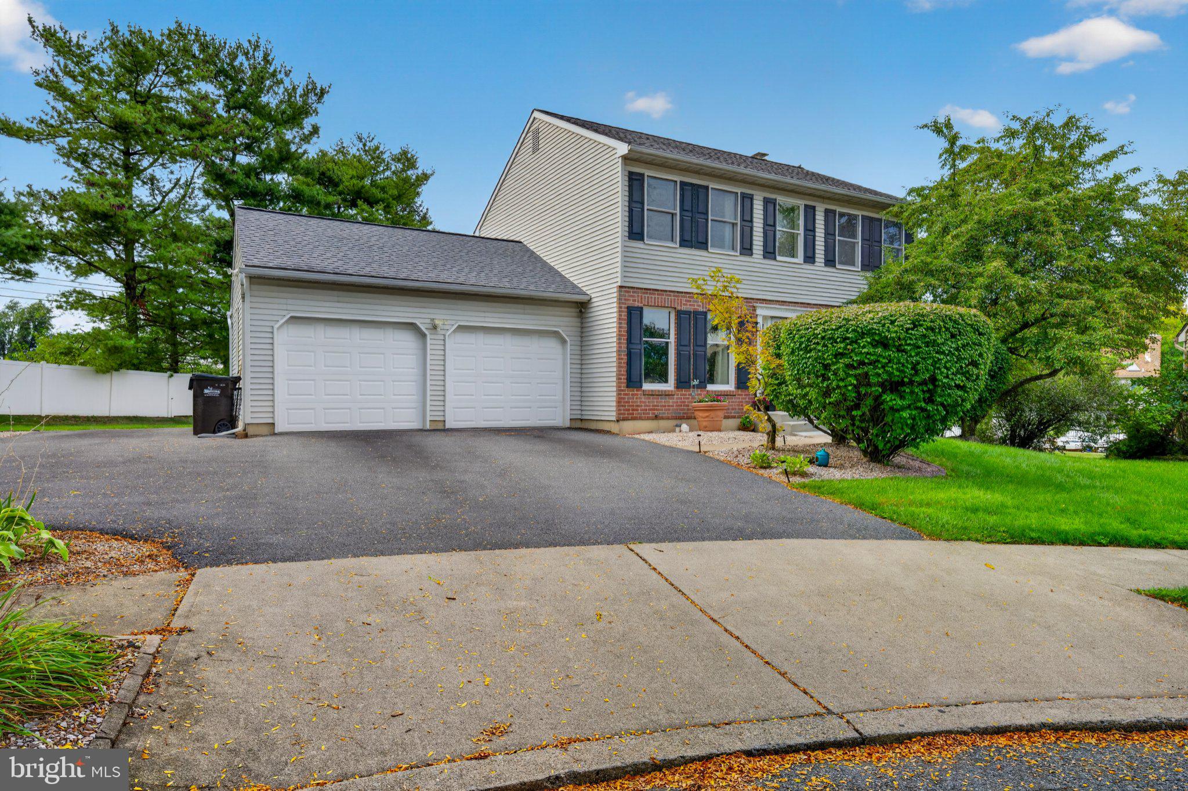
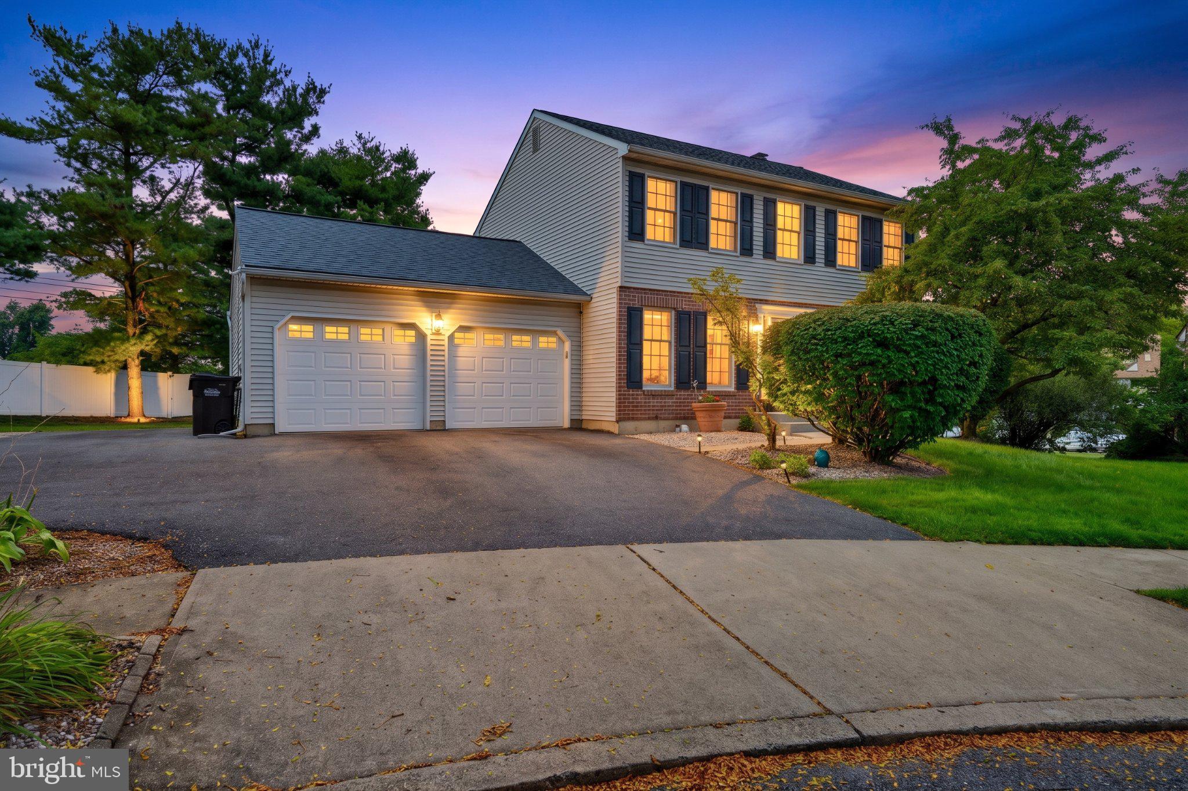
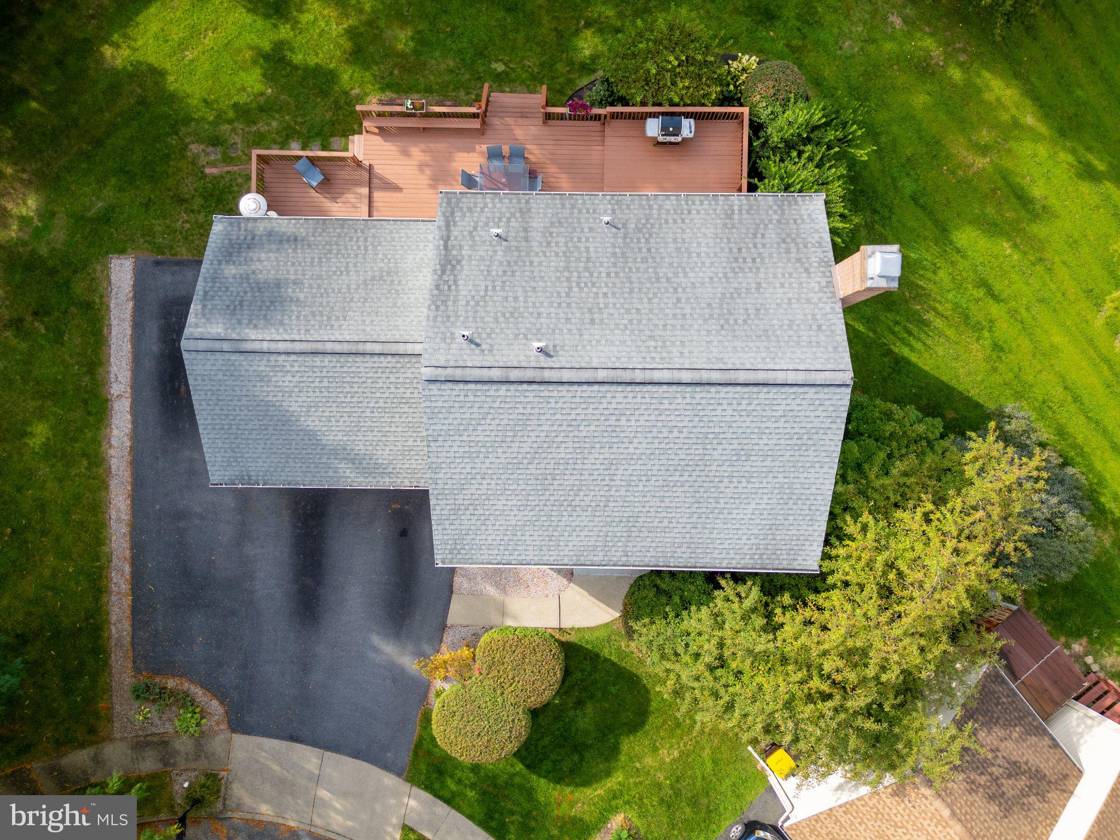
Welcome to this beautiful Colonial home, ideally situated on a quiet cul-de-sac in desirable Bethlehem Township. This spacious property offers so much to enjoy! The first floor features a spacious dining room, kitchen, convenient half bath, and a versatile bonus room that can serve as a home office, guest room, or flex space. The family room is the perfect place to relax and features a cozy gas fireplace and doors leading directly to the large deck. Laundry facilities are also conveniently located on the first floor. Upstairs, you will find a generously sized primary bedroom with a private bathroom and an ample walk-in closet, plus two additional bedrooms and another full bathroom. The fully finished basement provides even more living and entertaining space and includes an additional half bathroom—perfect for gatherings with family and friends. Also, an extra room that could be used as an office or game room. Step outside and enjoy the large deck, ideal for outdoor entertaining, overlooking a nicely sized yard with an enormous shed offering plenty of storage space. Additional features include an attached two-car garage and an ample driveway with parking for at least three additional vehicles. The home also offers central air, efficient gas heat, and a newer gas water heater. Freshly painted and ready for its next owner, this home has so much to offer! Conveniently located near major highways, shopping, hospitals, schools, and more, this property offers an excellent location for commuters. Don't miss the opportunity to make this wonderful Bethlehem Township home your own! For peace of mind, the sellers are providing a clear Certificate of Occupancy.
Save
Ask
Tour
Hide
Share
Listing Snapshot
Price
$530,000
Days On Site
45 Days
Bedrooms
3
Inside Area (SqFt)
2,274 sqft
Total Baths
4
Full Baths
2
Partial Baths
2
Lot Size
0.27 Acres
Year Built
1992
MLS Number
PANH2010664
Status
Pending
Property Tax
$6,235.73
HOA/Condo/Coop Fees
N/A
Sq Ft Source
Estimated
Friends & Family
React
Invite
Recent Activity
a month ago
Price changed to $530,000
a month ago
Listing updated with changes from the MLS
a month ago
Status changed to Pending
a month ago
Listing first seen on site
General Features
Acres
0.27
Attached Garage
Yes
Foundation
Block
Garage
Yes
Garage Spaces
2
Levels
Two
Parking
OversizedGarage Door OpenerOff StreetOn StreetGarageAttached
Parking Spaces
6
Pets
No
Property Sub Type
Single Family Residence
Sewer
Public Sewer
Special Circumstances
Standard
SqFt Above
1674
SqFt Below
600
SqFt Total
2274
Style
ColonialTraditional
Utilities
Natural Gas AvailableSewer AvailableWater AvailableElectricity Available
Water Source
Public
Zoning
MEDIUM DENSITY RESIDENT
Interior Features
Appliances
Gas RangeGas OvenGas Water HeaterDishwasherDisposalRefrigeratorWasherWater HeaterMicrowave
Basement
FinishedInterior Entry
Cooling
Central AirCeiling Fan(s)Electric
Electric
200+ Amp Service
Fireplace
Yes
Fireplaces
1
Flooring
CarpetCeramic TileVinyl
Furnished
Unfurnished
Heating
Natural GasForced Air
Interior
Eat-in KitchenCeiling Fan(s)Walk-In Closet(s)
Laundry Features
Main Level
Window Features
Window CoveringsWindow Treatments
Bedroom 1
Bedroom 2
Den
Level - Main
Dining Room
Level - Main
Family Room
Full Bath
Half Bath
Kitchen
Level - Main
Living Room
Level - Main
Office
Primary Bathroom
Features - Walk-In Closet(s)
Primary Bedroom
Save
Ask
Tour
Hide
Share
Exterior Features
Construction Details
Brick VeneerBrickVinyl Siding
Exterior
OtherLighting
Fencing
Vinyl
Other Structures
Workshop
Patio And Porch
Deck
Pool Features
None
Roof
Shingle
View
PanoramicTrees/WoodsGarden
Waterview
PanoramicTrees/WoodsGarden
Windows/Doors
Window CoveringsWindow Treatments
Community Features
MLS Area
Bethlehem Twp (12405)
School District
BETHLEHEM AREA
Schools
School District
BETHLEHEM AREA
Elementary School
FARMERSVILLE
Middle School
EAST HILLS
High School
FREEDOM
Listing courtesy of Keller Williams Real Estate - Bethlehem