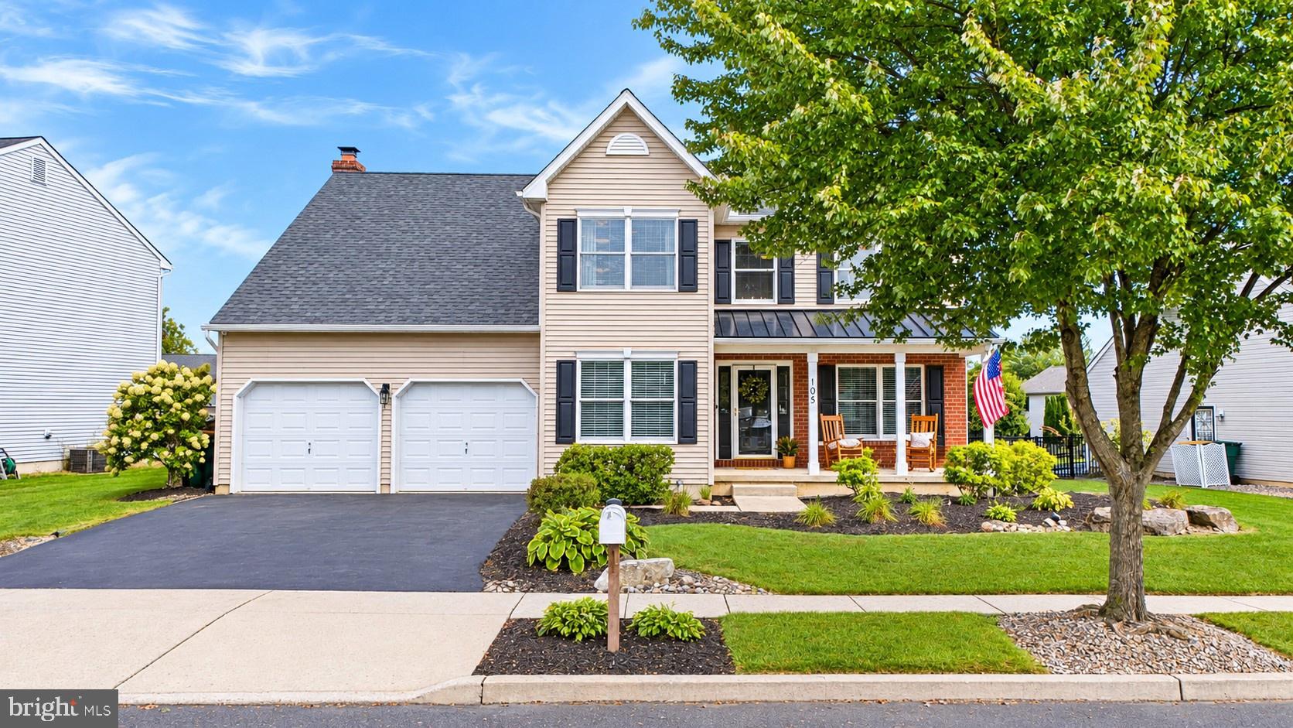
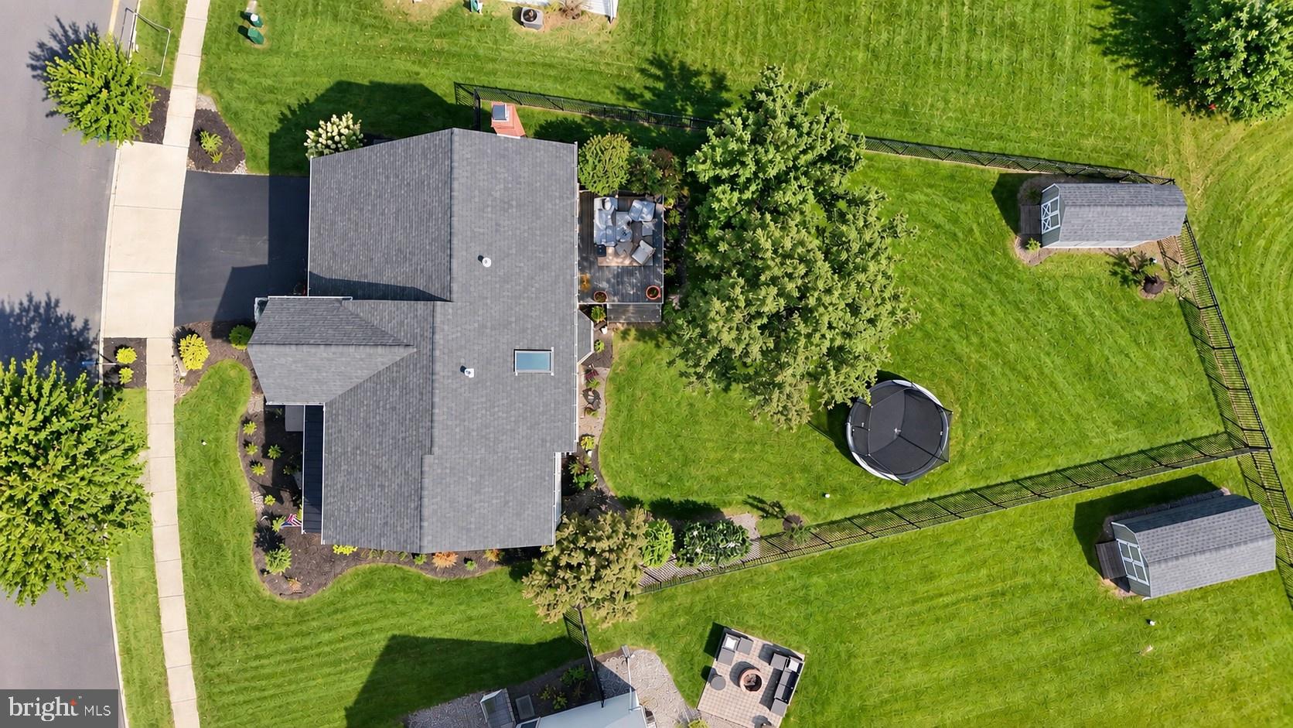
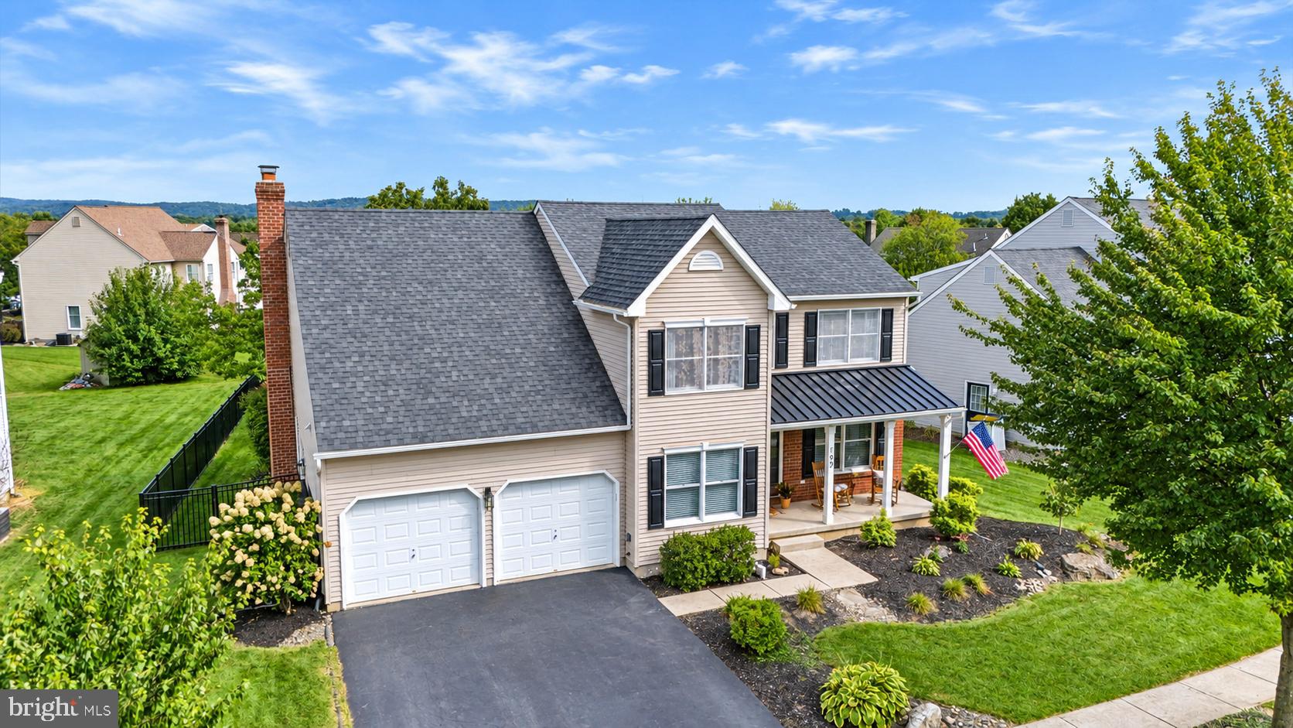
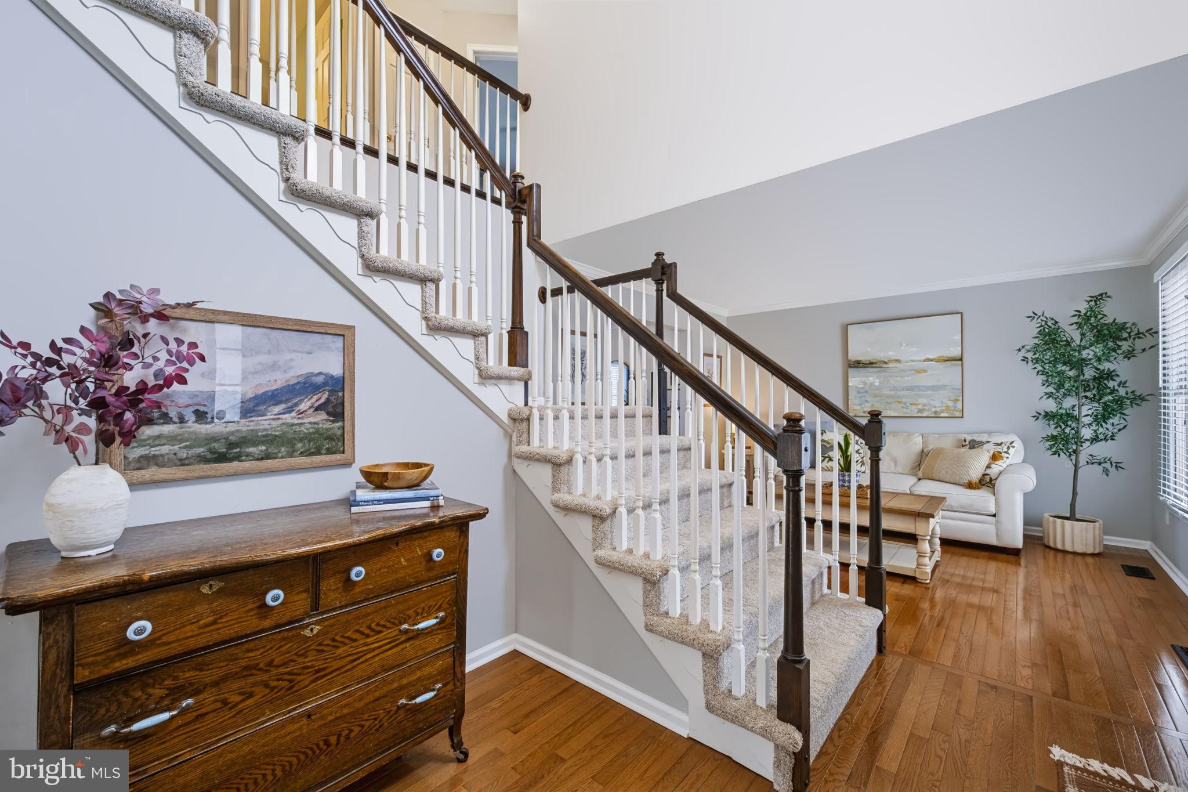
*OPEN HOUSE SUNDAY 1-3p* Welcome home to this beautifully maintained 4-bedroom, 2.5-bath home located in the desirable Villages of Mill Race neighborhood, offering a wonderful blend of comfort, character, and convenience. The inviting main level features wood flooring throughout, a dedicated office at the front of the home with custom built-ins, and a spacious kitchen with locally crafted cabinetry, a beautiful marble backsplash, and a reverse osmosis drinking water system. The welcoming living area, centered around a cozy wood-burning fireplace, provides ample seating. Upstairs, you’ll find four bedrooms along with the added ease of second-floor laundry. The finished basement provides additional flexible living space for a recreation room, home gym, playroom, or whatever suits your needs. Outside, enjoy a fenced-in yard with mature trees including several apple trees—perfect for relaxing, entertaining, and enjoying the outdoors. Major updates include roof, gutters and flashing completely replaced in 2021, new water heater in 2022, and HVAC system replaced in 2019. Located just a short walk from the Bushkill Creek Bike Path/Palmer Bikeway, which winds along the scenic Bushkill Creek, this home also offers easy access to Routes 33, 22, and 78, making commuting and exploring the area a breeze. A home that offers space, charm, thoughtful updates, and an ideal location!
Save
Ask
Tour
Hide
Share
Listing Snapshot
Price
$585,000
Days On Site
20 Days
Bedrooms
4
Inside Area (SqFt)
3,260 sqft
Total Baths
3
Full Baths
2
Partial Baths
1
Lot Size
0.24 Acres
Year Built
2005
MLS® Number
PANH2010670
Status
Pending
Property Tax
$9,608
HOA/Condo/Coop Fees
N/A
Sq Ft Source
Assessor
Friends & Family
React
Comment
Invite
No Comments Yet
Did you know? You can invite friends and family to your search. They can join your search, rate and discuss listings with you.
Recent Activity
3 weeks ago
Status changed to Pending
3 weeks ago
Listing updated with changes from the MLS®
3 weeks ago
Listing first seen on site
General Features
Acres
0.24
Attached Garage
Yes
Foundation
Concrete Perimeter
Garage
Yes
Garage Spaces
2
Levels
Two
Parking
GarageAttached
Parking Spaces
2
Property Sub Type
Single Family Residence
Sewer
Public Sewer
Special Circumstances
Standard
SqFt Above
2860
SqFt Below
400
SqFt Total
3260
Style
Colonial
Water Source
Public
Zoning
MDR/CR
Interior Features
Appliances
Gas RangeGas OvenGas Water HeaterDishwasherMicrowave



Did you know? You can invite friends and family to your search. They can join your search, rate and discuss listings with you.