Property Search

Save
Ask
Tour
Hide
Share
$535,000
16 Days On Site

1800 WASHINGTON BOULEVARD
EASTON, PA 18042

For Sale|Single Family Residence|Active
3
Beds
6
Total Baths
4
Full Baths
2
Partial Baths
3,910
SqFt
$137
/SqFt
1910
Built
Subdivision:
NOT IN DEVELOPMENT
County:
NORTHAMPTON
Listing courtesy of BHHS Fox & Roach - Center Valley
Call Now: (703) 898-3565
Is this the listing for you? We can help make it yours.
(703) 898-3565
1800 WASHINGTON BOULEVARD1800 WASHINGTON BOULEVARD1800 WASHINGTON BOULEVARD1800 WASHINGTON BOULEVARD
Save
Ask
Tour
Hide
Share

Mortgage Calculator

Monthly Payment (Est.)

Enter an interest rate to see your estimated monthly payment.
Calculator powered by Showcase IDX, a Constellation1 Company. Copyright ©2026 Information is deemed reliable but not guaranteed.

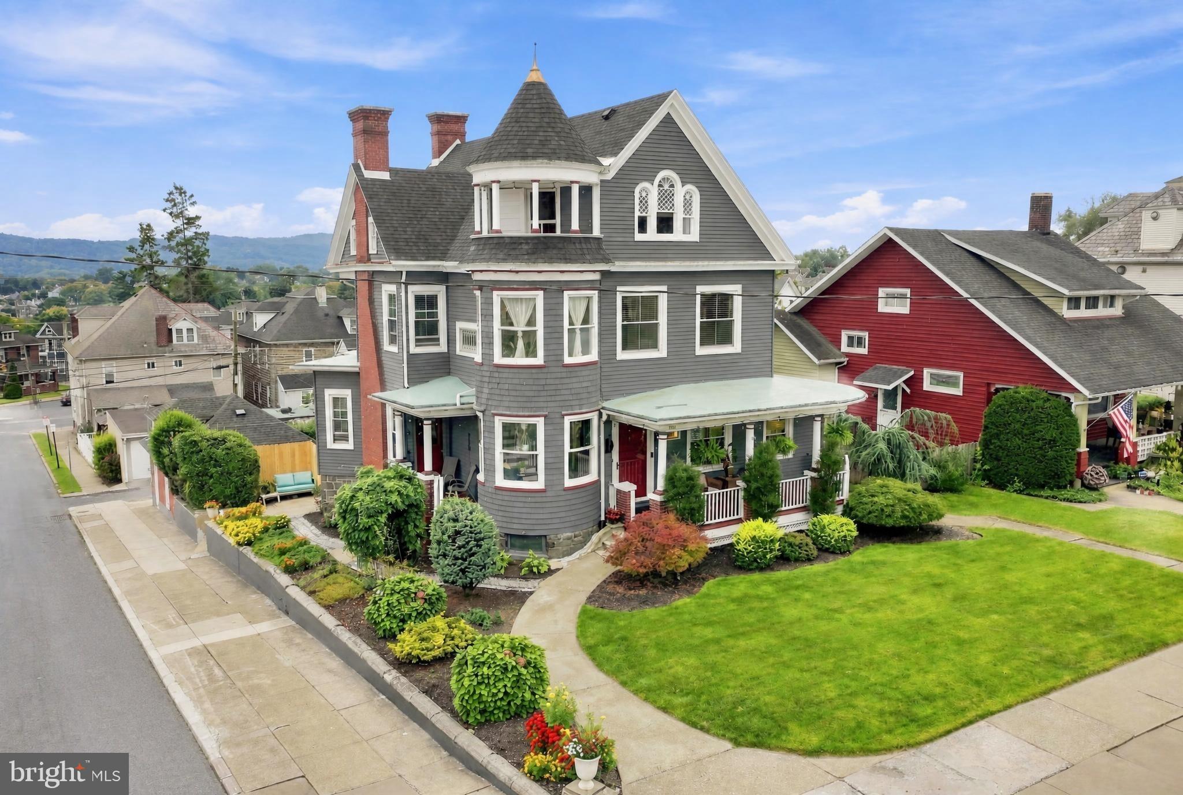
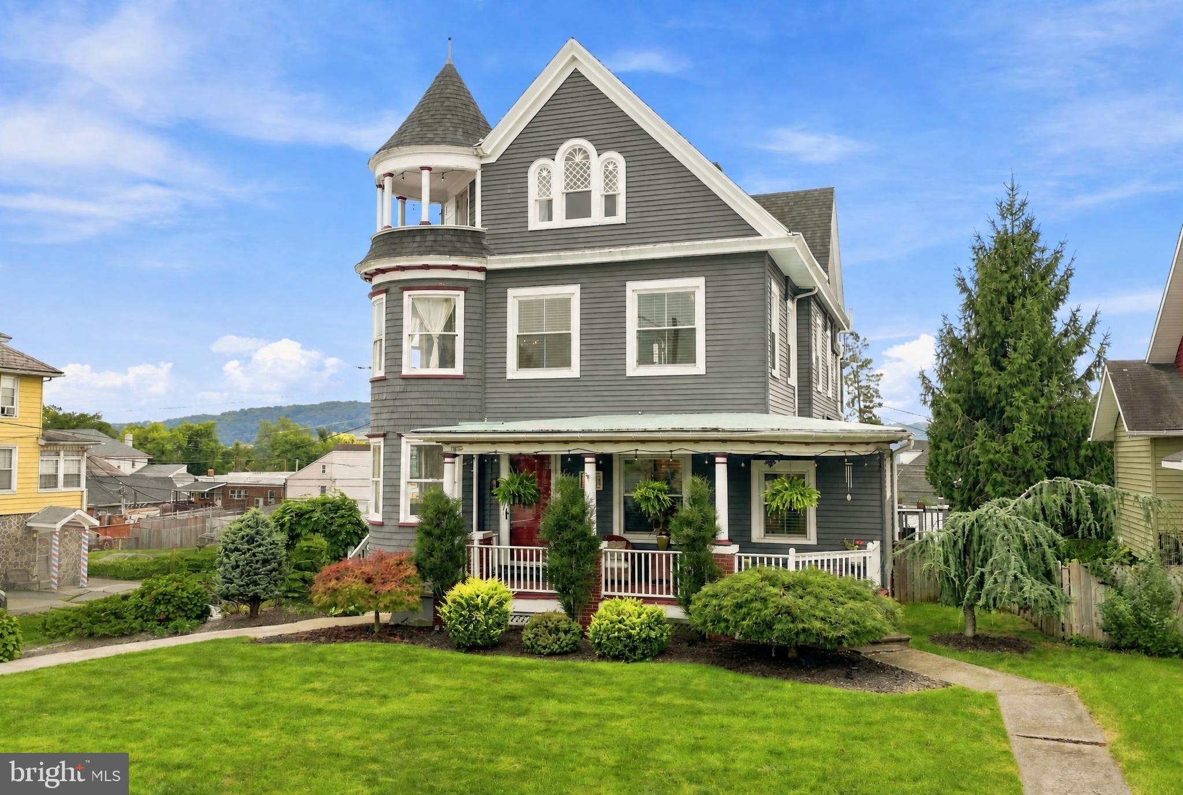
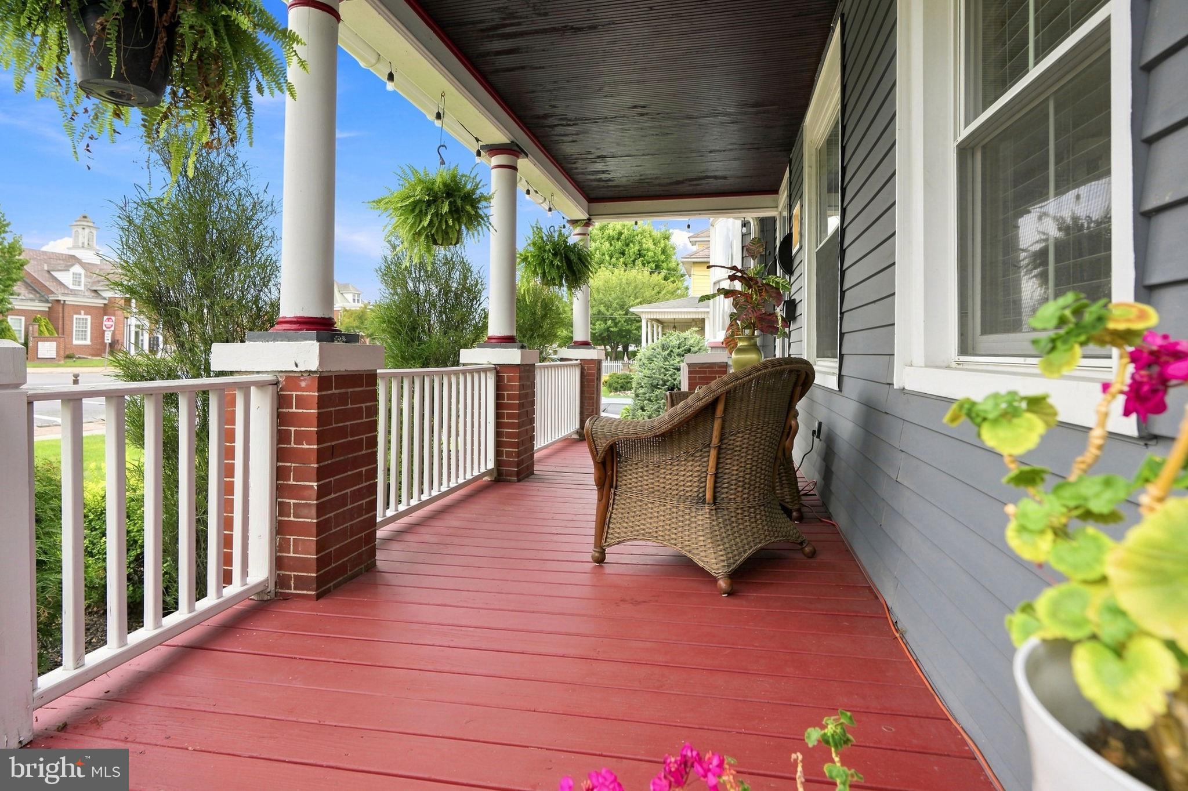
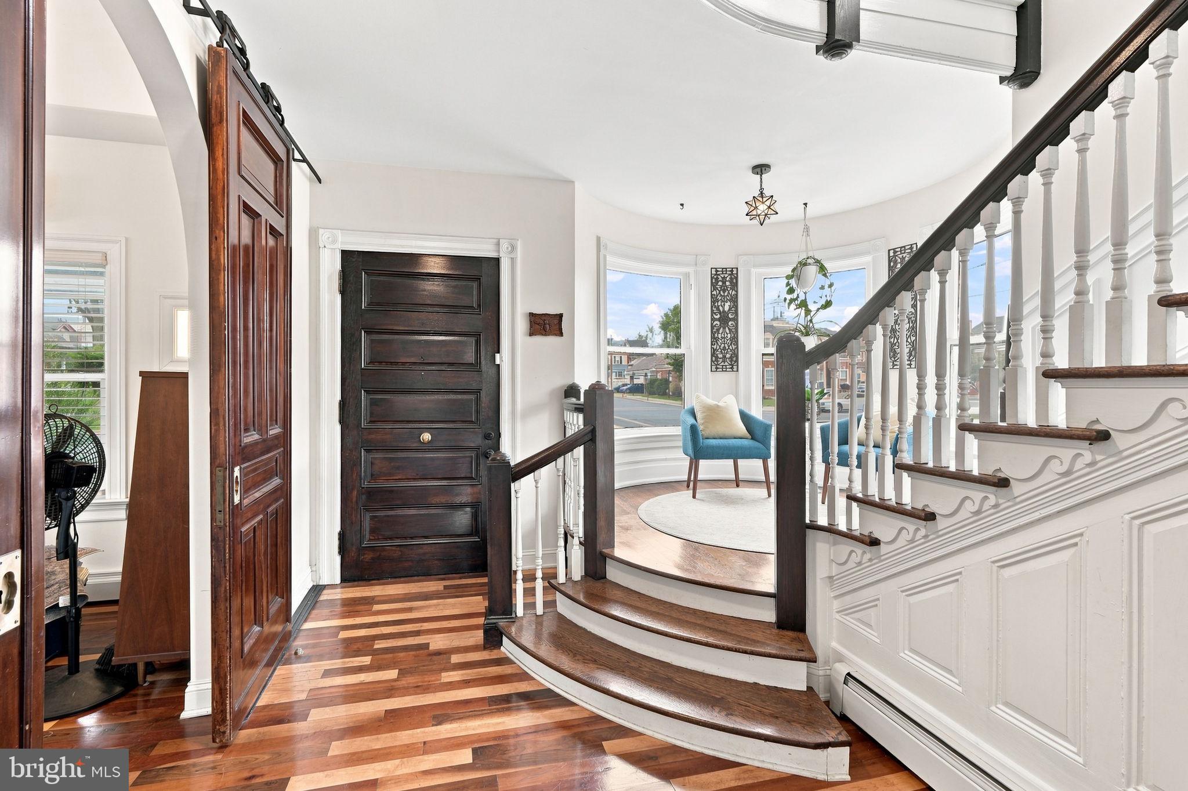
This DISTINCTIVE 1910 VICTORIAN is a thoughtful meeting of eras, where ORIGINAL FEATURES and timeless details have been paired with MODERNIZED AMENITIES and featured on the Historic Easton House Tour in 2025. Rich in character, this special residence has evolved thoughtfully over time while preserving its UNIQUE ARCHITECTURAL DETAILS. Original curved windows, beautifully arched doorways, and a graceful CURVED STAIRCASE showcasing two circular LANDINGS create a sense of movement throughout the home. ABUNDANT NATURAL LIGHT and wood flooring lend warmth to every room. A fully UPDATED KITCHEN features a CENTER ISLAND with bar seating, STAINLESS-STEEL APPLIANCES, and an expansive workspace which provides room for cooking and entertaining, all framed by views toward the surrounding hills. The adjoining family room and dining area remain comfortably connected with an OPEN FLOOR PLAN DESIGN, allowing conversation and gatherings to flow seamlessly. A versatile first floor OFFICE SUITE with FULL BATHROOM and side entrance offers additional flexibility as a private workspace or potential first-floor bedroom. Each of the home's THREE BEDROOMS FEATURES ITS OWN ENSUITE BATHROOM, offering a level of privacy and comfort rarely found in a residence of this era. The third-floor PRIMARY SUITE is especially DISTINCTIVE, a wonderfully private space crowned by a TURRET BALCONY that celebrates the home's Victorian architecture while creating a retreat all its own. Enjoy a WALKOUT LOWER LEVEL with space for a personal gym, a second office and GENEROUS STORAGE. Extensive and colorful LANDSCAPING frames the FRONT PORCH and the FULLY FENCED PROPERTY, where a functioning KOI POND and FOUNTAIN add an unexpected sense of tranquility. With a newer rear DECK there is generous space for outdoor dining and entertaining. Plenty of storage in the detached TWO-CAR GARAGE. Located within easy walking distance to Wilson High School and local amenities. Easy drive to everything in the Lehigh Valley or to commute to NYC, Philadelphia via Major Highways. Floor plans and the home inspection report are available upon request.

Save
Ask
Tour
Hide
Share
Listing Snapshot
Price 
$535,000
Days On Site 
16 Days
Bedrooms 
3
Inside Area (SqFt) 
3,910 sqft
Total Baths 
6
Full Baths 
4
Partial Baths 
2
Lot Size 
0.18 Acres
Year Built 
1910
MLS® Number 
PANH2010678
Status 
Active
Property Tax 
$8,139
HOA/Condo/Coop Fees 
N/A
Sq Ft Source 
Estimated
Friends & Family
Recent Activity
a week agoListing updated with changes from the MLS®
2 weeks agoListing first seen on site
General Features
Acres 
0.18
Cross Street 
South 18th Street
Foundation 
Concrete Perimeter
Garage 
Yes
Garage Spaces 
2
Levels 
Two
Parking 
On StreetGarageDetached
Parking Spaces 
2
Property Sub Type 
Single Family Residence
Security 
Fire Escape
Sewer 
Public Sewer
Special Circumstances 
Standard
SqFt Above 
2908
SqFt Below 
1002
SqFt Total 
3994
Style 
Victorian
Utilities 
Cable AvailableNatural Gas AvailablePhone AvailablePropaneSewer AvailableWater AvailableElectricity Available
Water Source 
Public
Zoning 
C1
Interior Features
Appliances 
CooktopGas Water HeaterWasherDishwasherDisposalExhaust FanMicrowaveRefrigeratorStainless Steel Appliance(s)Tankless Water Heater

Basement 
Exterior EntryWalk-Out AccessDaylightPartialFullPartially FinishedInterior Entry
Cooling 
Ceiling Fan(s)Window Unit(s)ZonedElectric
Electric 
200+ Amp ServiceCircuit Breakers
Fireplace 
Yes
Fireplace Features 
Gas
Fireplaces 
1
Flooring 
WoodCeramic TileHardwood
Heating 
Exhaust FanNatural GasHot WaterZoned
Interior 
Eat-in KitchenCeiling Fan(s)Kitchen IslandPantryRecessed LightingOtherBuilt-in FeaturesBeamed CeilingsSoaking Tub
Laundry Features 
Lower Level
Bedroom 1 
Bedroom 2 
Dining Room 
Level - Main
Family Room 
Level - Main
Foyer 
Full Bath 
Half Bath 
Kitchen 
Level - MainFeatures - Pantry
Office 
Level - MainFeatures - Ceiling Fan(s)
Primary Bathroom 
Primary Bedroom 
Recreation Room 
Storage Room 
Save
Ask
Tour
Hide
Share
Exterior Features
Construction Details 
Shingle SidingWood Siding
Exterior 
BalconyLighting
Lot Features 
Corner LotFront YardLevelBack Yard
Patio And Porch 
DeckPatioPorch
Pool Features 
None
Roof 
AsphaltFiberglass
View 
CityValleyGarden
Waterfront Features 
Pond
Waterview 
CityValleyGarden
Community Features
Community Features 
SidewalksStreet Lights
MLS Area 
Wilson Boro (12437)
School District 
WILSON AREA
Schools
School District
WILSON AREA
Elementary School
Unknown
Middle School
Unknown
High School
Unknown
Listing courtesy of BHHS Fox & Roach - Center Valley


The real estate listing information is provided by Bright MLS is for the consumer's personal, non-commercial use and may not be used for any purpose other than to identify prospective properties consumer may be interested in purchasing. Any information relating to real estate for sale or lease referenced on this web site comes from the Internet Data Exchange (IDX) program of the Bright MLS. This web site references real estate listing(s) held by a brokerage firm other than the broker and/or agent who owns this web site. The accuracy of all information is deemed reliable but not guaranteed and should be personally verified through personal inspection by and/or with the appropriate professionals. Properties in listings may have been sold or may no longer be available. The data contained herein is copyrighted by Bright MLS and is protected by all applicable copyright laws. Any unauthorized collection or dissemination of this information is in violation of copyright laws and is strictly prohibited. Copyright © 2020 Bright MLS. All rights reserved.

Neighborhood & Commute
Source: Walkscore
Disclosure: Community information and market data powered by Constellation Data Labs. Information is deemed reliable but not guaranteed.
Save
Ask
Tour
Hide
Share
Popular areas we serve

Northern Virginia Communities

  1. Aldie
  2. Alexandria
  3. Annandale
  4. Arlington
  5. Ashburn
  6. Bluemont
  7. Brambleton
  8. Bristow
  9. Broadlands
  10. Burke
  11. Centreville
  12. Chantilly
  13. Fairfax
  14. Falls Church
  15. Gainesville
  16. Great Falls
  17. Herndon
  18. Leesburg
  19. Manassas
  20. Manassas Park
  21. McLean
  22. Middleburg
  23. Oakton
  24. Reston
  25. South Riding
  26. Springfield
  27. Sterling
  28. Stone Ridge
  29. Vienna
  30. Winchester
  31. Woodbridge

Browse by Area

Start A Custom Search