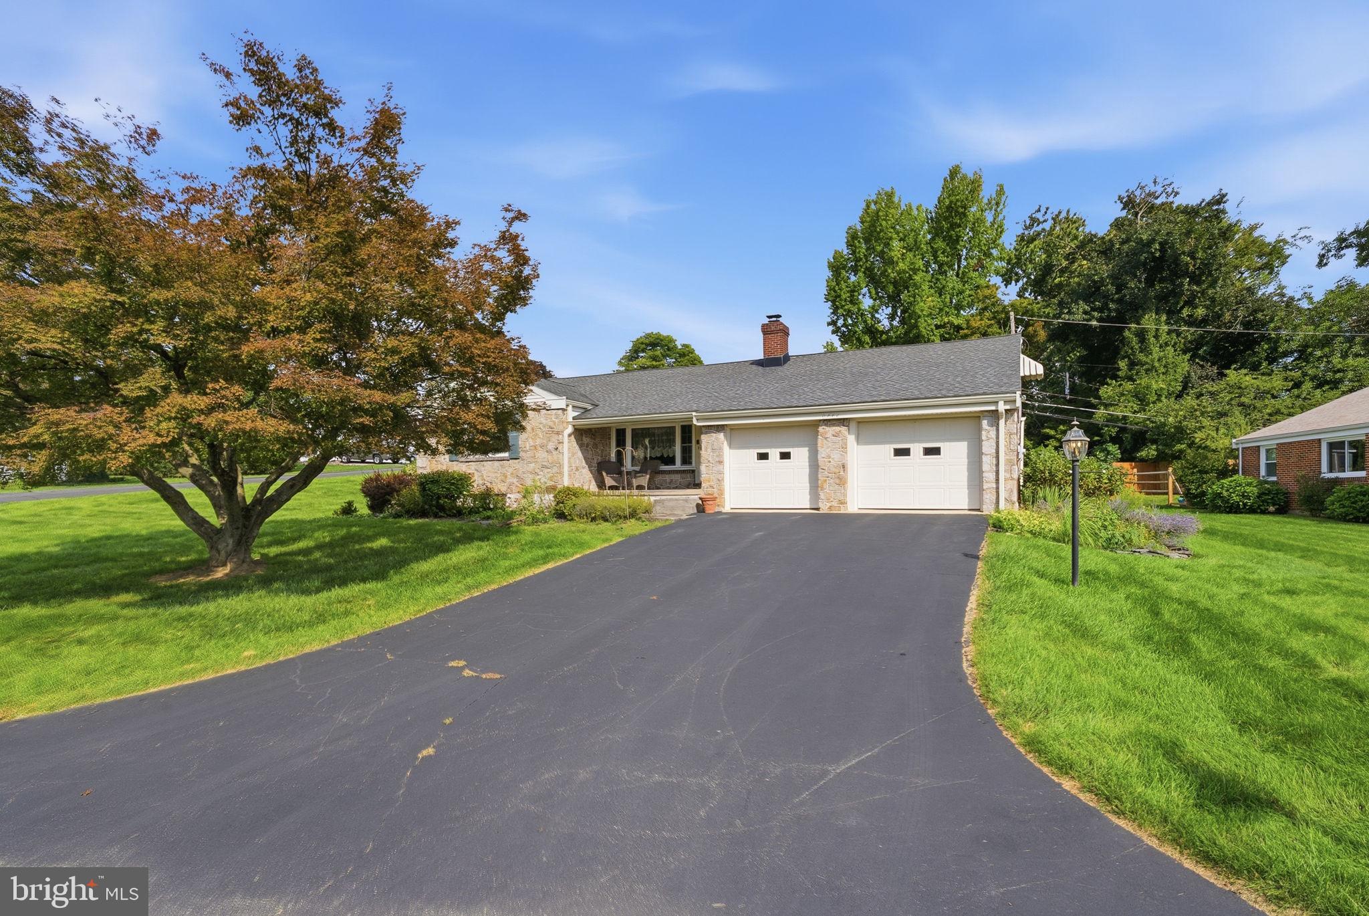
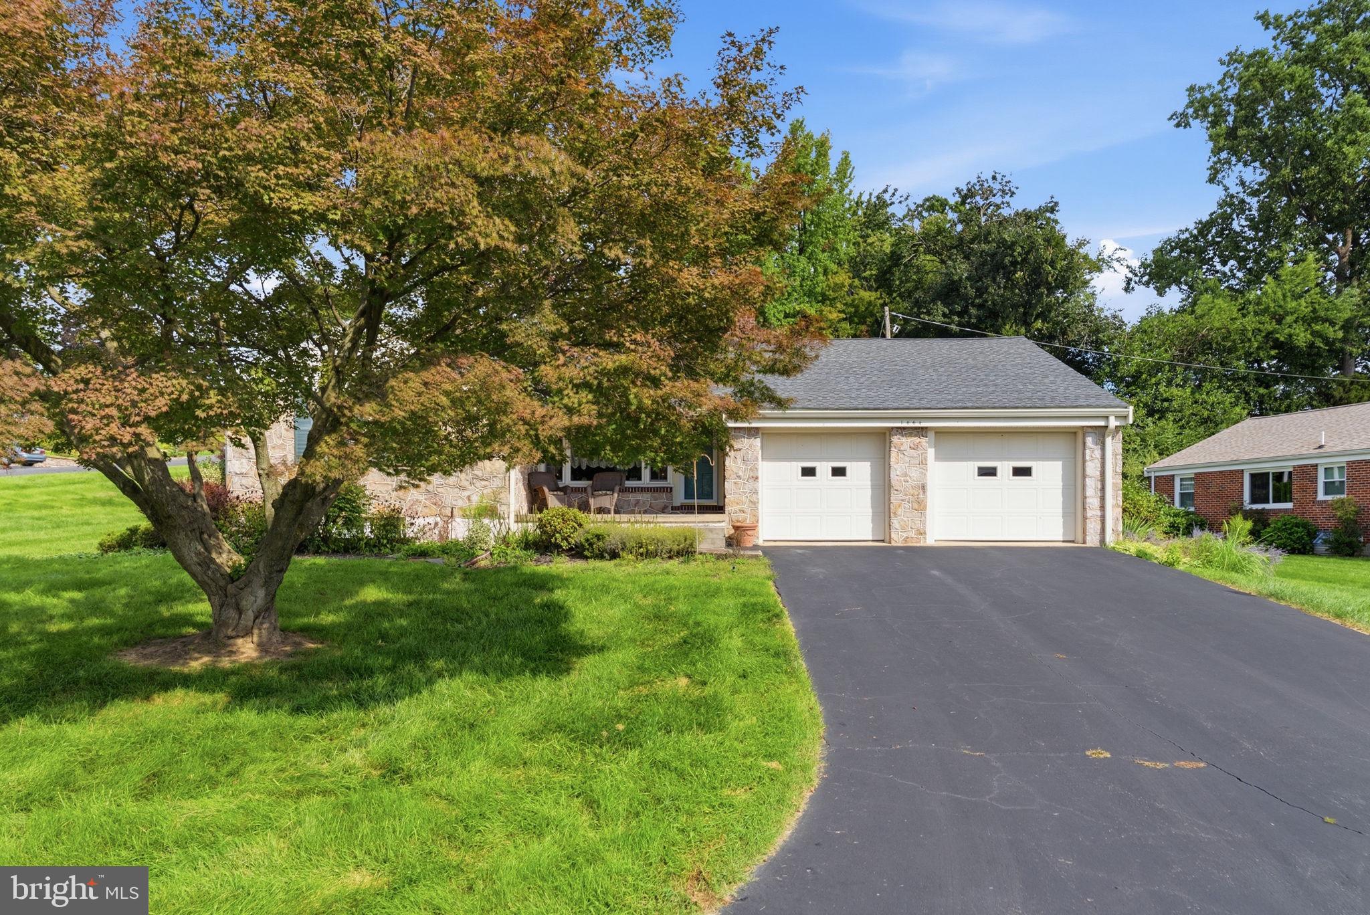
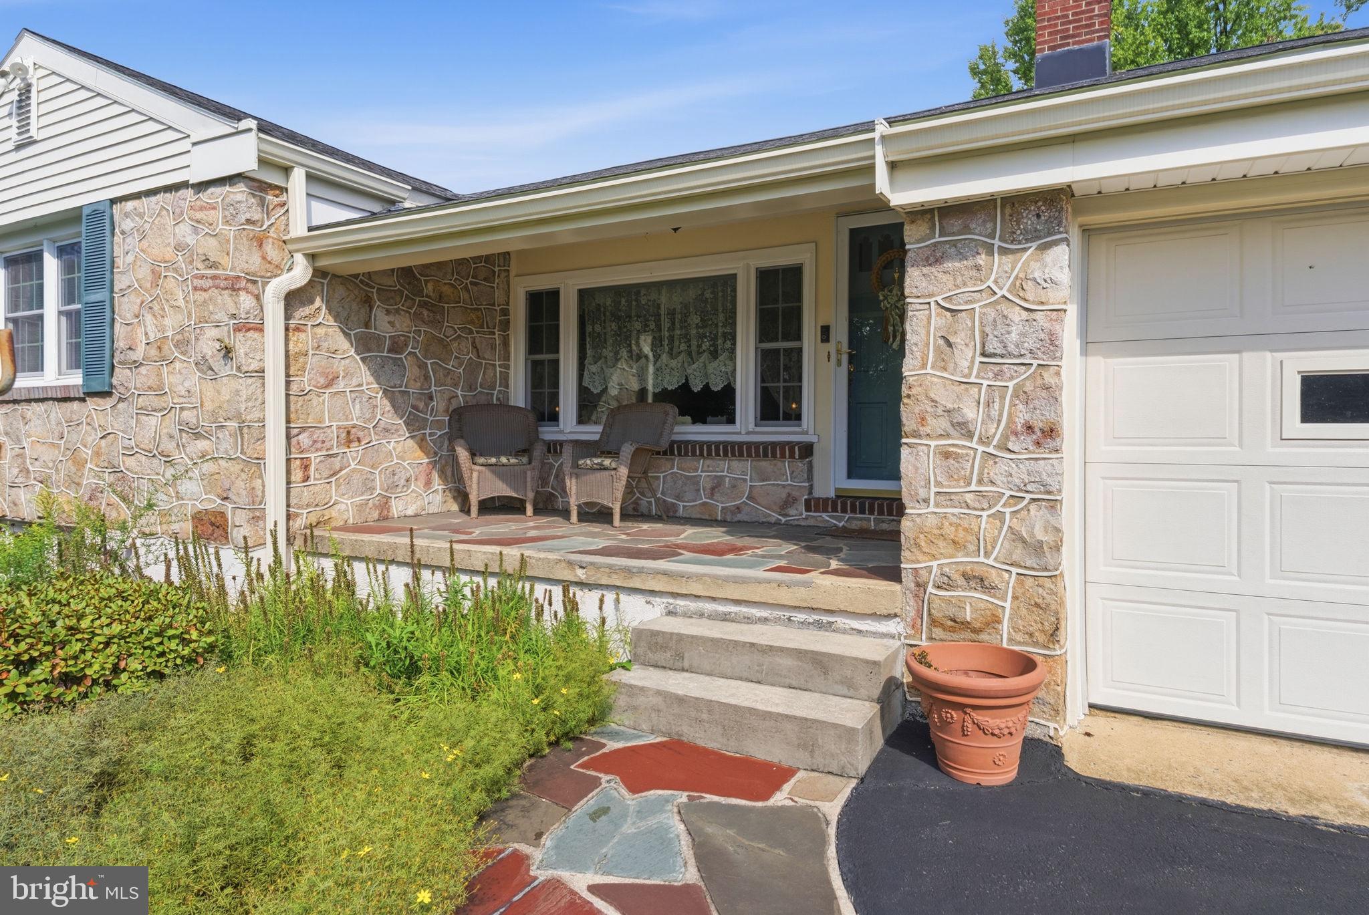
Welcome to 1444 Wynnewood Drive, a stone and brick ranch on an oversized corner double lot in Hanover Township, Bethlehem Area School District. A long driveway leads to an attached 2-car garage and a stone front porch that sets the tone: solid, comfortable, and built to last.
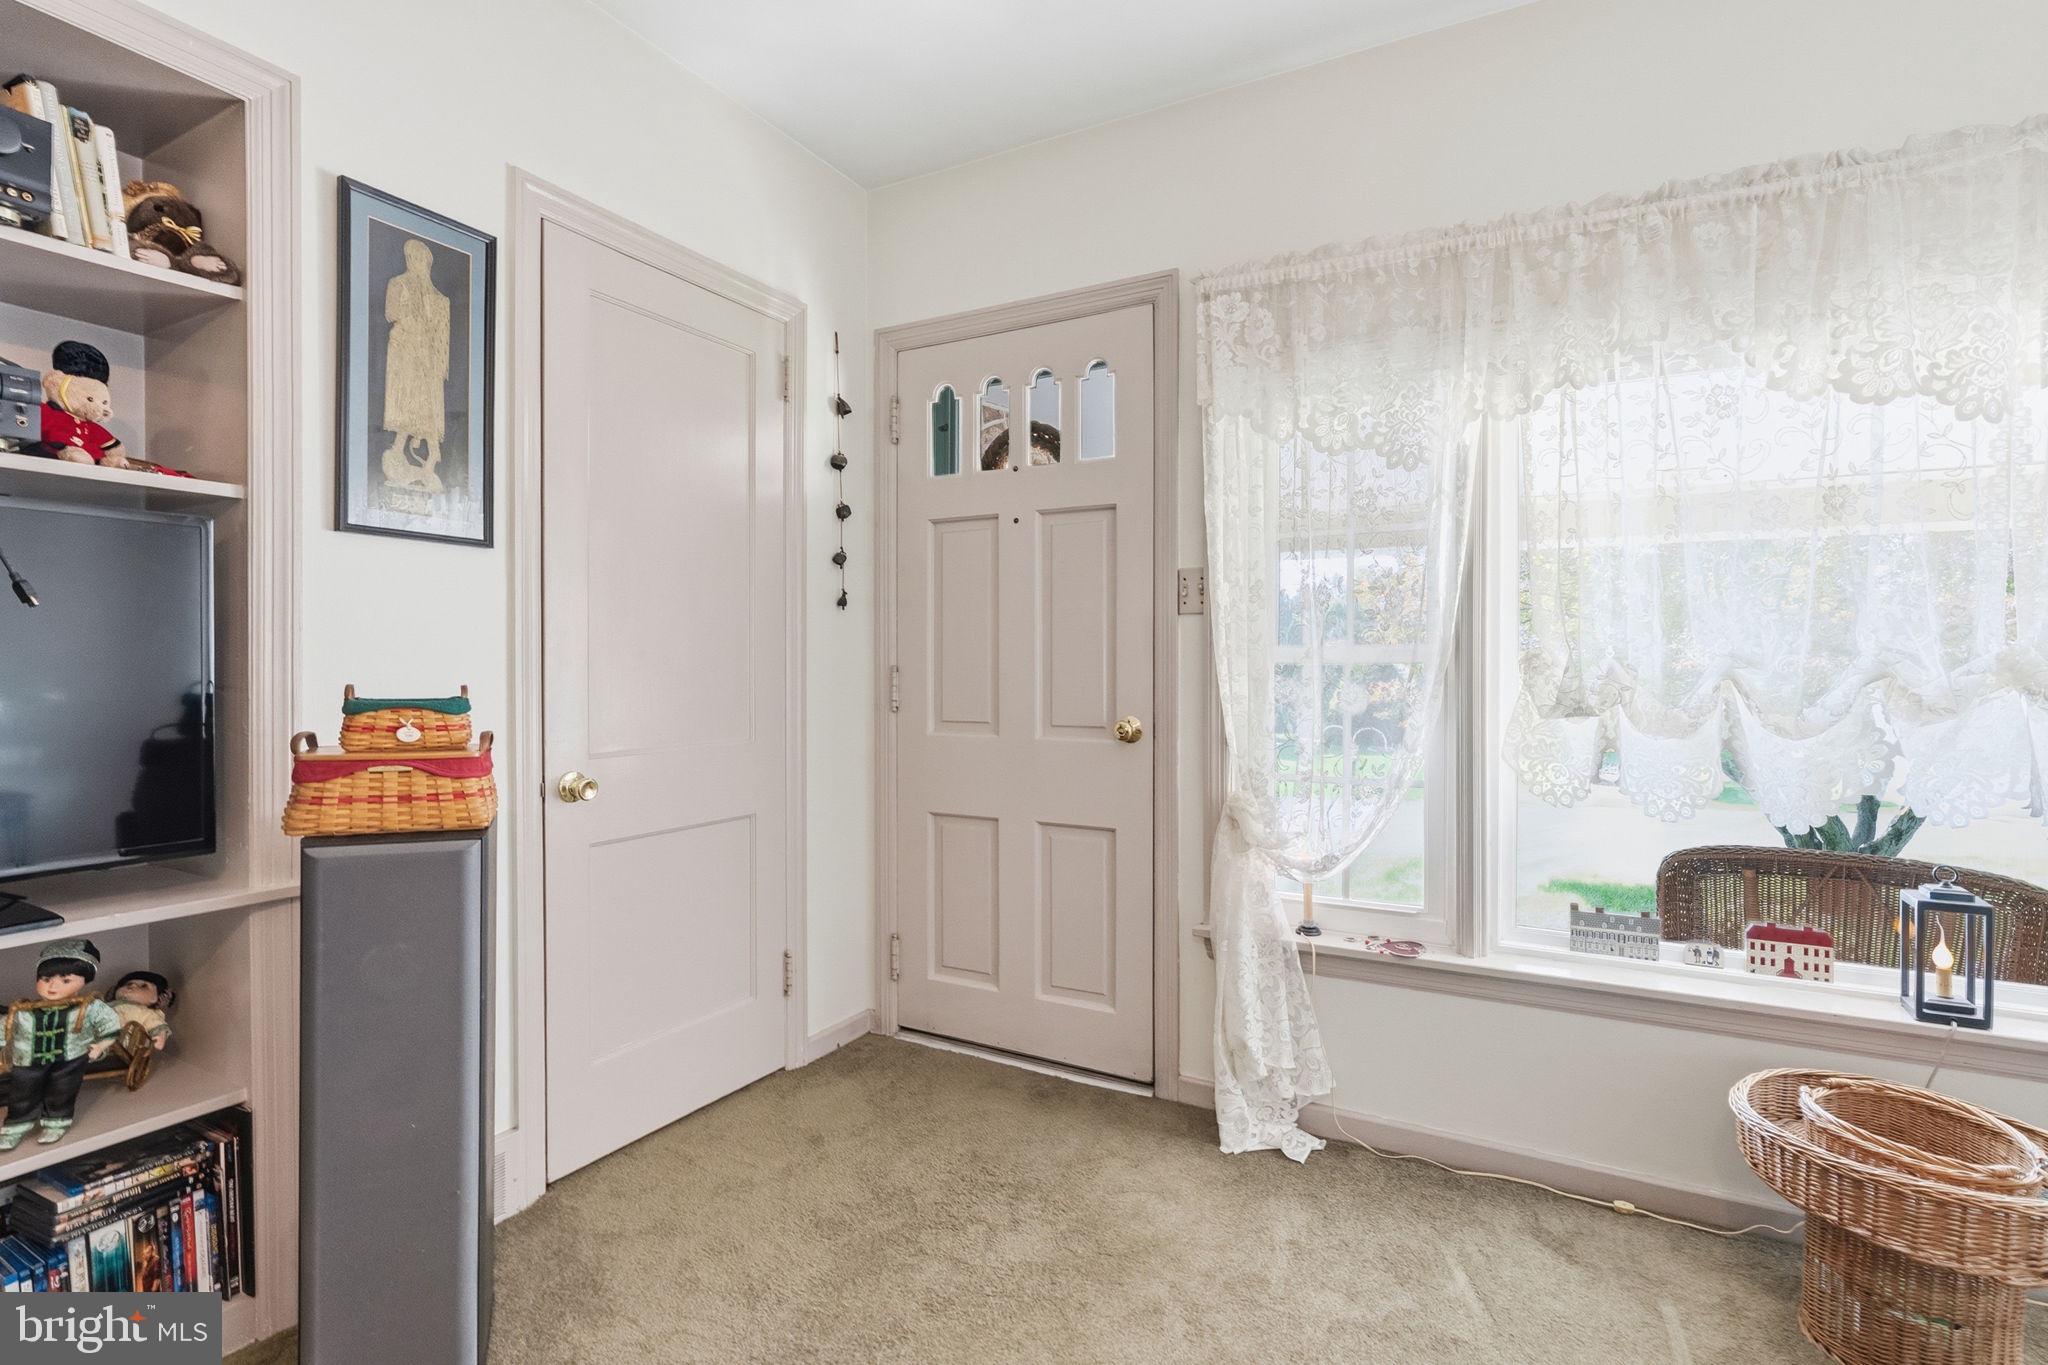
Inside, a wood stove insert and built-in shelving anchor the living room, which flows into a dining area with room for a full table. The oak kitchen has stainless appliances, a breakfast bar with seating, a built-in wine rack, and lots of cabinet and counter space. It opens right into a bright family room with an exposed brick accent wall and sliding doors to a covered back porch. The main level also has three bedrooms and a full bath. One bedroom has double closets and another has a built-in desk.
The finished lower level adds real living space. There's a large rec room with built-in cabinetry, a second full bath with a stall shower, a laundry area, and a workshop with plenty of storage. The attic has a floor for storage too.
The outside is where this one really stands out. The yard is wide open, with room for gardens, a play set, or whatever you have in mind. There's a flagstone patio with an outdoor stone fireplace, a storage shed, and a covered porch for slow mornings. Central air, public water and sewer.
The finishes are original and ready for your personal touch, so you get to build equity your way. Close to Route 22, shopping, and everything the Lehigh Valley has to offer. Tax records do not reflect all bedrooms and bathrooms; buyer's agent to verify square footage and lot size.
Save
Ask
Tour
Hide
Share
Listing Snapshot
Price
$329,900
Days On Site
10 Days
Bedrooms
3
Inside Area (SqFt)
1,298 sqft
Total Baths
2
Full Baths
2
Partial Baths
N/A
Lot Size
0.24 Acres
Year Built
1951
MLS® Number
PANH2010680
Status
Pending
Property Tax
$4,804
HOA/Condo/Coop Fees
N/A
Sq Ft Source
Assessor
Friends & Family
React
Invite
Recent Activity
6 days ago
Status changed to Pending
6 days ago
Listing updated with changes from the MLS®
a week ago
Listing first seen on site
General Features
Acres
0.24
Attached Garage
Yes
Cross Street
ROSELAWN
Foundation
Block
Garage
Yes
Garage Spaces
2
Levels
One
Parking
GarageDrivewayInside EntranceAttached
Parking Spaces
6
Property Sub Type
Single Family Residence
Sewer
Public Sewer
Special Circumstances
Standard
SqFt Above
1298
SqFt Total
1298
Style
Ranch/Rambler
Water Source
Public
Zoning
RIS
Interior Features
Appliances
RangeElectric RangeElectric OvenElectric Water HeaterBuilt-In RangeDishwasherMicrowaveRefrigeratorStainless Steel Appliance(s)
Basement
DaylightPartialFull
Cooling
Central AirElectric
Heating
ElectricForced Air
Interior
Eat-in Kitchen
Laundry Features
In Basement
Main Level Bedrooms
3
Window Features
Bay Window(s)
Save
Ask
Tour
Hide
Share
Exterior Features
Construction Details
Brick
Lot Features
Corner Lot
Patio And Porch
PatioPorch
Pool Features
None
Windows/Doors
Bay Window(s)
Community Features
MLS Area
Hanover Twp (12414)
School District
BETHLEHEM AREA
Schools
School District
BETHLEHEM AREA
Elementary School
ASA PACKER
Middle School
NITSCHMANN
High School
LIBERTY
Listing courtesy of Realty One Group Restore - Collegeville