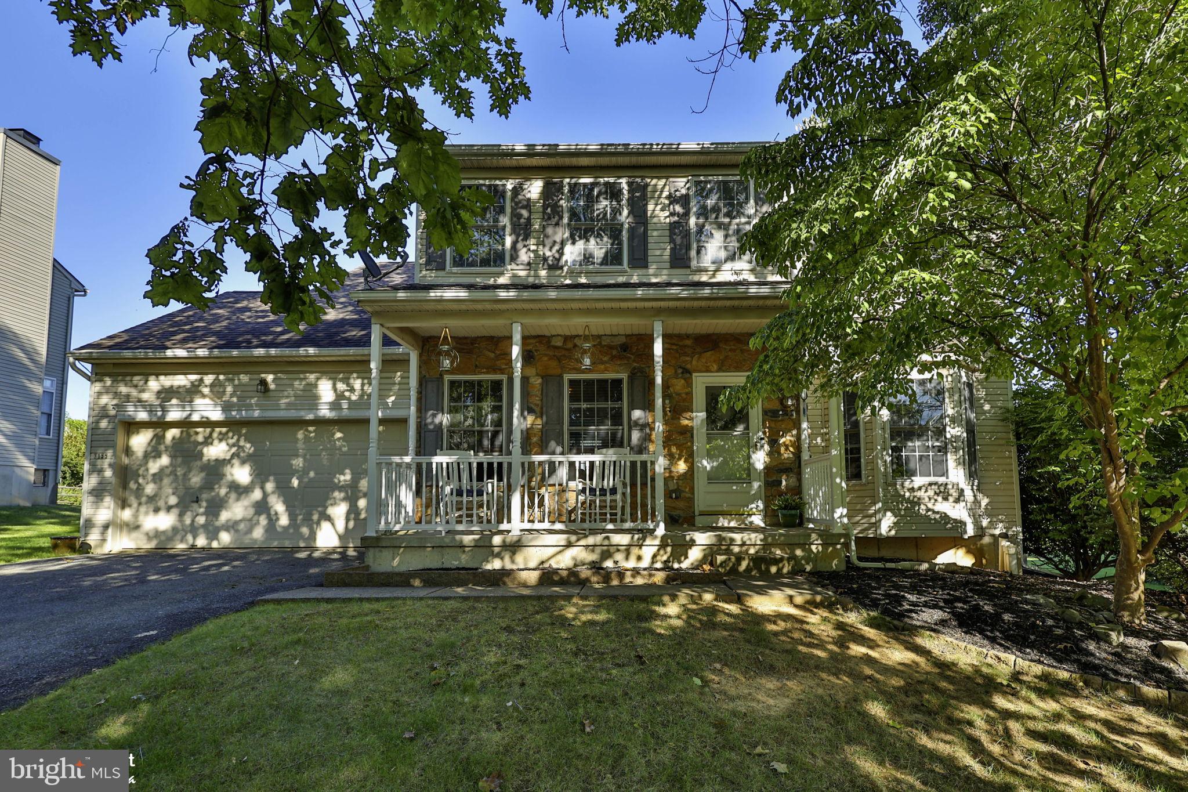
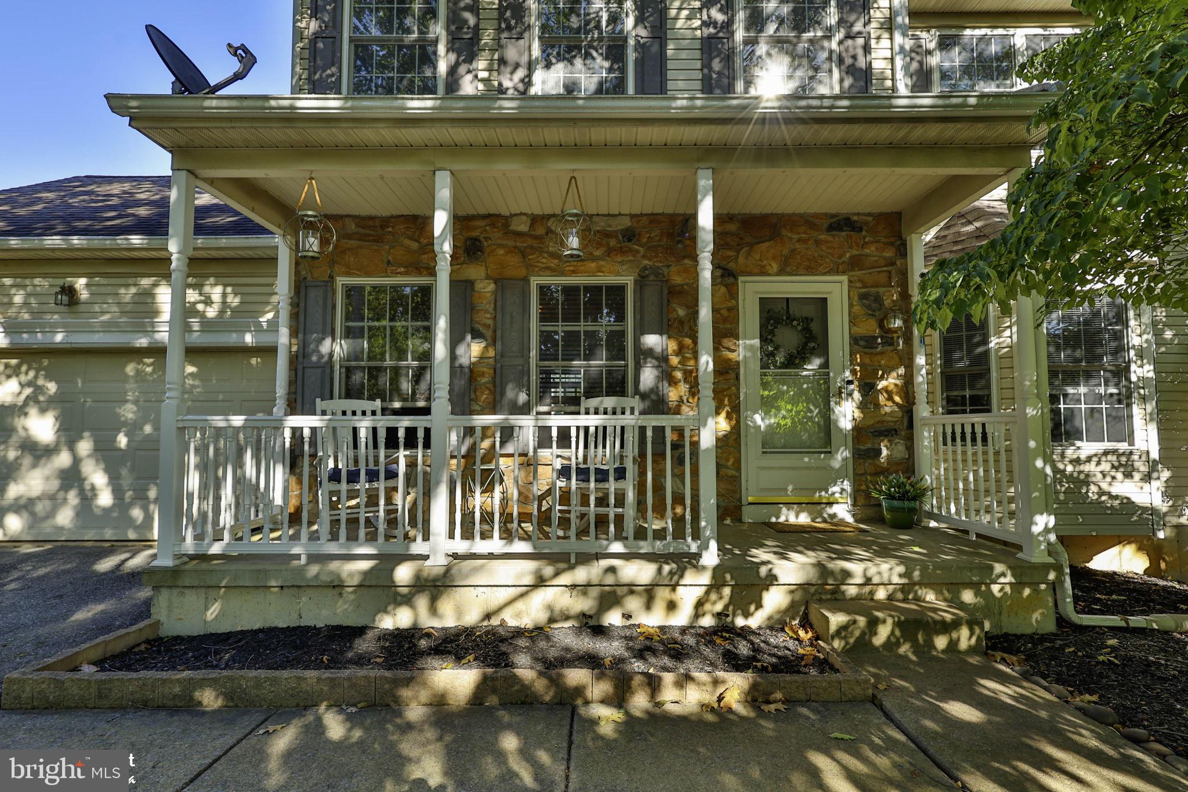
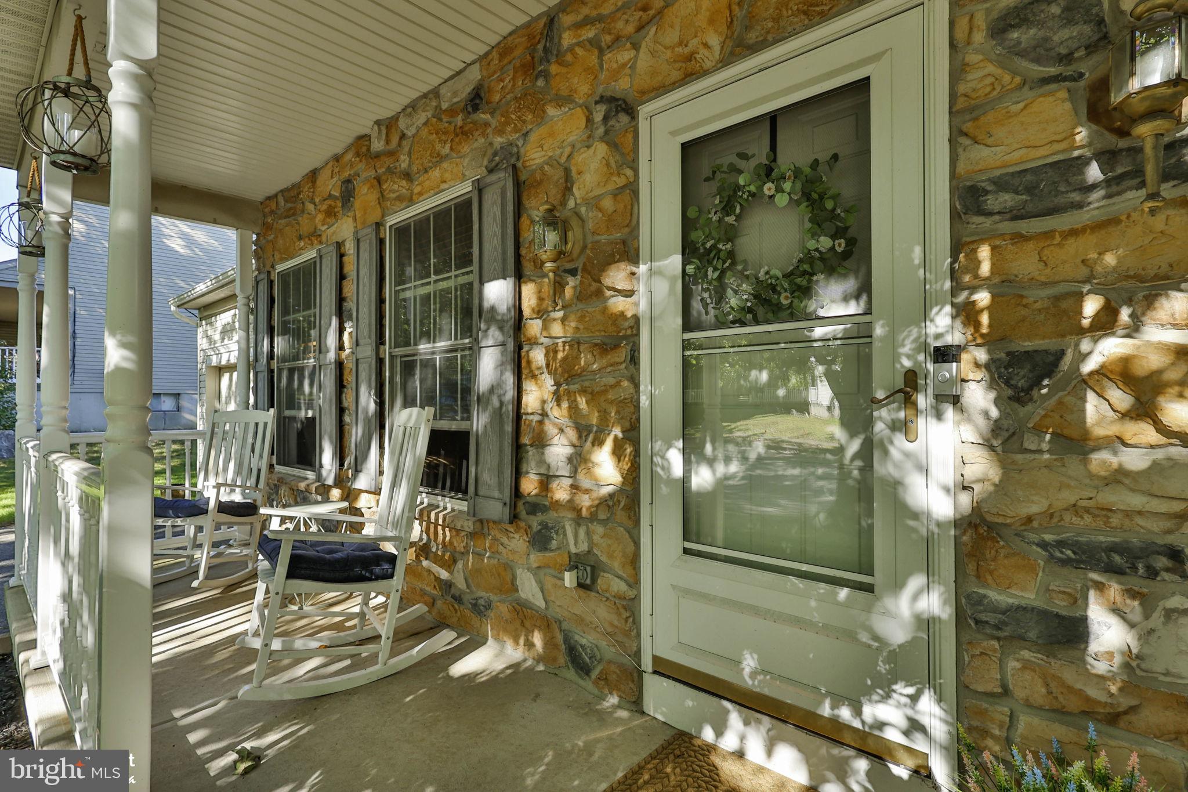
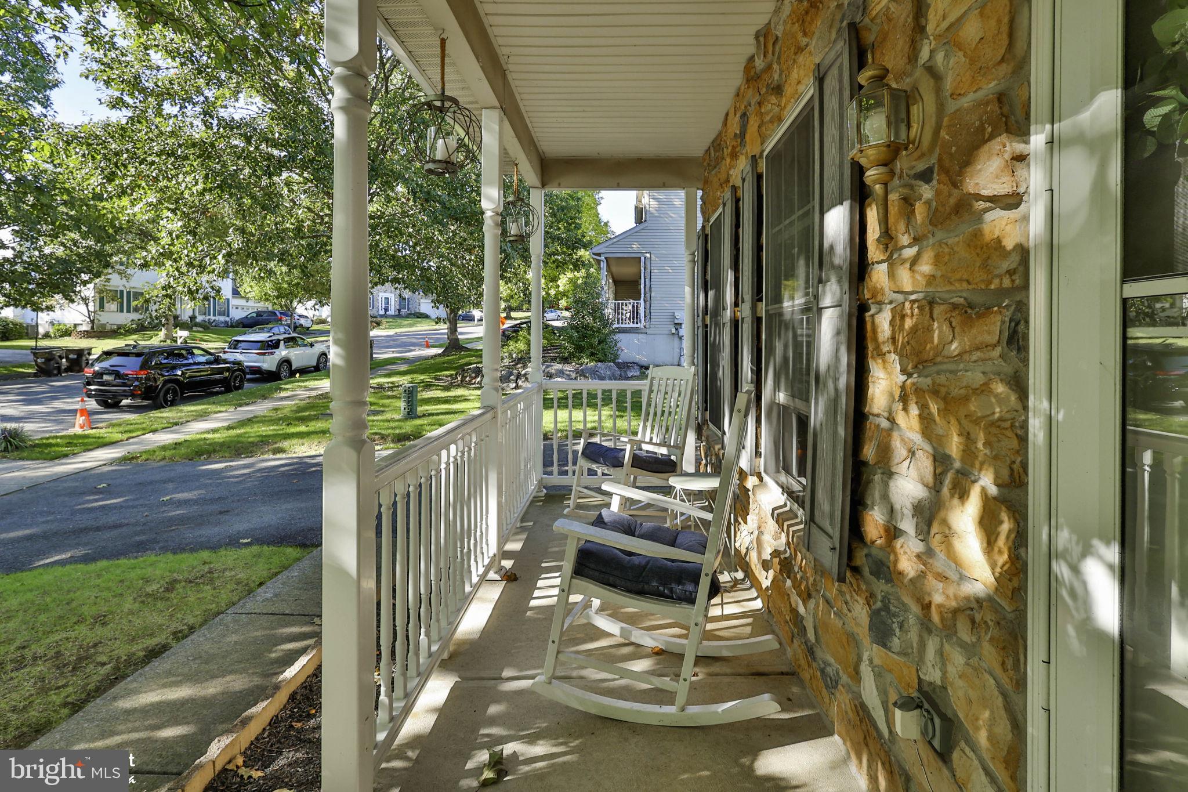
Welcome to 3155 10th Street, a spacious and beautifully updated Colonial nestled in the desirable Nancy Run Estates neighborhood of Bethlehem Township. Built in 2001, this 4-bedroom, 2.5-bath home offers 2,184 square feet of living space on a 10,000-square-foot lot. The inviting first floor features Lifeproof luxury vinyl plank flooring throughout and a newly renovated kitchen complete with quartz countertops, a walk-in pantry, and a cozy breakfast nook. The kitchen flows seamlessly into the home's comfortable living spaces, while the family room and living room are connected by a double-sided gas fireplace, creating a warm and welcoming atmosphere for both everyday living and entertaining. New hardwood stairs lead to the second floor, where the spacious primary suite offers abundant natural light from numerous windows, a walk-in closet, and an en suite bath featuring a relaxing jetted tub. Three additional generously sized bedrooms and a hall bath complete the second level. The partially finished basement provides flexible additional living space for recreation, hobbies, a home office, or storage. Outside, enjoy multiple options for relaxation and entertaining, including a covered porch and oversized deck overlooking the backyard. The above-ground salt water pool adds to the outdoor appeal, while mature evergreens border the rear of the property, creating a natural backdrop and a sense of privacy. With its renovated kitchen, updated flooring, hardwood staircase, spacious primary suite, inviting living areas, flexible basement, and exceptional outdoor spaces, this well-maintained Colonial offers comfortable living in an established Bethlehem Township neighborhood.
Save
Ask
Tour
Hide
Share
Listing Snapshot
Price
$549,900
Days On Site
17 Days
Bedrooms
4
Inside Area (SqFt)
2,184 sqft
Total Baths
3
Full Baths
2
Partial Baths
1
Lot Size
0.23 Acres
Year Built
2001
MLS® Number
PANH2010700
Status
Pending
Property Tax
$8,745
HOA/Condo/Coop Fees
N/A
Sq Ft Source
Assessor
Friends & Family
React
Comment
Invite
No Comments Yet
Did you know? You can invite friends and family to your search. They can join your search, rate and discuss listings with you.
Recent Activity
7 days ago
Status changed to Pending
7 days ago
Listing updated with changes from the MLS®
2 weeks ago
Listing first seen on site
General Features
Acres
0.23
Attached Garage
Yes
Foundation
Other
Garage
Yes
Garage Spaces
2
Levels
Two
Parking
Off StreetGarageDrivewayAttached
Parking Spaces
4
Property Sub Type
Single Family Residence
Sewer
Public Sewer
Special Circumstances
Standard
SqFt Above
2184
SqFt Total
2884
Style
Colonial
Water Source
Public
Zoning
MDR
Interior Features
Appliances
Gas Water Heater
Basement
Full
Cooling
Central AirElectric
Fireplace
Yes
Fireplace Features
GasDouble Sided
Fireplaces
1
Heating
Natural GasForced Air
Save
Ask
Tour
Hide
Share
Exterior Features
Construction Details
StoneVinyl Siding
Patio And Porch
Deck
Pool Features
Above GroundPrivate
Private Pool
Yes
Roof
AsphaltFiberglass
View
Panoramic
Waterview
Panoramic
Community Features
MLS Area
Bethlehem Twp (12405)
School District
BETHLEHEM AREA
Schools
School District
BETHLEHEM AREA
Elementary School
Unknown
Middle School
Unknown
High School
Unknown
Listing courtesy of Coldwell Banker Hearthside-Allentown



Did you know? You can invite friends and family to your search. They can join your search, rate and discuss listings with you.