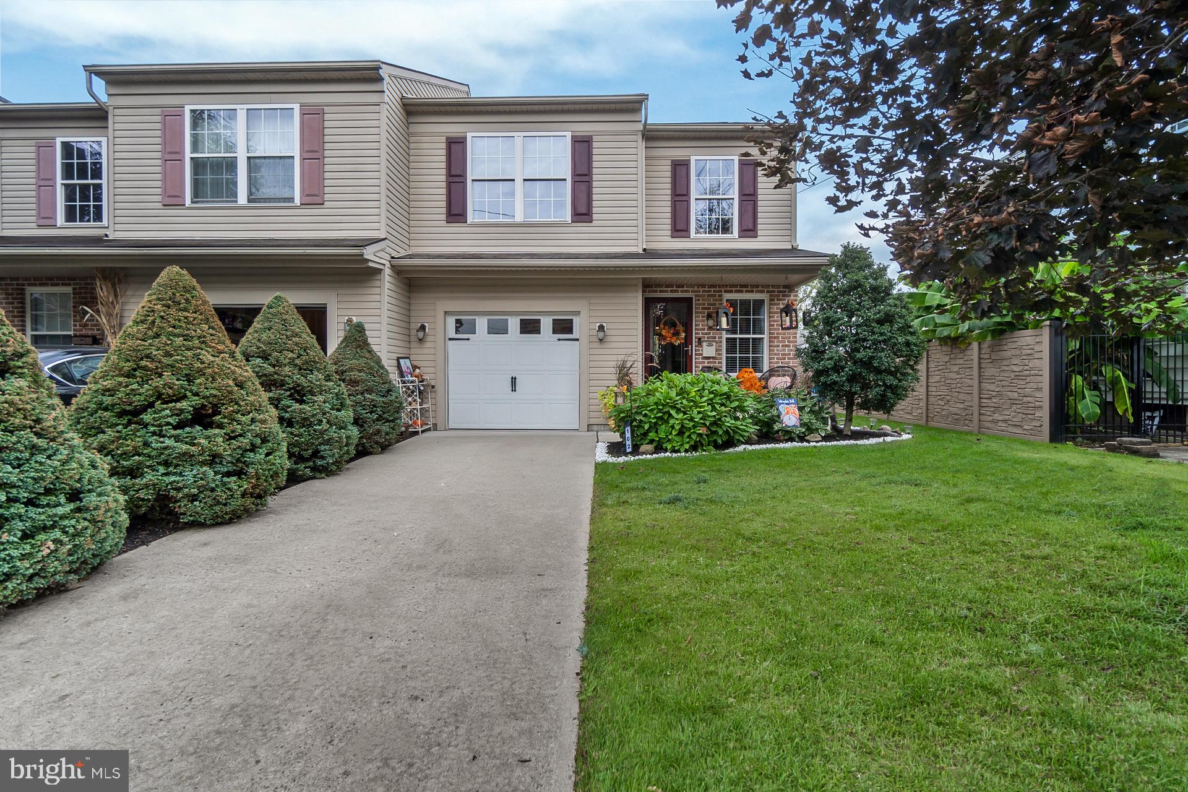
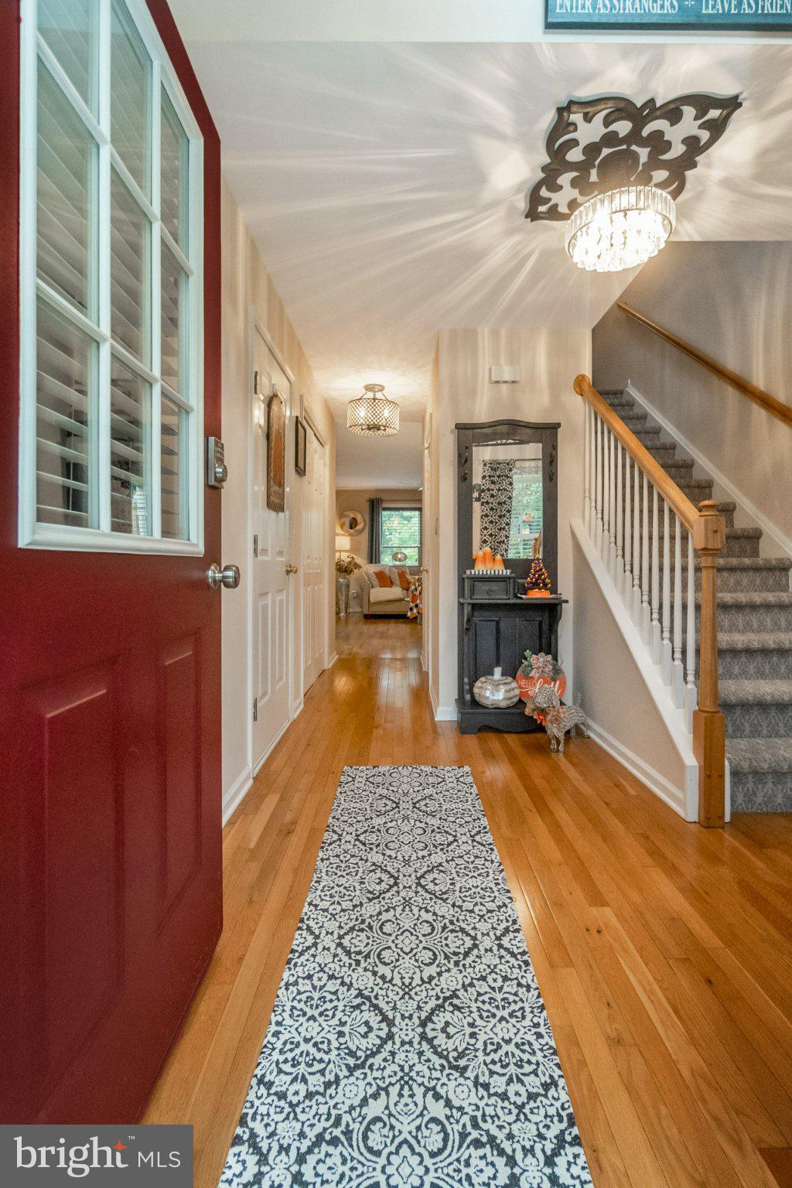
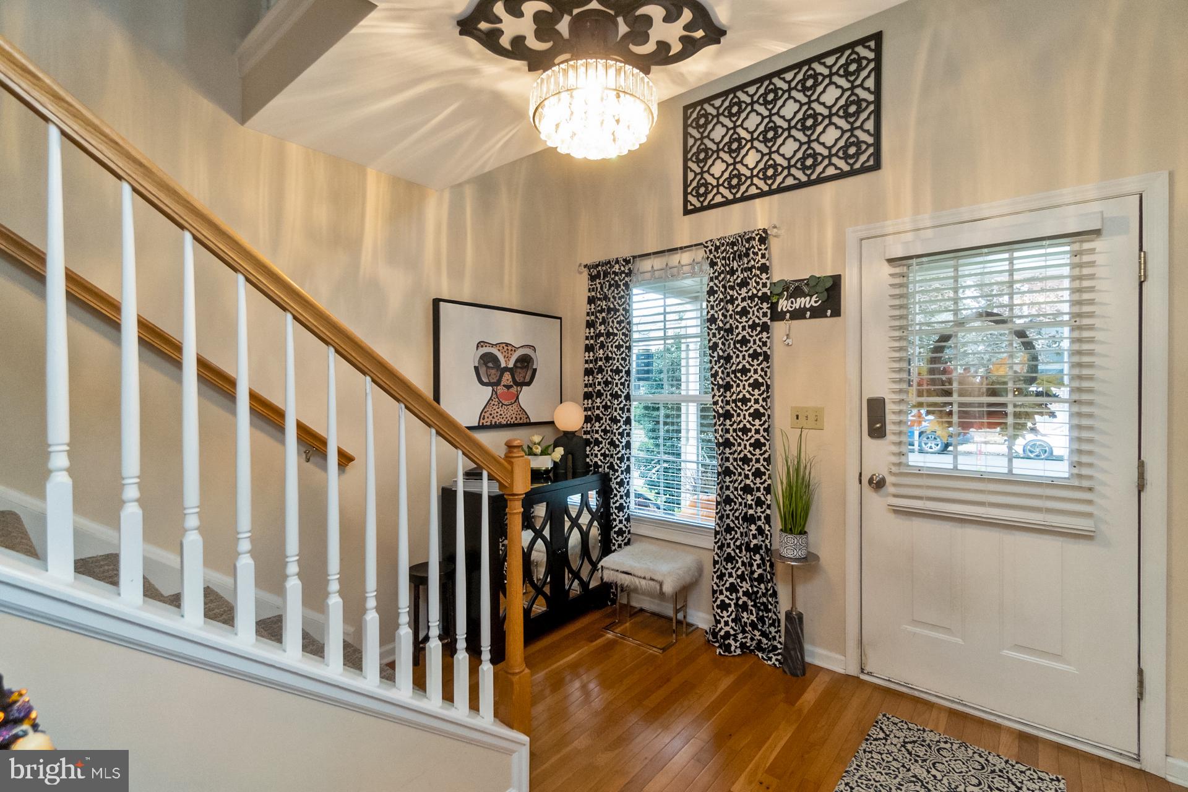
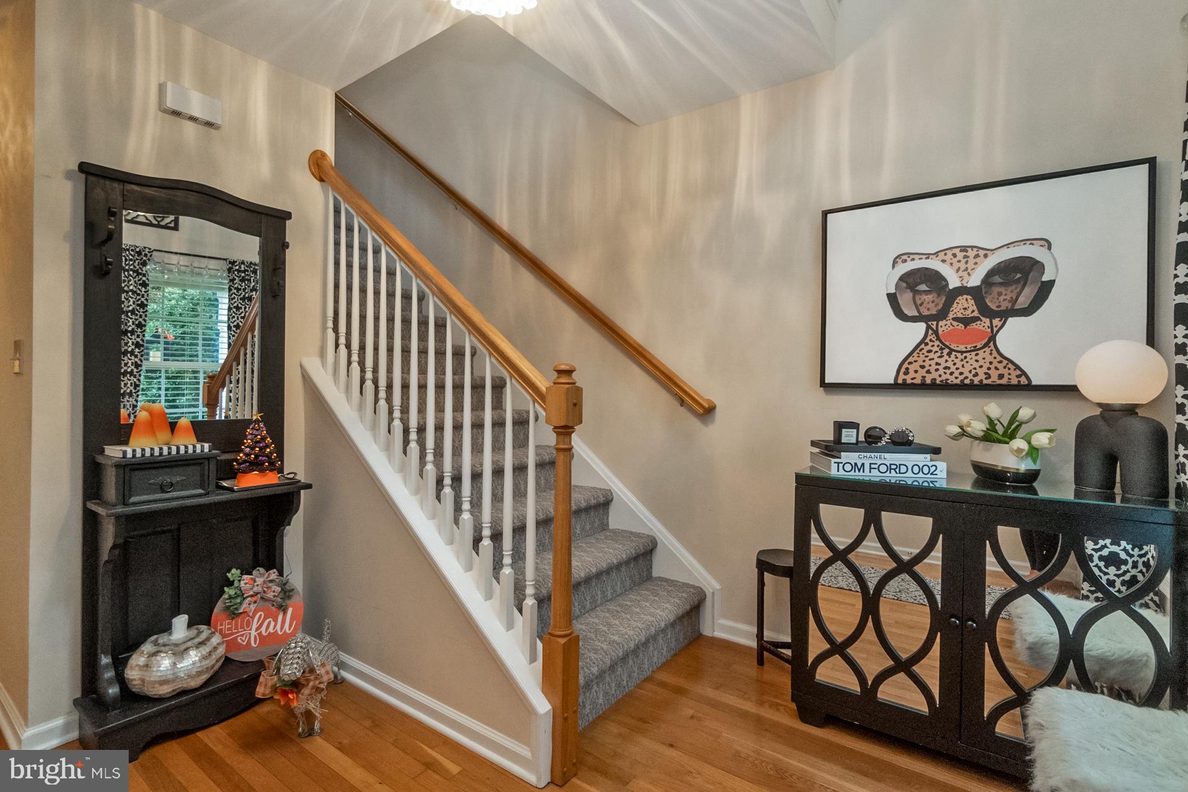
Well-maintained 3-bedroom, 1.5-bath home in Hellertown Borough within the Saucon Valley School District. This move-in-ready home features hardwood flooring throughout the living room, hallway, and dining room, with a mix of hardwood, carpet, tile, and vinyl flooring. The updated kitchen was renovated in 2023 and features quartz countertops and backsplash, herringbone patterned vinyl flooring, and appliances replaced in 2023. Newer light fixtures and ceiling fans add to the home's appeal. Both bathrooms have been updated with quartz countertops and fresh paint. The primary bedroom offers a custom walk-in closet, while the stairs, hallway, and primary bedroom carpeting were replaced in 2023. Convenient second-floor laundry adds to the home's functionality.
Enjoy a fenced rear yard with a screened custom-built gazebo, patio, and mature flowering plants. The unfinished basement provides additional storage, and a one-car garage adds convenience.
Ideally located within walking distance to shops, dining, public transportation, and the Saucon Valley Rail Trail. Quick access to I-78 and major highways provides convenient commuting into New Jersey and throughout the Lehigh Valley. Close to Wind Creek Casino, SouthSide Bethlehem, Promenade Shops at Saucon Valley, ArtsQuest, SteelStacks, Lehigh University, and major hospitals. A great opportunity for low-maintenance living in a convenient location.
Save
Ask
Hide
Share
Listing Snapshot
Bedrooms
3
Total Baths
2
Full Baths
1
Partial Baths
1
Inside Area (SqFt)
1,535 sqft
Lot Size
0.09 Acres
Year Built
2006
MLS Number
PANH2010728
Status
Sold
Property Tax
$4,782
HOA/Condo/Coop Fees
N/A
Sq Ft Source
Assessor
Friends & Family
React
Invite
Recent Activity
13 hours ago
Listing updated with changes from the MLS
General Features
Acres
0.09
Attached Garage
Yes
Cross Street
MAIN ST.
Foundation
Other
Garage
Yes
Garage Spaces
1
Levels
Two
Parking
GarageAttached
Parking Spaces
1
Property Sub Type
Townhouse
Sewer
Public Sewer
Special Circumstances
Standard
SqFt Above
1535
SqFt Total
1535
Style
Traditional
Water Source
Public
Zoning
R2
Interior Features
Appliances
Electric Water Heater
Basement
Full
Cooling
Central AirElectric
Heating
ElectricForced Air
Laundry Features
Upper Level
Bedroom 2
Bedroom 3
Dining Room
Level - Main
Full Bath
Half Bath
Level - Main
Kitchen
Level - Main
Living Room
Level - Main
Other
Level - Main
Primary Bedroom
Save
Ask
Hide
Share
Exterior Features
Construction Details
Vinyl Siding
Patio And Porch
PatioPorch
Pool Features
None
Roof
AsphaltFiberglass
Community Features
Community Features
Sidewalks
MLS Area
Hellertown Boro (12415)
School District
SAUCON VALLEY
Schools
School District
SAUCON VALLEY
Elementary School
Unknown
Middle School
Unknown
High School
Unknown
Neighborhood & Commute
Source: Walkscore
Disclosure: Community information and market data powered by Constellation Data Labs. Information is deemed reliable but not guaranteed.