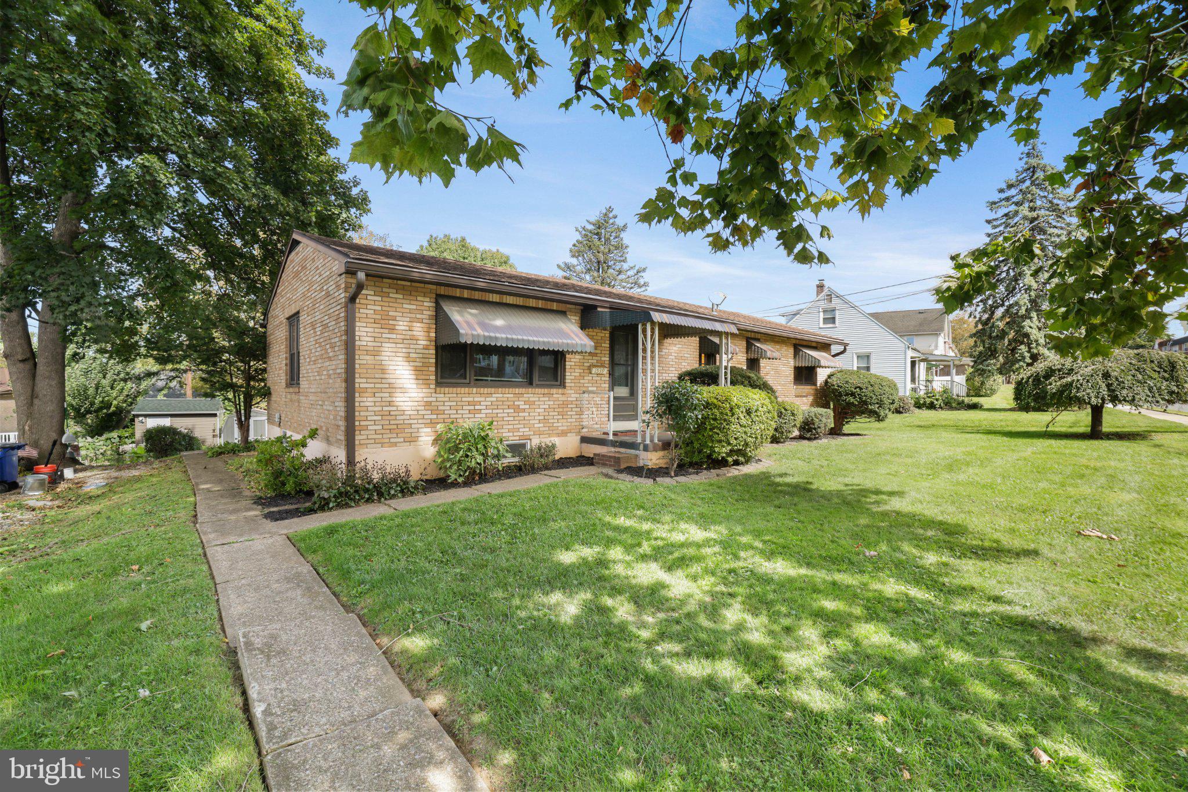
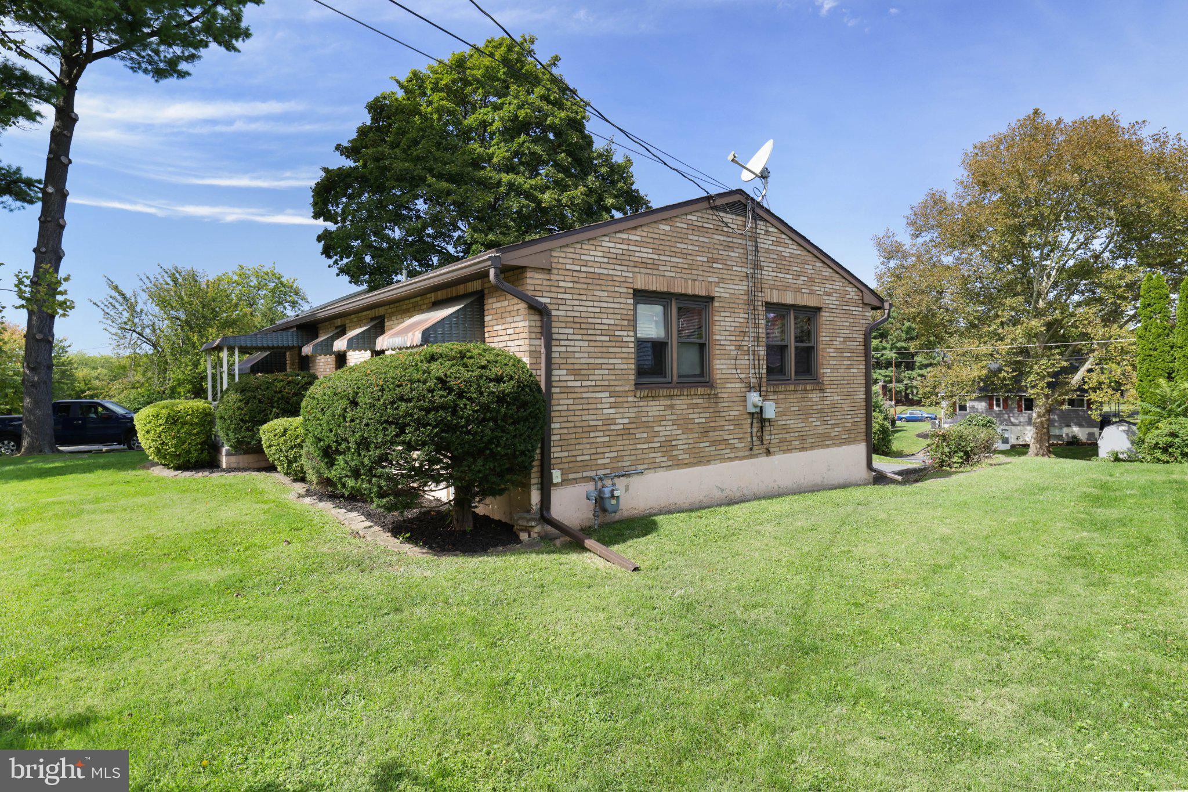
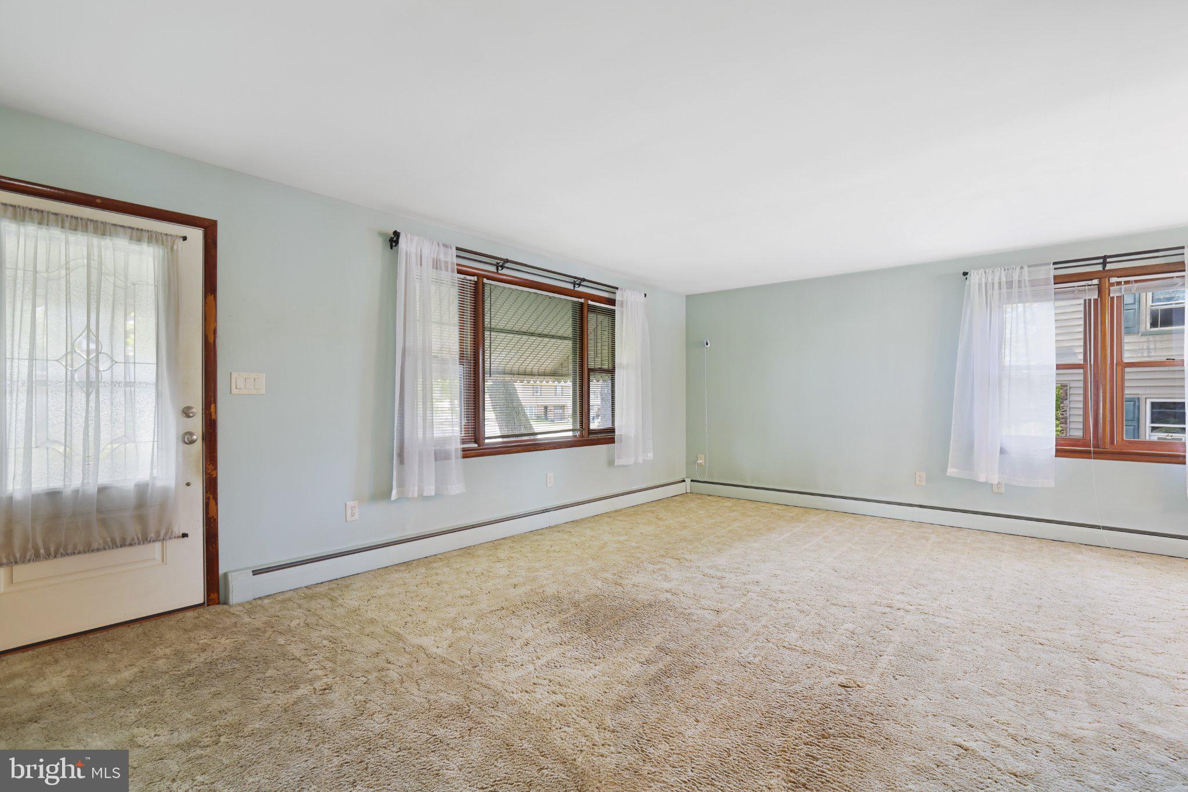
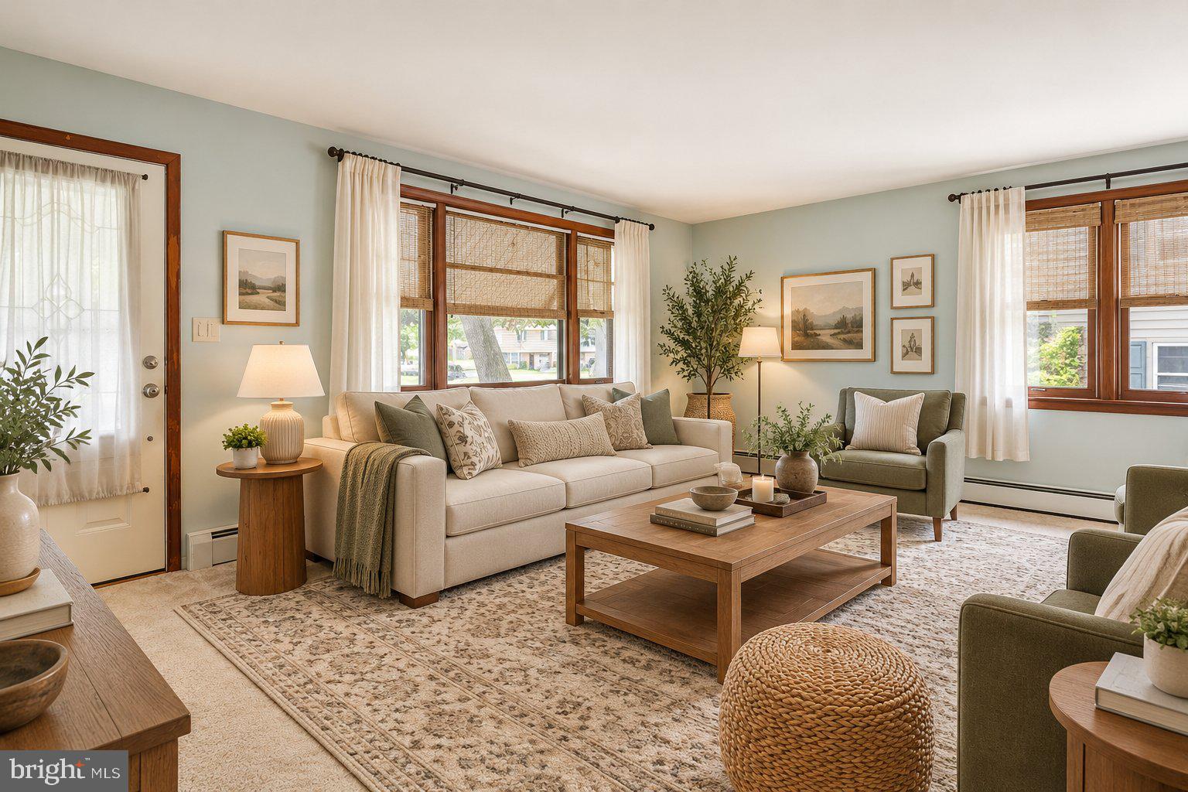
Welcome to 1539 Spring Garden Street, a charming detached brick ranch offering easy one-level living in the sought-after Wilson Area community. Set on a generous lot along an established residential street, this 3-bedroom, 1.5-bath home offers a wonderful combination of comfort, convenience, and potential. Inside, you’ll find a comfortable and inviting single-level layout featuring an eat-in kitchen, three nicely sized bedrooms, a full bath, and the added convenience of a half bath. The home’s classic ranch design makes everyday living easy, while offering plenty of opportunity to add your own personal style and make it truly yours. A one-car garage provides valuable off-street parking and additional storage, while the spacious backyard offers plenty of room for gardening, entertaining, pets, play, or simply relaxing outdoors. Location is another standout. Enjoy convenient access to shopping, dining, schools, and everything the Easton and greater Lehigh Valley area has to offer. Commuters will appreciate quick access to I-78 and major roadways, making travel throughout the Lehigh Valley and into New Jersey a breeze. Whether you’re a first-time buyer, looking to simplify with one-floor living, or searching for a home with room to make your own, 1539 Spring Garden Street is an exciting opportunity in a wonderfully convenient location. Select photos have been virtually staged to showcase the possibilities of the space. **Offered at $299,000 and available immediately — come see the possibilities!**.
Save
Ask
Tour
Hide
Share
Listing Snapshot
Price
$299,000
Days On Site
5 Days
Bedrooms
3
Inside Area (SqFt)
1,200 sqft
Total Baths
2
Full Baths
1
Partial Baths
1
Lot Size
0.21 Acres
Year Built
1962
MLS® Number
PANH2010748
Status
Active
Property Tax
$5,549
HOA/Condo/Coop Fees
N/A
Sq Ft Source
Assessor
Friends & Family
React
Comment
Invite
No Comments Yet
Did you know? You can invite friends and family to your search. They can join your search, rate and discuss listings with you.
Recent Activity
5 days ago
Listing updated with changes from the MLS®
6 days ago
Listing first seen on site
General Features
Acres
0.21
Attached Garage
Yes
Foundation
Concrete Perimeter
Garage
Yes
Garage Spaces
1
Levels
One
Parking
On StreetGarageDrivewayAttached
Parking Spaces
1
Pets
Yes
Property Sub Type
Single Family Residence
Sewer
Public Sewer
Special Circumstances
Standard
SqFt Above
1200
SqFt Total
1200
Style
Ranch/Rambler
Water Source
Public
Zoning
R1
Interior Features
Appliances
Gas RangeGas OvenGas Water HeaterDishwasherMicrowaveRefrigeratorWasher
Basement
Unfinished
Flooring
CarpetWoodHardwood
Furnished
Unfurnished
Heating
Natural GasHot WaterBaseboard
Interior
Eat-in Kitchen
Laundry Features
In Basement
Main Level Bedrooms
3
Bedroom 2
Level - Main
Save
Ask
Tour
Hide
Share
Exterior Features
Construction Details
Brick
Exterior
Awning(s)Rain Gutters
Pool Features
None
Roof
AsphaltFiberglass
Community Features
Community Features
Sidewalks
MLS Area
Wilson Boro (12437)
School District
WILSON AREA
Schools
School District
WILSON AREA
Elementary School
Unknown
Middle School
Unknown
High School
Unknown
Listing courtesy of Coldwell Banker Residential Brokerage - Flemington



Did you know? You can invite friends and family to your search. They can join your search, rate and discuss listings with you.