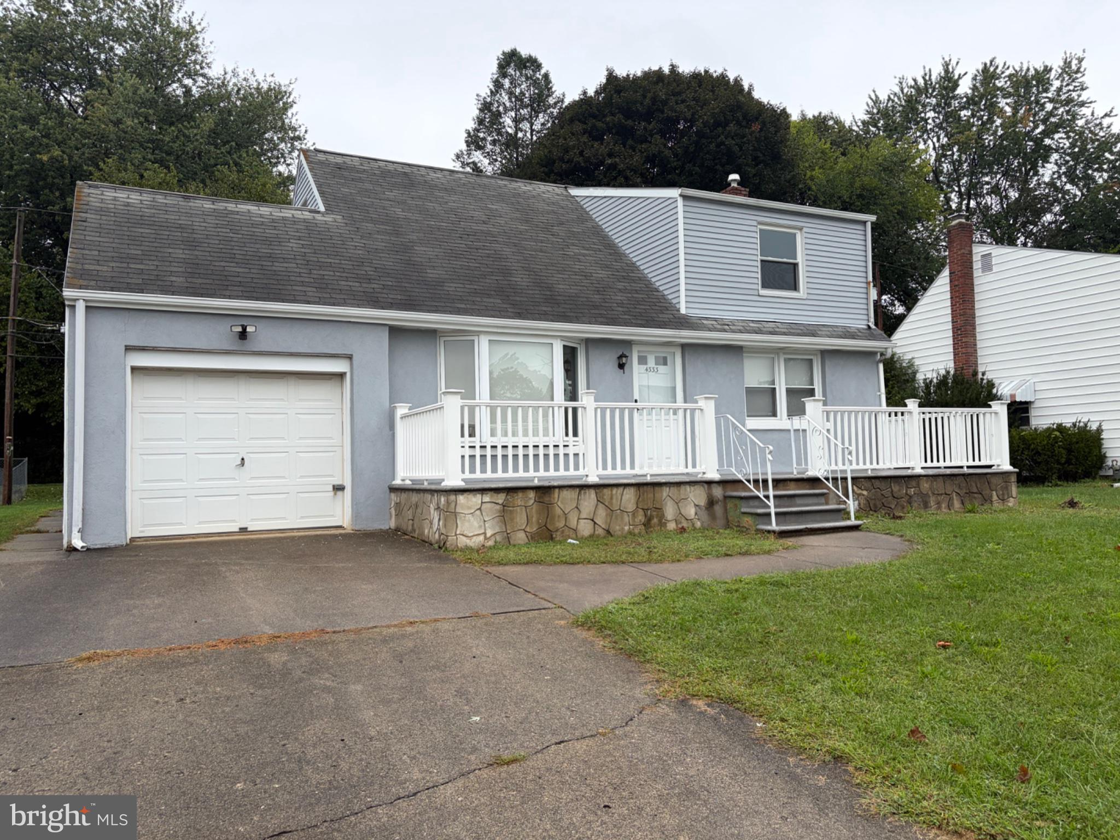
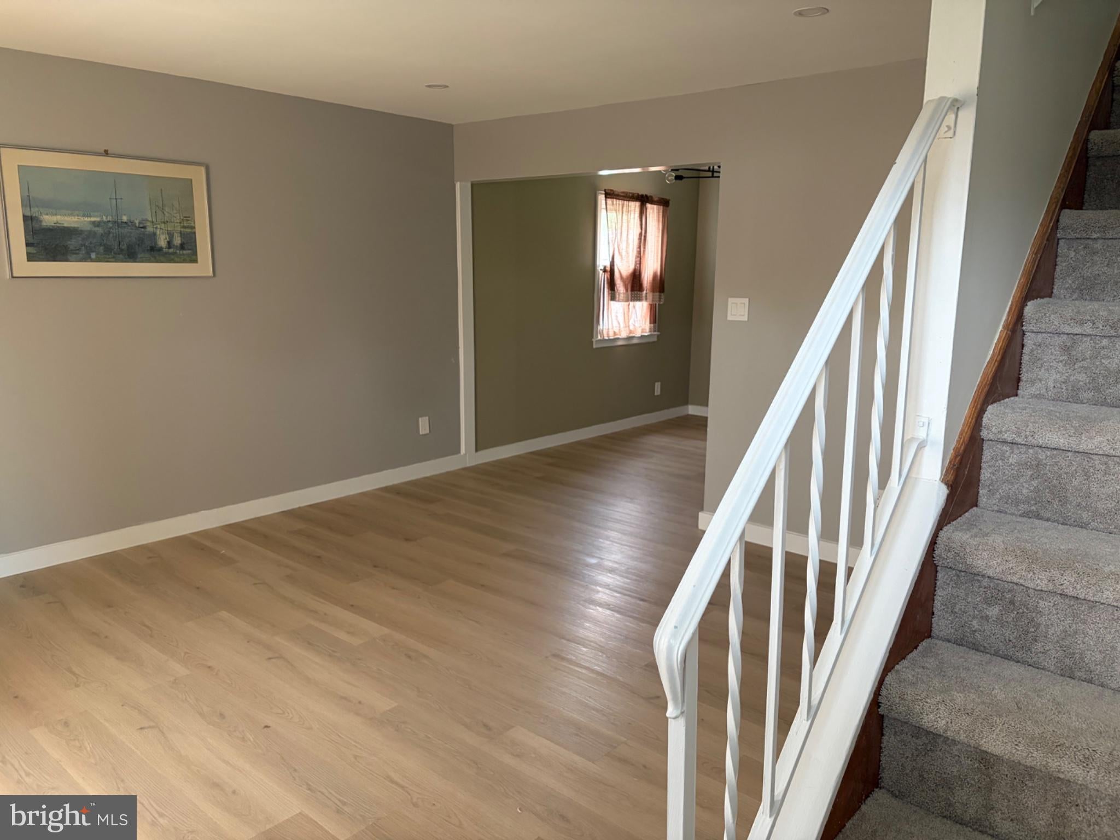
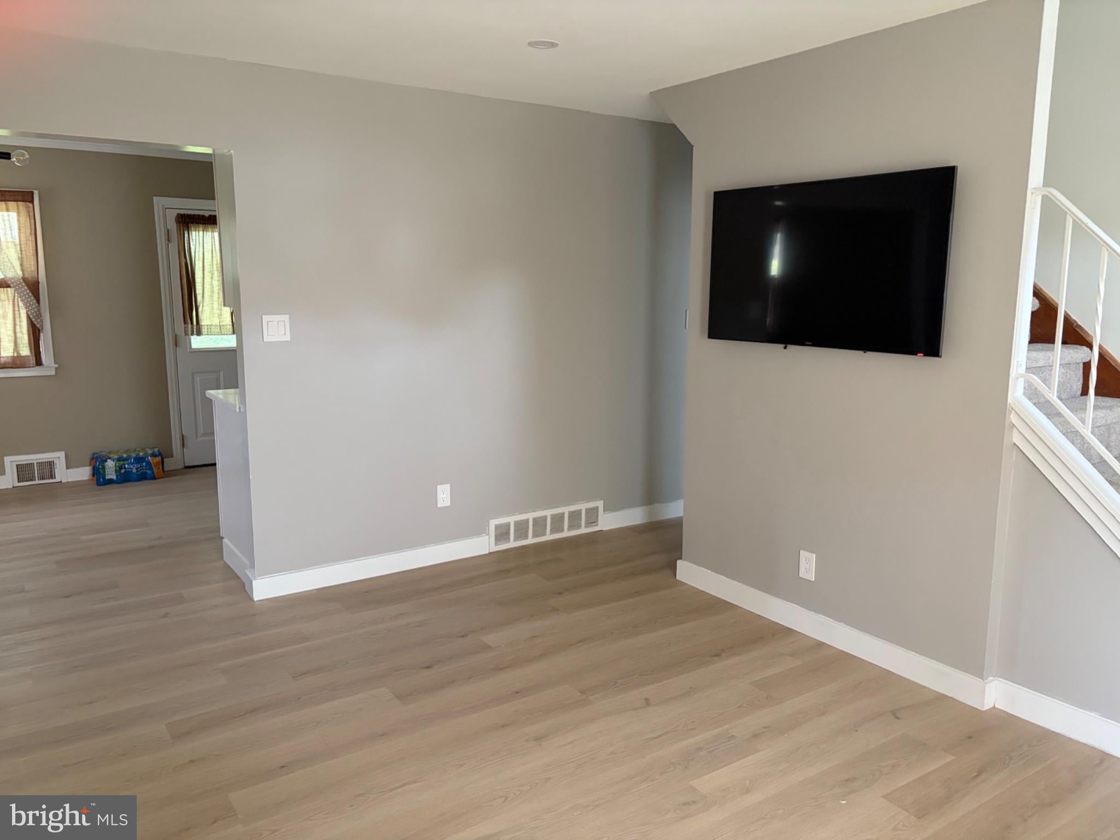
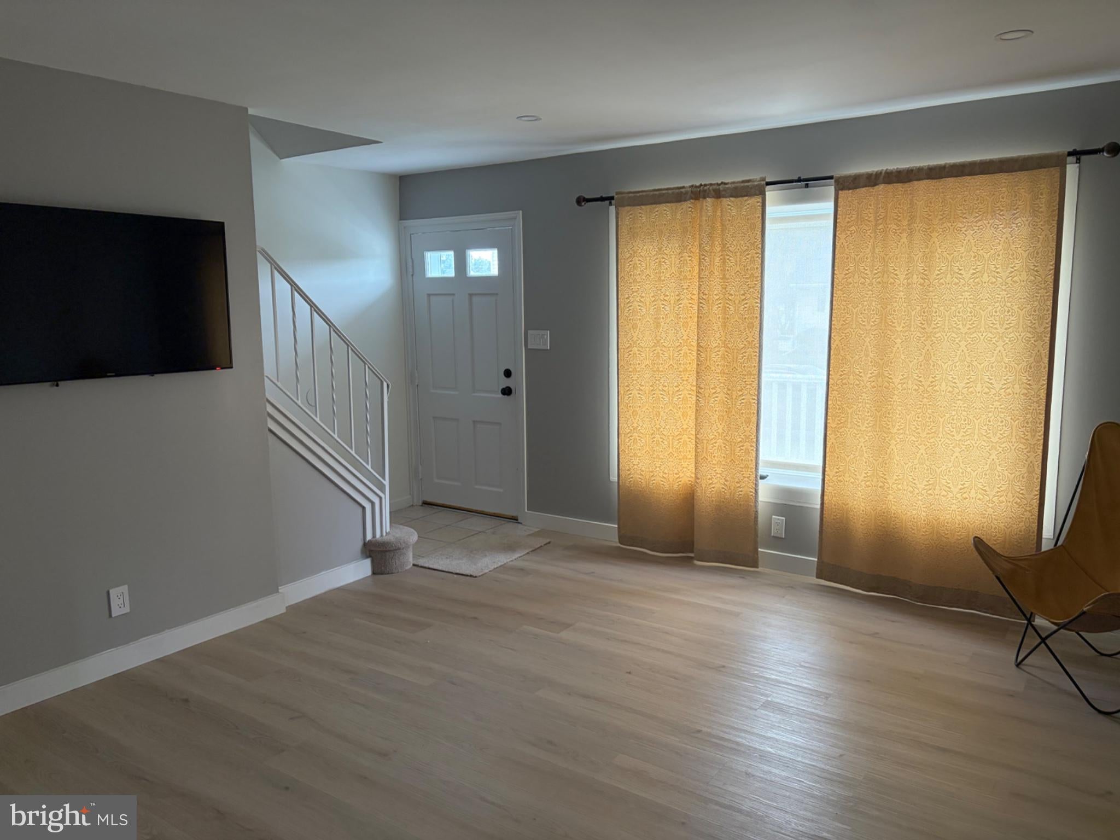
FOR RENT! Move right into this modern and remodeled cape cod! Beautiful touches throughout! All appliances including washer, dryer and refrigerator have already been installed for you! Large family room with durable flooring and neutral paint welcomes you! Spacious dining room flows into the open kitchen with quartz counters, white cabinetry and updated appliances! Direct access to the rear yard from the kitchen! Two bedrooms are located on the main floor! The updated full hall bath with soaking tub/shower with tile accents and new vanity is conveniently located as well on the main floor! Two additional bedrooms are located on the second floor and a half bath! Fully finished basement with durable flooring and storage area offers additional flex space! Two couches will remain for tenants use! One car garage and large yard! Tenant pays Last Months rent and Security deposit up front. Tenants also pay electric, gas, will reimburse landlord for water, sewer, trash and are responsible for yard maintenance and snow removal. PAR rental application, credit report and drivers license upon application.
Save
Ask
Tour
Hide
Share
Listing Snapshot
Price
$3,000
Days On Site
5 Days
Bedrooms
4
Inside Area (SqFt)
1,365 sqft
Total Baths
2
Full Baths
1
Partial Baths
1
Lot Size
0.14 Acres
Year Built
1955
MLS® Number
PANH2010752
Status
Active
Property Tax
N/A
HOA/Condo/Coop Fees
N/A
Sq Ft Source
Assessor
Friends & Family
React
Invite
Recent Activity
5 days ago
Listing first seen on site
5 days ago
Listing updated with changes from the MLS®
General Features
Acres
0.14
Attached Garage
Yes
Available on
2026-10-01
Cross Street
Sheridan Drive
Foundation
Concrete Perimeter
Garage
Yes
Garage Spaces
1
Levels
One and One Half
Parking
GarageAttached
Parking Spaces
1
Pets
Dogs OKYes
Property Sub Type
Single Family Residence
Sewer
Public Sewer
SqFt Above
1365
SqFt Total
1365
Style
Cape Cod
Water Source
Public
Zoning
MDR
Interior Features
Appliances
Gas RangeGas OvenGas Water HeaterMicrowaveRefrigerator
Basement
Full
Cooling
Central AirElectric
Flooring
LaminateCarpet
Heating
Natural GasForced Air
Main Level Bedrooms
4
Bedroom 1
Level - Main
Bedroom 2
Level - Main
Bedroom 3
Bedroom 4
Full Bath
Level - Main
Half Bath
Kitchen
Level - Main
Living Room
Level - Main
Save
Ask
Tour
Hide
Share
Exterior Features
Construction Details
ConcreteVinyl Siding
Patio And Porch
PatioPorch
Pool Features
None
Roof
AsphaltFiberglass
Community Features
MLS Area
Bethlehem Twp (12405)
School District
BETHLEHEM AREA
Schools
School District
BETHLEHEM AREA
Elementary School
FARMERSVILLE
Middle School
E HILLS
High School
FREEDOM
Listing courtesy of Keller Williams Real Estate - Bethlehem