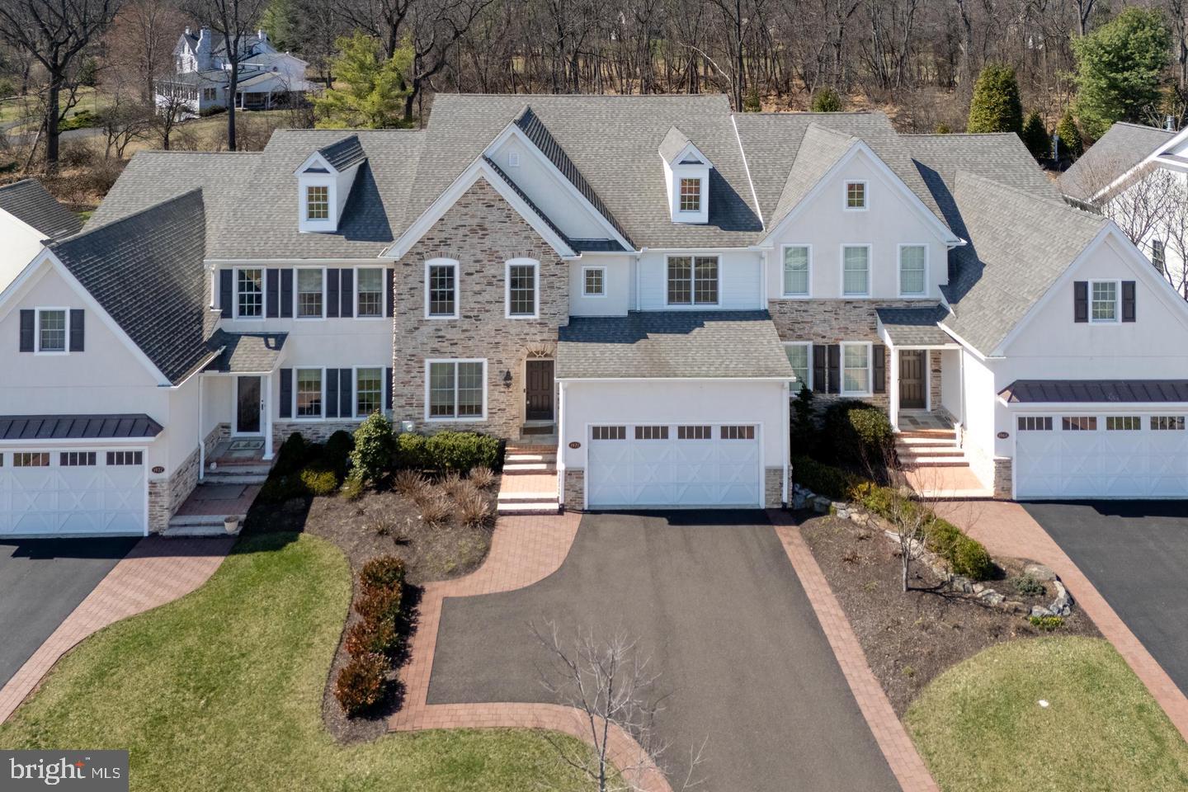
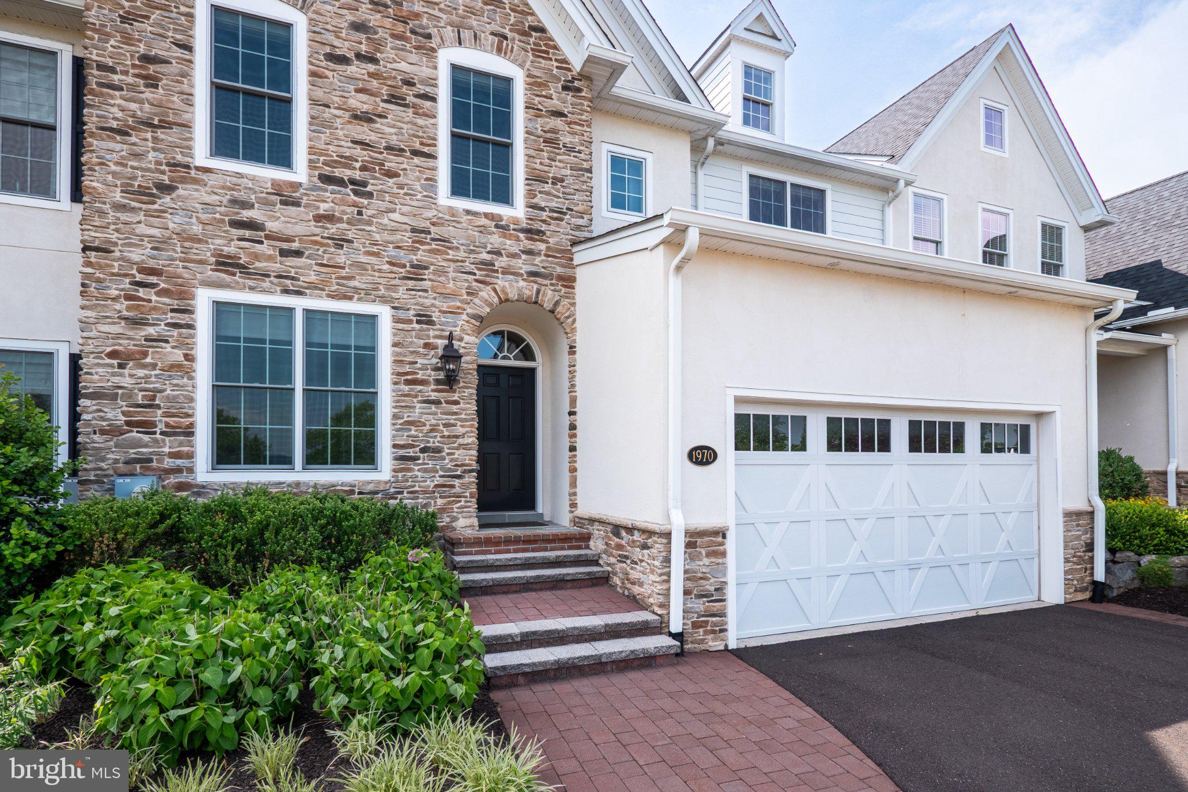
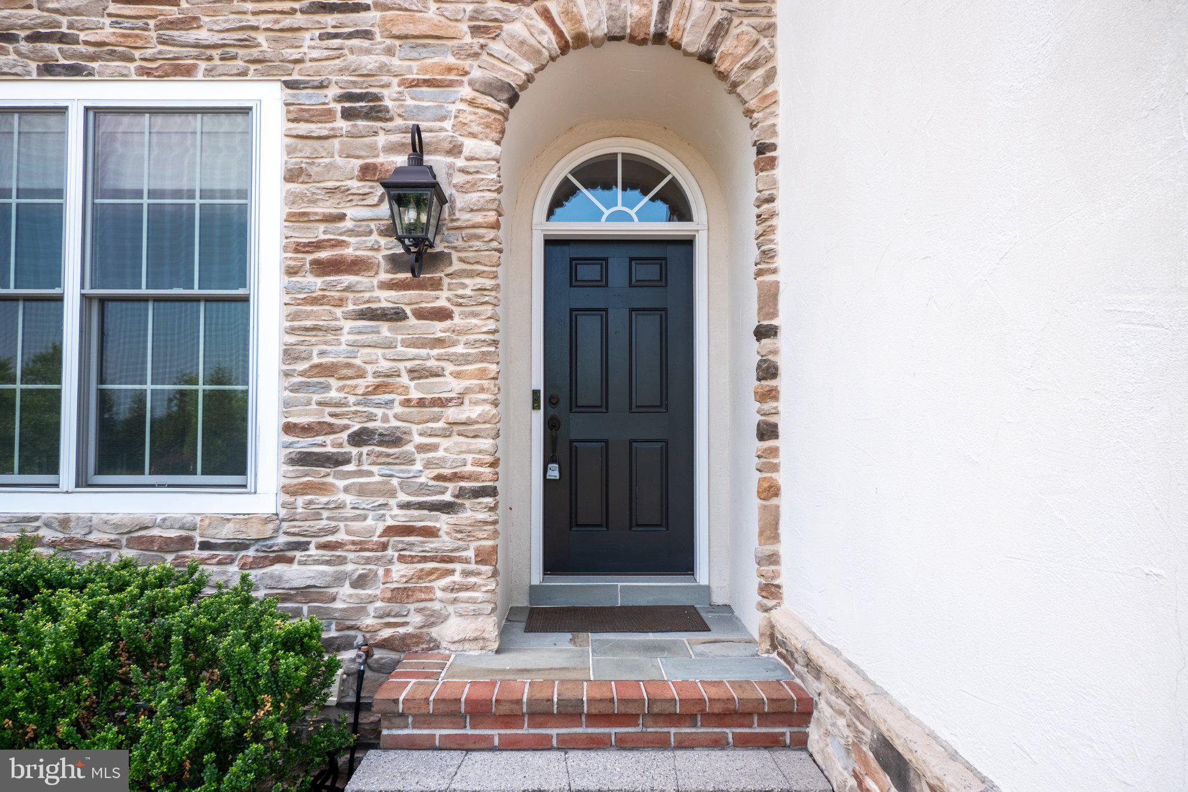
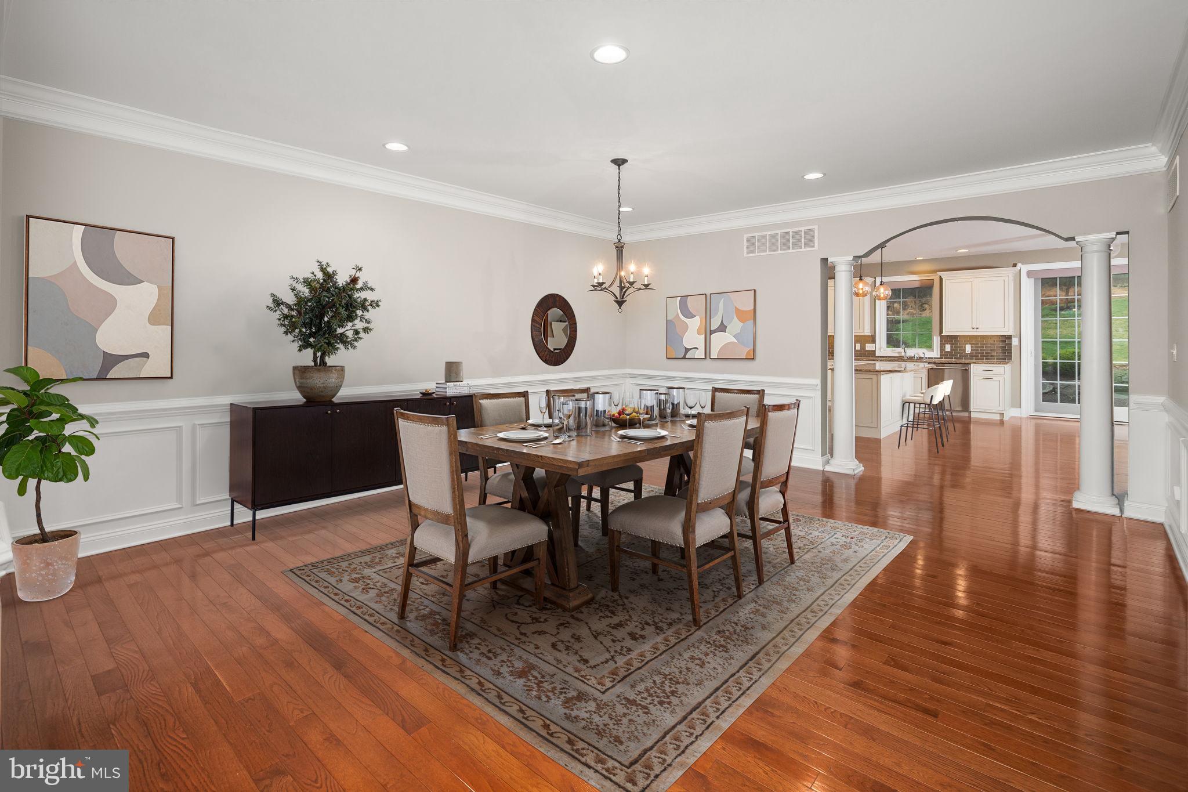
LIVE IN THE HEART OF SAUCON VALLEY with beautiful surroundings, exceptional convenience, and an easy, low-maintenance lifestyle. Set beside the scenic LEHIGH FIELDS with MOUNTAIN VIEWS, this elegant carriage-style townhome offers the space and sophistication of a single-family home without the upkeep. LOCATION is a standout. GOODMAN STADIUM, home to Lehigh football, is directly across the street—making fall game days part of the experience. Lehigh’s expansive fields are also just across the way for walking and recreation. HELLERTOWN is just THREE MINUTES away for dining, coffee, and everyday conveniences, while SAUCON VALLEY COUNTRY CLUB, the Saucon Rail Trail, Lehigh University, and Downtown Bethlehem are all just minutes from home. Lightly lived in, a bright OPEN LAYOUT features HARDWOOD FLOORS, refined millwork, and a dramatic GREAT ROOM with a FLOOR-TO-CEILING STONE FIREPLACE and WALL OF WINDOWS. The beautifully appointed kitchen offers THERMADOR APPLIANCES, GRANITE COUNTERTOPS, and CUSTOM CABINETRY. The spacious PRIMARY SUITE includes a SPA-LIKE BATH and TWO WALK-IN CLOSETS. Two additional bedrooms each have EN-SUITE BATHS, plus SECOND-FLOOR LAUNDRY. Outside, enjoy a PRIVATE BACKYARD with FLAGSTONE PATIO, RETRACTABLE AWNING, and FIRE FEATURE. Beautifully finished and exceptionally convenient, this home offers EASY LIVING in one of the LEHIGH VALLEY’S most desirable locations.
Save
Ask
Tour
Hide
Share
Listing Snapshot
Price
$799,000
Days On Site
1 Day
Bedrooms
3
Inside Area (SqFt)
3,378 sqft
Total Baths
4
Full Baths
3
Partial Baths
1
Lot Size
N/A
Year Built
2016
MLS® Number
PANH2010764
Status
Active
Property Tax
$19,049
HOA/Condo/Coop Fees
$575 monthly
Sq Ft Source
Assessor
Friends & Family
React
Invite
Recent Activity
yesterday
Listing updated with changes from the MLS®
yesterday
Listing first seen on site
General Features
Attached Garage
Yes
Cross Street
Mountain Drive
Foundation
Concrete Perimeter
Garage
Yes
Garage Spaces
2
Levels
Two
Parking
Garage Door OpenerAsphaltGarageDrivewayInside EntranceAttached
Parking Spaces
2
Property Sub Type
Townhouse
Security
Smoke Detector(s)Security System
Sewer
Public Sewer
Special Circumstances
Standard
SqFt Above
3378
SqFt Total
4878
Style
Colonial
Utilities
Cable AvailableNatural Gas AvailablePhone AvailableSewer AvailableWater AvailableElectricity Available
Water Source
Public
Zoning
R-G
Interior Features
Appliances
Double OvenOvenGas Water HeaterDishwasherRefrigeratorCooktopStainless Steel Appliance(s)Water HeaterMicrowave
Basement
Cooling
Central AirCeiling Fan(s)ZonedElectric
Electric
200+ Amp ServiceCircuit Breakers
Fireplace
Yes
Fireplace Features
GasStone
Fireplaces
1
Flooring
WoodCeramic TileHardwood
Furnished
Unfurnished
Heating
Natural GasForced AirZonedHeat Pump
Interior
Eat-in KitchenCeiling Fan(s)Kitchen IslandPantryRecessed LightingWalk-In Closet(s)Built-in FeaturesCrown MoldingOpen FloorplanSoaking Tub
Laundry Features
Laundry RoomWasher HookupUpper Level
Window Features
Window CoveringsWindow Treatments
Bedroom 2
Features - Ceiling Fan(s)
Bedroom 3
Features - Ceiling Fan(s)
Dining Room
Level - MainFeatures - Crown Molding
Foyer
Level - MainFeatures - Crown Molding
Full Bath
Great Room
Level - MainFeatures - Crown Molding
Half Bath
Level - Main
Kitchen
Level - Main
Laundry
Mud Room
Level - MainFeatures - Walk-In Closet(s)
Office
Level - MainFeatures - Crown Molding
Other
Features - Walk-In Closet(s)
Primary Bathroom
Primary Bedroom
Features - Crown Molding
Utility Room
Level - MainFeatures - Walk-In Closet(s)
Save
Ask
Tour
Hide
Share
Exterior Features
Construction Details
Fiber CementStuccoStone
Exterior
Awning(s)OtherLighting
Lot Features
SlopedWoodedPrivateFew TreesBack Yard
Patio And Porch
Patio
Pool Features
None
Roof
AsphaltFiberglass
View
Mountain(s)PanoramicValleyTrees/Woods
Waterview
Mountain(s)PanoramicValleyTrees/Woods
Windows/Doors
Window CoveringsWindow Treatments
Community Features
Association Fee
$575.0
Association Fee Frequency
Monthly
Community Features
Sidewalks
MLS Area
Bethlehem City (12404)
School District
BETHLEHEM AREA
Schools
School District
BETHLEHEM AREA
Elementary School
Unknown
Middle School
Unknown
High School
Unknown
Listing courtesy of BHHS Fox & Roach - Center Valley