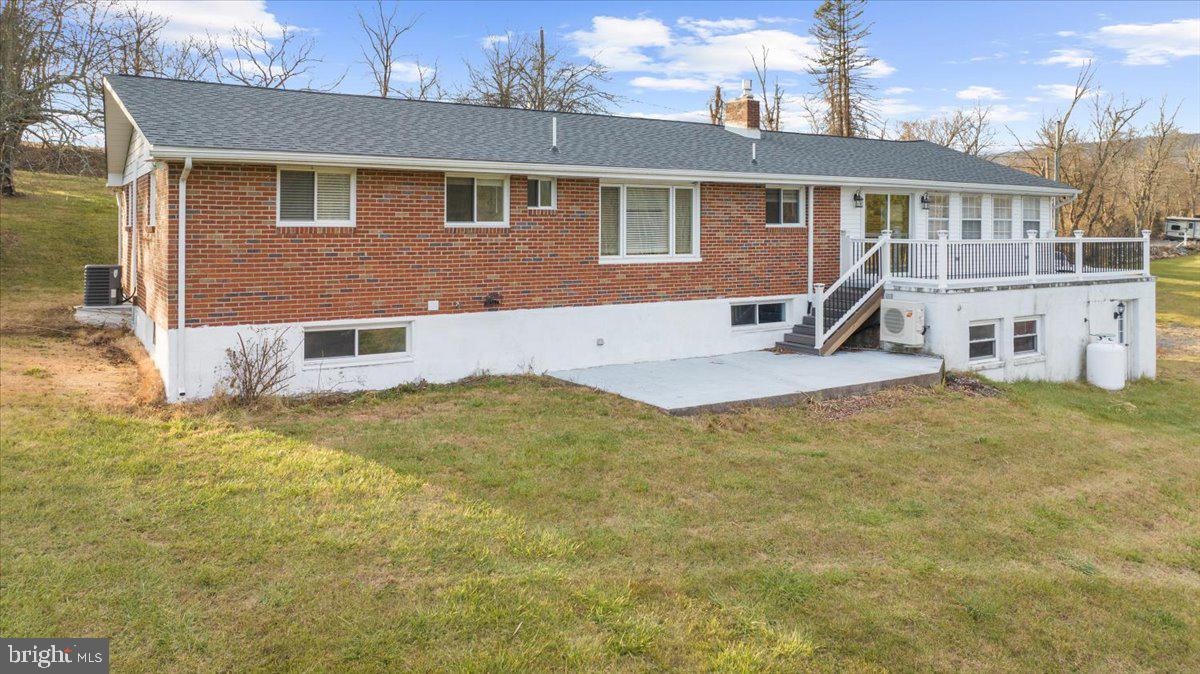
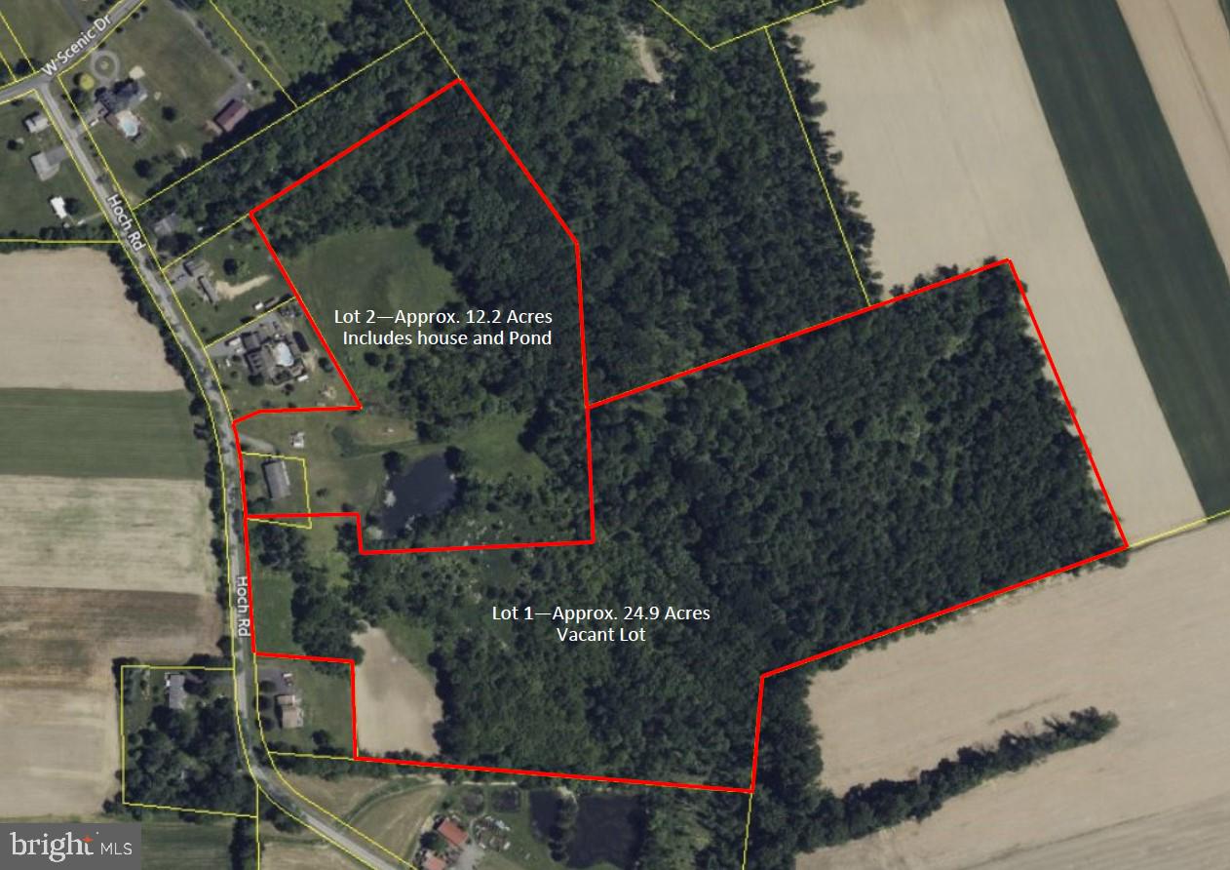
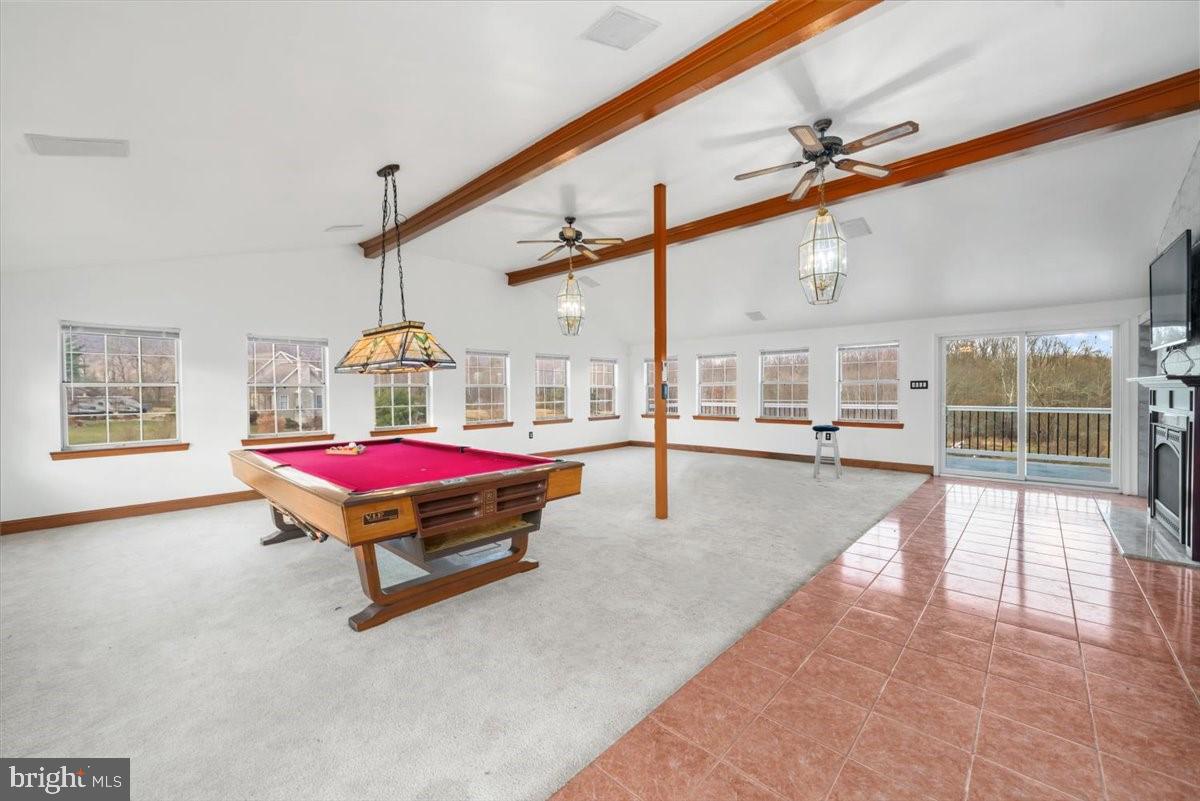
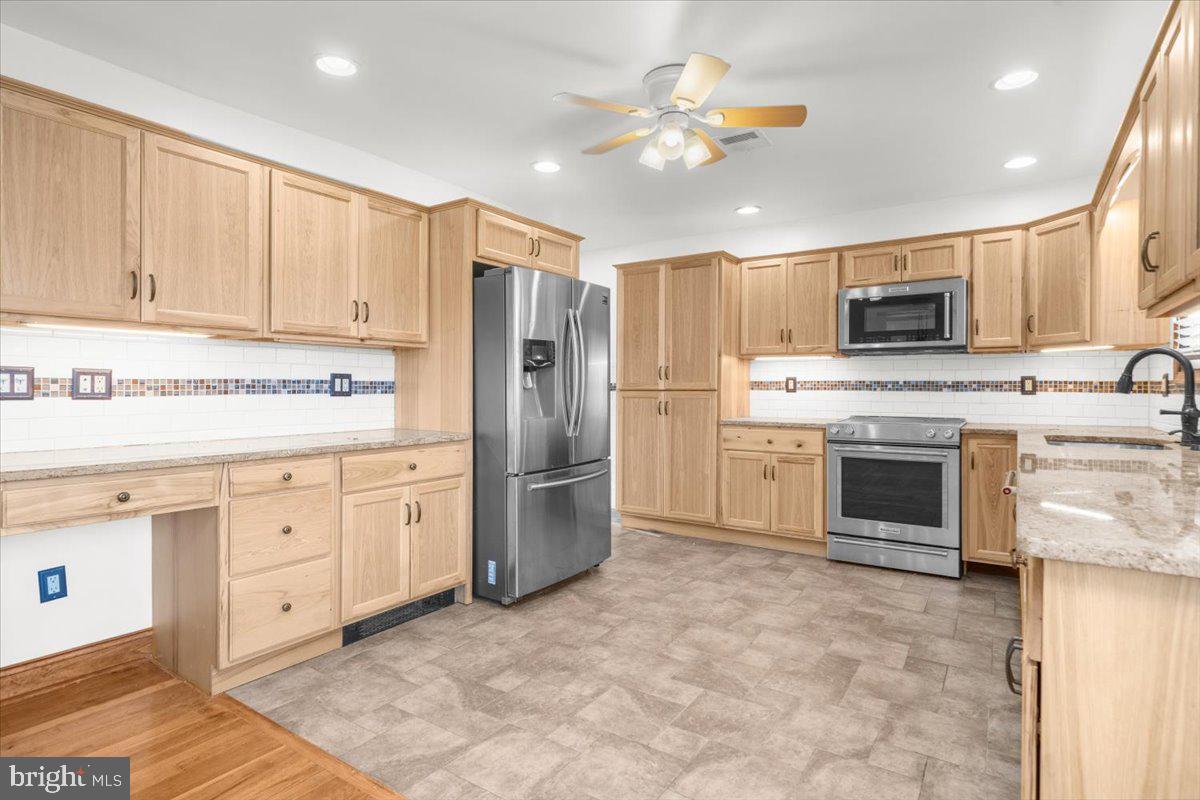
Remodeled ranch home on 12 private acres featuring a recreational pond, woodlands, and abundant wildlife. The home offers a spacious great room with gas fireplace, beautiful kitchen with hickory cabinetry and granite countertops, hardwood floors, and a finished walkout lower level with radiant heat. A heated four-car garage provides ample space for vehicles, hobbies, or storage. Enjoy peaceful country living with opportunities for fishing, hunting, recreation, and potential equestrian use.
Save
Ask
Tour
Hide
Share
Listing Snapshot
Price
$675,000
Days On Site
3 Days
Bedrooms
4
Inside Area (SqFt)
3,565 sqft
Total Baths
3
Full Baths
2
Partial Baths
1
Lot Size
12.2 Acres
Year Built
1960
MLS® Number
PANH2010772
Status
Active
Property Tax
$4,092.36
HOA/Condo/Coop Fees
N/A
Sq Ft Source
Estimated
Friends & Family
React
Comment
Invite
No Comments Yet
Did you know? You can invite friends and family to your search. They can join your search, rate and discuss listings with you.
Recent Activity
3 days ago
Listing updated with changes from the MLS®
3 days ago
Listing first seen on site
General Features
Acres
12.2
Attached Garage
Yes
Direction Faces
West
Foundation
Block
Garage
Yes
Garage Spaces
4
Levels
Two
Parking
OversizedGarage Door OpenerOff StreetGarageCoveredInside EntranceAttached
Parking Spaces
4
Property Sub Type
Single Family Residence
Sewer
Septic Tank
Special Circumstances
Standard
SqFt Above
2201
SqFt Below
1364
SqFt Total
3565
Style
Ranch/Rambler
Utilities
Cable AvailablePropane
Water Source
Well
Zoning
RA-LC
Interior Features
Appliances
RangeOvenElectric RangeElectric OvenElectric Water HeaterBuilt-In RangeDishwasherMicrowaveRefrigeratorWasherWater Heater
Basement
FinishedFullInterior Entry
Cooling
Central AirElectric
Electric
200+ Amp Service
Fireplace
Yes
Fireplace Features
Gas
Fireplaces
1
Flooring
CarpetWoodCeramic TileHardwoodConcrete
Heating
OilForced AirHot WaterRadiantBaseboardHeat Pump
Interior
Eat-in KitchenWalk-In Closet(s)
Laundry Features
Laundry RoomLower Level
Main Level Bedrooms
4
Window Features
Insulated WindowsScreens
Bedroom 2
Level - Main
Bedroom 3
Bedroom 4
Breakfast Room
Level - Main
Dining Room
Level - Main
Family Room
Full Bath
Half Bath
Level - Main
Kitchen
Level - Main
Laundry
Mud Room
Office
Primary Bedroom
Level - Main
Recreation Room
Level - Main
Save
Ask
Tour
Hide
Share
Exterior Features
Construction Details
BrickFrameVinyl Siding
Exterior
LightingRain Gutters
Lot Features
Few TreesBack Yard
Other Structures
Workshop
Pool Features
None
Roof
Shingle
View
WaterPanoramicPond
Waterfront Features
Pond
Waterview
WaterPanoramicPond
Windows/Doors
Insulated WindowsScreens
Community Features
MLS Area
Moore Twp (12420)
School District
NORTHAMPTON AREA
Schools
School District
NORTHAMPTON AREA
Elementary School
Unknown
Middle School
Unknown
High School
Unknown
Listing courtesy of Howard Hanna The Frederick Group



Did you know? You can invite friends and family to your search. They can join your search, rate and discuss listings with you.